Welcome to this remarkable four bedroom home, nestled on a private 1.46-acre lot surrounded by serene trees. This private oasis offers the peaceful escape you’ve always dreamed of, complete with a heated in-ground pool for ultimate relaxation. Upon arrival, the sense of seclusion and tranquility is immediate, highlighted by a covered wraparound front porch perfect for enjoying the picturesque views. Step inside to a welcoming foyer that sets the tone for the elegance found throughout the home, featuring hardwood floors and an abundance of natural light. Off the foyer, the office provides an ideal space for remote work, offering a quiet and productive environment. The spacious family room has a soaring vaulted ceiling and cozy wood-burning fireplace, making it perfect for relaxation. The eat-in kitchen is a chef’s delight, boasting a breakfast nook, pantry, large center island with gas cooktop and breakfast bar, and ample counter and storage space. Entertain guests in the formal dining room adorned with elegant trim moldings that flow seamlessly into the front living room. Upstairs, the primary bedroom is a luxurious retreat featuring a cathedral ceiling with a sitting area, two walk-in closets, and an ensuite bathroom complete with a granite vanity countertop, soaking tub, and walk-in shower. Three additional bedrooms and a shared full bathroom complete the upper level. The fully-finished lower level is designed for entertainment, featuring a recreation room, wet bar, game room, and convenient access to the outdoors. This versatile space is perfect for hosting gatherings and get-togethers. The private rear yard is a haven for outdoor living, with a screened porch, deck, and patio surrounding the in-ground pool. Ideal for outdoor enjoyment and entertaining, you will love spending your summers outside. This home offers a blend of comfort, convenience, and tranquility, making it a perfect retreat for modern living. Improvements include a natural gas standby generator, leaf filter gutter guards, gas pool heater, and more. Highly sought Howard County Schools, including River Hill High School, per the HCPSS school locator website.
Sold for $1,200,000
$1,200,000
12320 Hydeaway Ct, Highland, MD 20777
4beds
4,808sqft
Single Family Residence
Built in 1998
1.46 Acres Lot
$1,253,700 Zestimate®
$250/sqft
$5,147 Estimated rent
Home value
$1,253,700
$1.19M - $1.32M
$5,147/mo
Zestimate® history
Owner options
List your home for rent
$5,147/mo
Rent Zestimate®
Find your next renter with Zillow Rental Manager. Plus, with online applications, you can quickly screen prospective tenants – for free.
$5,147/mo
Rent Zestimate®
Refinance and save
$7,496/mo
Est. payment
Refinancing to a lower rate could help reduce your monthly payments and save thousands over the life of the loan.
$7,496/mo
Est. payment
Explore your selling options
Work with a Zillow partner agent
Leverage their expertise and Zillow's premium Showcase listings to get your home seen by more buyers.
Get startedList with your own agent
Get your home in front of millions of buyers by listing it on Zillow.
Learn how to do itSell it yourself
Take full control of how buyers see your home on Zillow by listing For Sale by Owner (FSBO).
List your homeWhat's special
Zillow last checked:
Listing updated:
Listed by:
Anthony Friedman 443-864-1613,
Northrop Realty,
Listing Team: Anthony Friedman Team
Bought with:
Boni Vinter, 669671
Samson Properties
Jason Cheperdak
Samson Properties
Source: Bright MLS,MLS#: MDHW2040440
Facts & features
Interior
Bedrooms & bathrooms
- Bedrooms: 4
- Bathrooms: 4
- Full bathrooms: 2
- 1/2 bathrooms: 2
- Main level bathrooms: 1
Rooms
- Room types: Living Room, Dining Room, Primary Bedroom, Bedroom 2, Bedroom 3, Bedroom 4, Kitchen, Game Room, Family Room, Foyer, Breakfast Room, Laundry, Office, Recreation Room, Storage Room, Utility Room
Basement
- Area: 1564
Heating
- Central, Forced Air, Programmable Thermostat, Zoned, Natural Gas
Cooling
- Ceiling Fan(s), Central Air, Multi Units, Programmable Thermostat, Zoned, Electric
Appliances
- Included: Down Draft, Dishwasher, Dryer, Exhaust Fan, Double Oven, Oven, Refrigerator, Washer, Water Dispenser, Water Heater, Gas Water Heater
- Laundry: Has Laundry, Main Level, Laundry Room
Features
- Attic, Bar, Breakfast Area, Ceiling Fan(s), Chair Railings, Crown Molding, Curved Staircase, Dining Area, Family Room Off Kitchen, Formal/Separate Dining Room, Eat-in Kitchen, Kitchen Island, Kitchen - Table Space, Pantry, Primary Bath(s), Recessed Lighting, Soaking Tub, Bathroom - Stall Shower, Bathroom - Tub Shower, Walk-In Closet(s), 2 Story Ceilings, 9'+ Ceilings, Cathedral Ceiling(s), Dry Wall, High Ceilings, Vaulted Ceiling(s)
- Flooring: Carpet, Ceramic Tile, Hardwood, Wood
- Doors: Double Entry, Insulated, Six Panel, Storm Door(s)
- Windows: Bay/Bow, Double Pane Windows, Palladian, Transom
- Basement: Connecting Stairway,Full,Finished,Heated,Improved,Interior Entry,Exterior Entry,Rear Entrance,Side Entrance,Sump Pump,Walk-Out Access
- Number of fireplaces: 1
- Fireplace features: Insert, Wood Burning
Interior area
- Total structure area: 4,808
- Total interior livable area: 4,808 sqft
- Finished area above ground: 3,244
- Finished area below ground: 1,564
Property
Parking
- Total spaces: 2
- Parking features: Built In, Garage Faces Side, Garage Door Opener, Inside Entrance, Asphalt, Attached, Driveway
- Attached garage spaces: 2
- Has uncovered spaces: Yes
Accessibility
- Accessibility features: 2+ Access Exits, Other
Features
- Levels: Three
- Stories: 3
- Patio & porch: Deck, Enclosed, Patio, Porch, Screened, Wrap Around, Screened Porch
- Exterior features: Extensive Hardscape, Lighting, Rain Gutters, Storage
- Has private pool: Yes
- Pool features: Filtered, Heated, In Ground, Private
- Fencing: Electric,Invisible
- Has view: Yes
- View description: Creek/Stream, Trees/Woods
- Has water view: Yes
- Water view: Creek/Stream
Lot
- Size: 1.46 Acres
- Features: Backs to Trees, Cul-De-Sac, Landscaped, No Thru Street, Wooded, Premium, Private, Rear Yard, Secluded, SideYard(s)
Details
- Additional structures: Above Grade, Below Grade
- Parcel number: 1405425980
- Zoning: RRDEO
- Special conditions: Standard
Construction
Type & style
- Home type: SingleFamily
- Architectural style: Colonial
- Property subtype: Single Family Residence
Materials
- Brick, Vinyl Siding
- Foundation: Permanent
- Roof: Shingle
Condition
- Excellent
- New construction: No
- Year built: 1998
Utilities & green energy
- Electric: Generator
- Sewer: Private Septic Tank
- Water: Private, Well
Community & HOA
Community
- Security: Electric Alarm, Main Entrance Lock, Security System, Smoke Detector(s)
- Subdivision: None Available
HOA
- Has HOA: No
Location
- Region: Highland
Financial & listing details
- Price per square foot: $250/sqft
- Tax assessed value: $782,433
- Annual tax amount: $10,120
- Date on market: 6/6/2024
- Listing agreement: Exclusive Agency
- Inclusions: Generator With Natural Gas, And Pool Table In Lower Level. Some Furnishings And Lawn Equipment Are Negotiable.
- Ownership: Fee Simple
Price history
| Date | Event | Price |
|---|---|---|
| 7/10/2024 | Sold | $1,200,000+2.1%$250/sqft |
Source:  Bright MLS #MDHW2040440 Report a problem Bright MLS #MDHW2040440 Report a problem | ||
| 6/13/2024 | Pending sale | $1,175,000$244/sqft |
Source:  Long & Foster Broker Feed #MDHW2040440 Report a problem Long & Foster Broker Feed #MDHW2040440 Report a problem | ||
| 6/6/2024 | Listed for sale | $1,175,000+212.4%$244/sqft |
Source: Long & Foster Broker Feed #MDHW2040440 Report a problem | ||
| 2/20/1998 | Sold | $376,106+241.9%$78/sqft |
Source: Public Record Report a problem | ||
| 9/16/1997 | Sold | $110,000$23/sqft |
Source: Public Record Report a problem | ||
Public tax history
| Year | Property taxes | Tax assessment |
|---|---|---|
| 2025 | -- | $832,500 +6.4% |
| 2024 | $8,810 +6.8% | $782,433 +6.8% |
| 2023 | $8,246 +7.3% | $732,367 +7.3% |
| 2022 | $7,683 +5.4% | $682,300 +5.4% |
| 2021 | $7,292 +5.7% | $647,600 +5.7% |
| 2020 | $6,901 +6% | $612,900 +6% |
| 2019 | $6,511 -5.8% | $578,200 +1.7% |
| 2018 | $6,910 -16.8% | $568,267 -1.7% |
| 2017 | $8,306 | $578,200 +5.4% |
| 2016 | -- | $548,400 +1.3% |
| 2015 | -- | $541,133 +1.4% |
| 2014 | -- | $533,867 +1.4% |
| 2013 | -- | $526,600 |
| 2012 | -- | $526,600 |
| 2011 | -- | $526,600 -30.5% |
| 2010 | -- | $757,520 +6.5% |
| 2009 | -- | $711,576 +6.9% |
| 2008 | -- | $665,633 +7.4% |
| 2007 | -- | $619,690 +11.6% |
| 2006 | -- | $555,486 +13.1% |
| 2005 | -- | $491,283 +15% |
| 2004 | -- | $427,080 +5.3% |
| 2003 | -- | $405,700 +5.6% |
| 2002 | -- | $384,320 +5.9% |
| 2001 | -- | $362,940 +155.3% |
| 2000 | -- | $142,140 |
Find assessor info on the county website
Neighborhood: 20777
Nearby homes
- $1,243,100-- bd3 ba3.3k sqft12316 Hydeaway Ct, Highland, MD 20777Off Market
- $1,032,2005 bd4 ba2.5k sqft12308 Hydeaway Ct, Highland, MD 20777Off Market
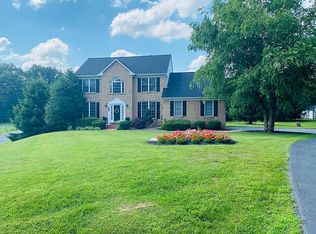
- $955,100-- bd2 ba2.9k sqft12312 Hydeaway Ct, Highland, MD 20777Off Market
- $1,043,000-- bd3 ba3.7k sqft12309 Hydeaway Ct, Highland, MD 20777Off Market
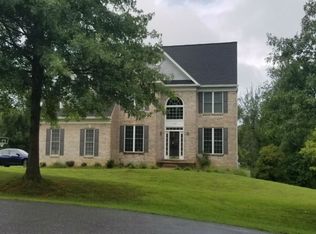
- $1,046,400-- bd2 ba3.3k sqft12304 Hydeaway Ct, Highland, MD 20777Off Market
- $2,780,300-- bd2 ba6k sqft12295 Hydeaway Ct, Highland, MD 20777Off Market
- $996,700-- bd4 ba2.6k sqft12300 Hydeaway Ct, Highland, MD 20777Off Market
- $899,9902 bd3 ba2.6k sqft12200 Nicolar Dr, Fulton, MD 20759Pending
Nearby schools
GreatSchools rating
- 8/10Pointers Run Elementary SchoolGrades: PK-5Distance: 2.4 mi
- 9/10Lime Kiln Middle SchoolGrades: 6-8Distance: 1.3 mi
- 10/10River Hill High SchoolGrades: 9-12Distance: 4 mi
Schools provided by the listing agent
- Elementary: Pointers Run
- Middle: Lime Kiln
- High: River Hill
- District: Howard County Public School System
Source: Bright MLS. This data may not be complete. We recommend contacting the local school district to confirm school assignments for this home.
Get a cash offer in 3 minutes
Find out how much your home could sell for in as little as 3 minutes with a no-obligation cash offer.
Estimated market value
$1,253,700
Get a cash offer in 3 minutes
Find out how much your home could sell for in as little as 3 minutes with a no-obligation cash offer.
Estimated market value
$1,253,700
- Maryland
- Howard County
- Highland
- 20777
- 12320 Hydeaway Ct
Nearby cities
Nearby zip codes
Other Highland Topics
