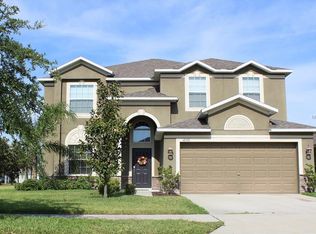
Take a look at Pride in Ownership! Shows like a Model Home! **4 bedrooms, 3 baths, 2 car garage with 1908 square feet, popular Normandy Floor plan with Lennar **Kitchen is a Chef's delight with granite counter tops, Stainless Steel appliances, Upgraded French door refrigerator, New upgraded Bosch Dishwasher, pendant lighting, breakfast bar, New Garbage Disposal in 2014 and an eat in space **Master bedroom is a spacious retreat and has a walk in closet and Master bath has granite counter tops, double sinks, separate shower and oversized soaking tub **Additional show stopping details include: stunning wood flooring, Jack and Jill bedrooms and bath, formal dining room for entertaining, covered entryway and welcoming foyer, voluminous ceilings, a huge great room, manicured landscaping, wired security system & "A" Rated Collins Elementary within subdivison **Glass sliders go out to the covered patio with ample back and side yard to create anything you can imagine **Panther Trace Subdivision has great access to Hwy 301, I 75 and Lee Roy Selmon Expressway to Tampa as well as shopping, restaurants, and entertainment **Panther Trace is a master planned community that also offers a host of "Resort Style Living" amenities including: playgrounds, Elementary school, sport courts and fields, splash pads, Community Clubhouse and cabanas for renting out, and amazing community pool! **This is Florida Living at your fingertips!!
This property is off market, which means it's not currently listed for sale or rent on Zillow. This may be different from what's available on other websites or public sources.