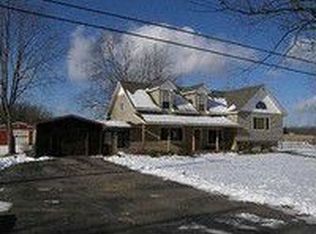
4-bedroom, 3-bath ranch with a walkout basement on over an acre, located on a paved road, plus an impressive 2,616 sq. ft. pole barn with concrete floors and 12' ceilings. The main level features two bedrooms and two full bathrooms, including a spacious primary suite. The beautifully updated kitchen offers granite countertops, stainless steel appliances, soft-close cabinetry, and a window overlooking the private backyard. All three full bathrooms have been renovated between 2023-2025, including the luxurious primary ensuite with heated floors, a separate thermostat, a walk-in shower, soaking tub, and abundant closet space with custom shelving. The finished walkout basement provides two additional bedrooms, a full bathroom with a soaking tub, and plenty of extra living space. There's also plumbing and space for a second kitchen, making it an excellent opportunity for a future in-law suite or rental potential. The 2,616 sq. ft. pole barn features 12' ceilings, concrete floors, and a dedicated workshop area, offering endless possibilities for hobbies, storage, or even rental income. The insulated attached 2-car garage also includes a workshop. Additional highlights include first-floor laundry with secondary plumbing in the basement, a partially replaced deck (2024), A/C (2024 +/-), windows (2017 +/-), furnace panel (2016), and a private setting surrounded by mature trees, including pear trees. Whether you're looking for space to store your camper, host family gatherings, work on projects, or customize a home with incredible potential, this property offers endless possibilities. Property is being sold AS IS.
For sale
$299,900
12320 N Holly Rd, Holly, MI 48442
4beds
2,408sqft
Single Family Residence
Built in 1976
1.15 Acres Lot
$300,300 Zestimate®
$125/sqft
$-- HOA
What's special
- 44 days
- 3,214
- 403
Zillow last checked:
Listing updated:
Listed by:
Jeff Glover 734-259-1100,
KW Professionals 734-459-4700,
Brystol Rumschlag 810-515-1503,
Keller Williams First
Source: Realcomp II,MLS#: 20261056580
Facts & features
Interior
Bedrooms & bathrooms
- Bedrooms: 4
- Bathrooms: 3
- Full bathrooms: 3
Primary bedroom
- Level: Entry
- Area: 110
- Dimensions: 11 X 10
Bedroom
- Level: Entry
- Area: 110
- Dimensions: 11 X 10
Bedroom
- Level: Entry
- Area: 110
- Dimensions: 11 X 10
Bedroom
- Level: Entry
- Area: 110
- Dimensions: 11 X 10
Other
- Level: Entry
Other
- Level: Entry
Other
- Level: Entry
Dining room
- Level: Entry
- Area: 132
- Dimensions: 12 X 11
Family room
- Level: Entry
- Area: 182
- Dimensions: 14 X 13
Kitchen
- Level: Entry
- Area: 132
- Dimensions: 11 X 12
Living room
- Level: Entry
- Area: 224
- Dimensions: 16 X 14
Other
- Level: Entry
- Area: 180
- Dimensions: 15 X 12
Heating
- Forced Air, Propane
Cooling
- Ceiling Fans, Central Air
Appliances
- Included: Dishwasher, Free Standing Electric Oven, Free Standing Refrigerator, Microwave, Stainless Steel Appliances, Washer Dryer Stacked
Features
- Basement: Finished,Walk Out Access
- Has fireplace: No
Interior area
- Total interior livable area: 2,408 sqft
- Finished area above ground: 1,204
- Finished area below ground: 1,204
Property
Parking
- Total spaces: 2
- Parking features: Two Car Garage, Attached
- Attached garage spaces: 2
Features
- Levels: One
- Stories: 1
- Entry location: GroundLevelwSteps
- Pool features: None
Lot
- Size: 1.15 Acres
- Dimensions: 200 x 250
Details
- Additional structures: Pole Barn
- Parcel number: 0109426021
- Special conditions: Short Sale No,Standard
Construction
Type & style
- Home type: SingleFamily
- Architectural style: Ranch
- Property subtype: Single Family Residence
Materials
- Other, Wood Siding
- Foundation: Basement, Poured, Sump Pump
Condition
- New construction: No
- Year built: 1976
Utilities & green energy
- Sewer: Septic Tank
- Water: Well
Community & HOA
Community
- Subdivision: MITCHELLS NORTH GATE FARMS
HOA
- Has HOA: No
Location
- Region: Holly
Financial & listing details
- Price per square foot: $125/sqft
- Tax assessed value: $91,470
- Annual tax amount: $2,995
- Date on market: 7/24/2026
- Cumulative days on market: 44 days
- Listing agreement: Exclusive Right To Sell
- Listing terms: Cash,Conventional,FHA 203K
- Exclusions: Exclusion(s) Do Not Exist
Estimated market value
$300,300
$285,000 - $315,000
$3,102/mo
Price history
| Date | Event | Price |
|---|---|---|
| 7/24/2026 | Listed for sale | $299,900+54626.3%$125/sqft |
Source:  Realcomp II #20261056580 Report a problem Realcomp II #20261056580 Report a problem | ||
| 1/4/2019 | Sold | $548-98.8% |
Source: Public Record Report a problem | ||
| 7/23/2012 | Sold | $44,000-2.2%$18/sqft |
Source:  MiRealSource #20145162 Report a problem MiRealSource #20145162 Report a problem | ||
| 6/28/2012 | Price change | $45,000-58.8%$19/sqft |
Source: RE/MAX Select #30017491 Report a problem | ||
| 6/22/2012 | Listed for sale | -- |
Source: Homepath Report a problem | ||
| 9/9/2011 | Sold | $109,092-29.6%$45/sqft |
Source: Public Record Report a problem | ||
| 9/12/2005 | Sold | $155,000+22%$64/sqft |
Source: MiRealSource #20239704 Report a problem | ||
| 6/17/1998 | Sold | $127,000$53/sqft |
Source: Public Record Report a problem | ||
Public tax history
| Year | Property taxes | Tax assessment |
|---|---|---|
| 2025 | $2,865 +38.1% | $112,540 +3.8% |
| 2024 | $2,074 +33.8% | $108,470 +29.2% |
| 2023 | $1,550 +6.2% | $83,930 +26% |
| 2022 | $1,460 +1.6% | $66,590 +6% |
| 2021 | $1,436 | $62,830 +1.9% |
| 2020 | -- | $61,650 +8.3% |
| 2019 | $1,385 +1.7% | $56,950 +5.7% |
| 2018 | $1,363 +1.2% | $53,900 -0.8% |
| 2017 | $1,347 | $54,330 +5.4% |
| 2016 | $1,347 | $51,540 +1.6% |
| 2015 | -- | $50,720 +9.4% |
| 2014 | -- | $46,350 -26.2% |
| 2011 | -- | $62,780 -0.4% |
| 2010 | $1,737 -8.5% | $63,030 -9.7% |
| 2009 | $1,899 | $69,790 |
Find assessor info on the county website
Monthly payment
Est. payment
Payment breakdown
Explore the cost of this home by adjusting the details. Changes won't be saved.Climate risks
Neighborhood: 48442
Similar homes
- $325,0004 bd4 ba2.5k sqft5082 Whispering Glen Trl, Holly, MI 48442For Sale
 MLS ID #20261056819, Matthew Brothers, The Brand Real Estate. Realcomp II
 - $330,0003 bd3 ba2.7k sqft15177 Seeley Dr, Holly, MI 48442For Sale
 MLS ID #20261064648, Carley R Page, Cary Real Estate. Realcomp II
 - $174,9003 bd2 ba2k sqft409 Legrande St, Holly, MI 48442For Sale
 MLS ID #20261069906, Karen Nouhan, Wentworth Real Estate Group. Realcomp II
 - $279,9004 bd2 ba2k sqft2481 S Genesee Rd, Burton, MI 48519For Sale
 MLS ID #20261073646, Pedro A Salinas, Salinas Real Estate Group. Realcomp II
 - $264,9004 bd2 ba2k sqft2451 Valleylane Dr, Grand Blanc, MI 48439For SaleMLS ID #20261060175, Jane Murphy, Berkshire Hathaway HomeServices Michigan Real Est. Realcomp II
- $399,0003 bd3 ba3.5k sqft10504 Tamryn Blvd, Holly, MI 48442For SaleMLS ID #20261051077, Brinda K Curtis, Keller Williams First. Realcomp II
- $340,0004 bd2 ba2.2k sqft11479 Farmhill Dr, Fenton, MI 48430For SaleMLS ID #20261065221, Teresa Beaumont, EXP Realty Main. Realcomp II
- $299,9003 bd1 ba1.8k sqft612 S East St, Fenton, MI 48430For SaleMLS ID #20261058338, Barry Tiemann, Berkshire Hathaway HomeServices Michigan Real Est. Realcomp II
- $329,9003 bd2 ba1.5k sqft13331 Crane Ridge Dr, Fenton, MI 48430For Sale
 MLS ID #50220009, Clint B Carlson, The Mallory Corporation. MiRealSource
 - $223,5002 bd2 ba1.6k sqft601 Holly Bush Dr, Holly, MI 48442For SaleMLS ID #20261058316, Bethany Gormont, Wentworth Real Estate Group. Realcomp II
- $270,0004 bd2 ba1.5k sqft10356 Linden Rd, Grand Blanc, MI 48439For SaleMLS ID #20261061776, Quinton Foster, Outlier Real Estate LLC. Realcomp II
- $299,9003 bd3 ba1.9k sqft5251 Lin Hill Dr, Swartz Creek, MI 48473For SaleMLS ID #20261067997, Thomas C Farrell, Crown Real Estate Group. Realcomp II
- $264,9994 bd2 ba2.3k sqft2357 Southampton Ave, Flint, MI 48507For SaleMLS ID #20261067929, Donald R Adams III, Keller Williams First. Realcomp II
- $194,9004 bd2 ba1.2k sqft204 Oakland St, Holly, MI 48442For SaleMLS ID #20261064560, Carley R Page, Cary Real Estate. Realcomp II
- $329,9003 bd3 ba2.4k sqft10250 Duffield Rd, Gaines, MI 48436For SaleMLS ID #20261073959, Kelli Garman, Real Estate For A CAUSE. Realcomp II
- $445,0003 bd3 ba2.7k sqft2165 Rolling Hills Dr, Holly, MI 48442For SaleMLS ID #20261069387, Jeremy Hoover, Keller Williams First. Realcomp II
- $349,9004 bd3 ba1.8k sqft4080 Meadow Walk Blvd, Grand Blanc, MI 48439For SaleMLS ID #20261068595, Natalie Fox, Red Fox Realty LLC. Realcomp II
- $299,9003 bd2 ba2k sqft2877 Burgess Hill Dr, Waterford, MI 48329For SaleMLS ID #20261073688, Kylee Boyle, Elite Realty. Realcomp II
- $349,9993 bd2 ba1.9k sqft5080 E Atherton Rd, Burton, MI 48519For SaleMLS ID #20261074613, Scott Myers, RE/MAX Platinum - Grand Blanc. Realcomp II
