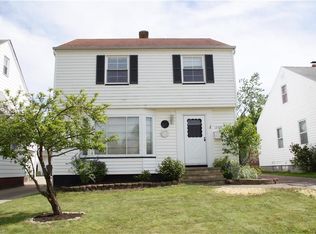
Fantastic opportunity to build equity or investment wealth in this Cape Cod with finished basement featuring a second kitchen in Garfield Heights. Boasting 2300 finished square feet, this home has the best bones in the area. ORIGINAL hardwood floors in living room and two bedrooms on main level haven’t seen the light of day in 50 years. Living Room features statement cement faux fireplace and large bay window. Both bedrooms have closets and ceiling fans with a nearby full bathroom and linen closet. Adjacent kitchen and dining area with original wood cabinets and walks out to wood paneled, screened in patio overlooking backyard and rear entrance. Second floor features tons of nook and cranny storage drawers and cabinets, and third bedroom, all with original hardwood flooring. All this and we have not even reached the lower level! Features here include 2nd full bathroom, 2nd full kitchen, large rec room area, laundry, and a more built in storage. Fenced backed yard with gate and 2½ car garage complete this home that is just minutes from I-480, everyday conveniences, and cultural centers. Contact agent today for private showing.
Closed
$100,000
12320 Oak Park Blvd, Garfield Heights, OH 44125
3beds
2,300sqft
Single Family Residence
Built in 1965
4,878 Square Feet Lot
$177,900 Zestimate®
$43/sqft
$1,832 Estimated rent
Home value
$177,900
$162,000 - $196,000
$1,832/mo
Zestimate® history
Owner options
List your home for rent
$1,832/mo
Rent Zestimate®
Find your next renter with Zillow Rental Manager. Plus, with online applications, you can quickly screen prospective tenants – for free.
$1,832/mo
Rent Zestimate®
Refinance and save
$583/mo
Est. payment
Refinancing to a lower rate could help reduce your monthly payments and save thousands over the life of the loan.
$583/mo
Est. payment
Explore your selling options
Work with a Zillow partner agent
Leverage their expertise and Zillow's premium Showcase listings to get your home seen by more buyers.
Get startedList with your own agent
Get your home in front of millions of buyers by listing it on Zillow.
Learn how to do itSell it yourself
Take full control of how buyers see your home on Zillow by listing For Sale by Owner (FSBO).
List your homeWhat's special
Large bay windowLarge rec room areaSecond kitchenAdjacent kitchenScreened in patioLinen closetCranny storage drawers
Zillow last checked:
Listing updated:
Listed by:
Laurie Morgan Schrank (330)836-4300FairlawnOffice@chervenicrealty.com,
Keller Williams Chervenic Rlty,
Aaron Rich 330-284-8220,
Keller Williams Chervenic Rlty
Bought with:
Victoria Wallis, 2021004858
RE/MAX Crossroads Properties
Kristin Baum, 2016005613
RE/MAX Crossroads Properties
Source: MLS Now,MLS#: 4493804 Originating MLS: Akron Cleveland Association of REALTORS
Originating MLS: Akron Cleveland Association of REALTORSFacts & features
Interior
Bedrooms & bathrooms
- Bedrooms: 3
- Bathrooms: 2
- Full bathrooms: 2
- Main level bathrooms: 1
- Main level bedrooms: 2
Bedroom
- Description: Flooring: Wood
- Level: First
- Dimensions: 11.00 x 10.00
Bedroom
- Description: Flooring: Wood
- Level: First
- Dimensions: 13.00 x 9.00
Bedroom
- Description: Flooring: Wood
- Level: Second
- Dimensions: 12.00 x 12.00
Primary bathroom
- Description: Flooring: Laminate
- Level: First
- Dimensions: 8.00 x 6.00
Bathroom
- Description: Flooring: Ceramic Tile
- Level: Lower
- Dimensions: 8.00 x 4.00
Dining room
- Description: Flooring: Carpet
- Level: First
- Dimensions: 11.00 x 9.00
Family room
- Description: Flooring: Wood
- Level: First
- Dimensions: 16.00 x 11.00
Kitchen
- Description: Flooring: Laminate
- Level: First
- Dimensions: 11.00 x 8.00
Kitchen
- Level: Lower
- Dimensions: 10.00 x 9.00
Recreation
- Description: Flooring: Carpet
- Level: Lower
- Dimensions: 25.00 x 10.00
Sunroom
- Description: Flooring: Carpet
- Level: First
- Dimensions: 15.00 x 10.00
Heating
- Forced Air, Gas
Cooling
- Central Air
Appliances
- Included: Built-In Oven, Dryer, Dishwasher, Range, Refrigerator, Washer
Features
- Basement: Full,Finished
- Has fireplace: No
Interior area
- Total structure area: 2,300
- Total interior livable area: 2,300 sqft
- Finished area above ground: 1,444
- Finished area below ground: 856
Property
Parking
- Total spaces: 2
- Parking features: Drain, Detached, Electricity, Garage, Garage Door Opener, Paved
- Garage spaces: 2
Features
- Levels: Two
- Stories: 2
- Patio & porch: Deck, Enclosed, Patio, Porch
- Fencing: Chain Link
Lot
- Size: 4,878 Square Feet
- Features: Flat, Level
Details
- Parcel number: 54527027
Construction
Type & style
- Home type: SingleFamily
- Architectural style: Cape Cod
- Property subtype: Single Family Residence
Materials
- Vinyl Siding
- Roof: Asphalt,Fiberglass
Condition
- Year built: 1965
Utilities & green energy
- Sewer: Public Sewer
- Water: Public
Community & HOA
HOA
- Has HOA: No
Location
- Region: Garfield Heights
Financial & listing details
- Price per square foot: $43/sqft
- Tax assessed value: $130,300
- Annual tax amount: $2,300
- Date on market: 1/10/2024
- Cumulative days on market: 120 days
- Listing terms: Cash,Conventional
Price history
| Date | Event | Price |
|---|---|---|
| 2/2/2024 | Sold | $100,000-13%$43/sqft |
Source:  MLS Now #4493804 Report a problem MLS Now #4493804 Report a problem | ||
| 1/31/2024 | Pending sale | $115,000$50/sqft |
Source: MLS Now #4493804 Report a problem | ||
| 1/9/2024 | Listing removed | -- |
Source: MLS Now #4493804 Report a problem | ||
| 10/31/2023 | Contingent | $115,000$50/sqft |
Source: MLS Now #4493804 Report a problem | ||
| 10/3/2023 | Listed for sale | $115,000+74.2%$50/sqft |
Source: MLS Now #4493804 Report a problem | ||
| 9/29/1994 | Sold | $66,000$29/sqft |
Source: Public Record Report a problem | ||
Public tax history
| Year | Property taxes | Tax assessment |
|---|---|---|
| 2025 | $2,643 -21.9% | $45,610 |
| 2024 | $3,385 +60.3% | $45,610 +52.2% |
| 2023 | $2,111 -1.2% | $29,960 |
| 2022 | $2,136 -5.8% | $29,960 |
| 2021 | $2,268 +31.4% | $29,960 +24.9% |
| 2020 | $1,725 -37.5% | $23,980 |
| 2019 | $2,762 +41.5% | $23,980 |
| 2018 | $1,952 +9.7% | $23,980 +7.9% |
| 2017 | $1,780 +2.4% | $22,230 |
| 2016 | $1,737 +2.5% | $22,230 |
| 2015 | $1,695 -5% | $22,230 -4.9% |
| 2014 | $1,785 +5.6% | $23,380 |
| 2013 | $1,690 +5.3% | $23,380 |
| 2012 | $1,606 -25.3% | $23,380 -31.4% |
| 2011 | $2,149 +4.7% | $34,060 |
| 2010 | $2,054 -3.8% | $34,060 |
| 2009 | $2,134 -1.5% | $34,060 -9% |
| 2008 | $2,166 +3.6% | $37,420 |
| 2007 | $2,091 -23% | $37,420 |
| 2006 | $2,716 +11.9% | $37,420 +12.6% |
| 2005 | $2,427 +1% | $33,220 |
| 2004 | $2,402 +4.5% | $33,220 |
| 2003 | $2,299 +8.8% | $33,220 +8% |
| 2002 | $2,114 -27.5% | $30,770 |
| 2001 | $2,914 -0.3% | $30,770 |
| 2000 | $2,923 | $30,770 |
Find assessor info on the county website
Neighborhood: 44125
Nearby homes
- $130,5003 bd1 ba1.2k sqft12324 Oak Park Blvd, Garfield Heights, OH 44125Off Market
- $131,1003 bd1 ba1.2k sqft12316 Oak Park Blvd, Garfield Heights, OH 44125Off Market
- $143,6003 bd1 ba1.5k sqft12312 Oak Park Blvd, Garfield Heights, OH 44125Off Market
- $166,1003 bd2 ba1.2k sqft12328 Oak Park Blvd, Garfield Heights, OH 44125Off Market
- $139,9994 bd2 ba2.1k sqft12332 Oak Park Blvd, Garfield Heights, OH 44125Sold
- $136,4003 bd2 ba1.1k sqft12308 Oak Park Blvd, Garfield Heights, OH 44125Off Market
- $151,5003 bd1 ba1.2k sqft12317 Shady Oak Blvd, Garfield Heights, OH 44125Off Market
- $134,0003 bd1 ba1k sqft12321 Shady Oak Blvd, Garfield Heights, OH 44125Off Market
Nearby schools
GreatSchools rating
- NAWilliam Foster Elementary SchoolGrades: PK-1Distance: 0.3 mi
- 4/10Garfield Heights Middle SchoolGrades: 6-8Distance: 0.4 mi
- 4/10Garfield Heights High SchoolGrades: 9-12Distance: 1.5 mi
Schools provided by the listing agent
- District: Garfield Heights CSD - 1815
Source: MLS Now. This data may not be complete. We recommend contacting the local school district to confirm school assignments for this home.
Get a cash offer in 3 minutes
Find out how much your home could sell for in as little as 3 minutes with a no-obligation cash offer.
Estimated market value
$177,900
Get a cash offer in 3 minutes
Find out how much your home could sell for in as little as 3 minutes with a no-obligation cash offer.
Estimated market value
$177,900
- Ohio
- Cuyahoga County
- Garfield Heights
- 44125
- 12320 Oak Park Blvd
Nearby cities
Nearby zip codes
Other Garfield Heights Topics
- Apartments for Rent in 44125
- Houses for Sale in 44125
- Houses for Rent in 44125
- 44125 Real Estate
- Garfield Heights Condos
- Houses for Sale in Garfield Heights
- Newest Listings in Garfield Heights
- Garfield Heights Home Values
- Garfield Heights Real Estate Agents
- Garfield Heights Refinance
- Garfield Heights Mortgage Rates
