Skip main navigation
Off market
  • $505,200

    12320 Riverglen Dr, Riverview, FL 33569

    4beds
    2,269sqft
    Single Family Residence
    Built in 2003
    0.29 Acres Lot
    $505,200 Zestimate®
    $223/sqft
    $3,267 Estimated rent

    Home value

    $505,200

    $480,000 - $530,000

    $3,267/mo

    Zestimate® history
    Loading
    Loading...

    Owner options

    List your home for rent

    $3,267/mo

    Rent Zestimate®

    Find your next renter with Zillow Rental Manager. Plus, with online applications, you can quickly screen prospective tenants – for free.

    Learn more

    $3,267/mo

    Rent Zestimate®

    Refinance and save

    $3,573/mo

    Est. payment

    Refinancing to a lower rate could help reduce your monthly payments and save thousands over the life of the loan.

    See today's rates

    $3,573/mo

    Est. payment

    Explore your selling options

    Work with a Zillow partner agent

    Leverage their expertise and Zillow's premium Showcase listings to get your home seen by more buyers.

    Get started

    List with your own agent

    Get your home in front of millions of buyers by listing it on Zillow.

    Learn how to do it

    Sell it yourself

    Take full control of how buyers see your home on Zillow by listing For Sale by Owner (FSBO).

    List your home

    What's special

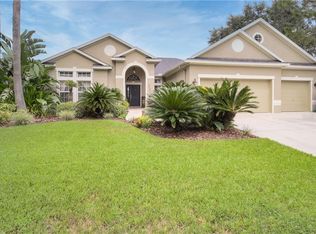
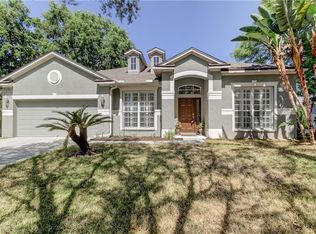
    Stunning 2269 SF, 4 bedrooms, 2 baths, 2 car garage, POOL home located in Riverwatch, the gated section of Riverglen Riverview. *** Dimensional Shingle Roof installed in 2019 with warranty & offering wind mitigation credits for lower buyer insurance premiums. .*** Double leaded glass front doors open up to the family room/dining area and as soon as you enter, your eyes will be drawn to the gorgeous lanai & screened pool through the double sliding glass doors. 27 x 9 covered area is great for sipping a cold beverage under this summer with a freshly painted deck. The exterior was professionally painted last month. Even with the pool, this yard has plenty of room on the oversized (90 x 141 deep lot) w/ fully fenced backyard. Family-friendly split with ample sized 2nd -4th bedrooms and a bath on one side of the home. Large master suite complete with double vanity, walk-in shower, and soaking tub that has a sliding glass door leading to the lanai. Beautiful Chef's kitchen, featuring 42" custom-crafted GRAY oak cabinets, Cashmere white granite countertops with a polished beveled edge, black appliance package & breakfast nook. Samsung front load washer & dryer stay with the home or there is a natural gas hook up if you want to install a gas dryer. Energy-efficient natural gas water heater. Riverglen is an amazing community with its park, playground, basketball courts, great schools, and easy access to the Crosstown, I-75, I-4, MacDill Air Force Base, restaurants, parks, malls and boat ramps that access Alafia River and Tampa Bay! NO CDD and low HOA for a gated community that offers so much.

    This property is not currently displayed as for sale or rent on Zillow. This may be different from what's on other websites or public sources.
    Originating MLS: Tampa

    Facts & features

    Interior

    Bedrooms & bathrooms
    • Bedrooms: 4
    • Bathrooms: 2
    • Full bathrooms: 2
    Heating
    • Forced air, Gas
    Cooling
    • Central
    Appliances
    • Included: Dishwasher, Dryer, Microwave, Range / Oven, Refrigerator, Washer
    Features
    • Ceiling Fans(s), Eating Space In Kitchen, Split Bedroom, Walk-In Closet(s), Solid Wood Cabinets, Living Room/Dining Room Combo
    • Flooring: Tile, Laminate
    Interior area
    • Structure area source: Public Records
    • Total interior livable area: 2,269 sqft

    Property

    Parking
    • Total spaces: 2
    • Parking features: Garage - Attached
    Features
    • Levels: One
    • Exterior features: Stucco
    • Pool features: Gunite, In Ground
    • Has view: Yes
    • View description: Water
    • Has water view: Yes
    • Water view: Water
    Lot
    • Size: 0.29 Acres
    • Dimensions: 90x141
    Details
    • Parcel number: 2030222SJ000012000100U
    • Zoning: PD

    Construction

    Type & style
    • Home type: SingleFamily
    • Architectural style: Contemporary
    • Property subtype: Single Family Residence
    Materials
    • masonry
    • Roof: Composition
    Condition
    • Year built: 2003

    Utilities & green energy

    • Sewer: Public Sewer
    • Utilities for property: BB/HS Internet Available, Cable Available, Street Lights

    Community & HOA

    Community
    • Subdivision: RIVERGLEN UNITS 5 6 & 7 PHAS
    HOA
    • Has HOA: Yes
    • HOA fee: $84 monthly
    Location
    • Region: Riverview

    Financial & listing details

    • Price per square foot: $223/sqft
    • Tax assessed value: $416,812
    • Annual tax amount: $7,442
    • Listing terms: Cash, Conventional, FHA, VA Loan
    • Ownership: Fee Simple

    Price history

    DateEventPrice
    6/22/2020Sold$345,000$152/sqft
    Source: Stellar MLS #T3241647 Report a problem
    5/18/2020Pending sale$345,000$152/sqft
    Source: FLORIDA EXECUTIVE REALTY #T3241647 Report a problem
    5/14/2020Listed for sale$345,000+25.5%$152/sqft
    Source: FLORIDA EXECUTIVE REALTY #T3241647 Report a problem
    7/20/2017Sold$275,000-1.8%$121/sqft
    Source: Public Record Report a problem
    6/13/2017Pending sale$279,900$123/sqft
    Source: Brandon #T2886417 Report a problem
    6/9/2017Listed for sale$279,900+22.8%$123/sqft
    Source: KELLER WILLIAMS REALTY #T2886417 Report a problem
    1/22/2004Sold$228,000+783.7%$100/sqft
    Source: Public Record Report a problem
    11/20/2002Sold$25,800$11/sqft
    Source: Public Record Report a problem

    Public tax history

    YearProperty taxesTax assessment
    2025$7,442 +1.6%$416,812 +10.8%
    2024$7,322 +8.2%$376,154 +10%
    2023$6,765 +8.5%$341,958 +10%
    2022$6,233 +13.6%$310,871 +10%
    2021$5,489 +9.8%$282,610 +10.1%
    2020$4,998 -0.7%$256,748 -1%
    2019$5,035 $259,264 +6%
    2018$5,035 +4.8%$244,543 +10.8%
    2017$4,803 +3.6%$220,732 -1.7%
    2016$4,635 -2.9%$224,613 +5.7%
    2015$4,773 +10.8%$212,505 +10%
    2014$4,308 $193,186 +10%
    2013$4,308 +16.3%$175,624 +9.9%
    2012$3,705 -4.5%$159,856 -4.9%
    2011$3,881 -0.3%$168,168 -1.1%
    2010$3,892 -17.6%$170,010 -19.2%
    2009$4,721 -9%$210,479 -9.8%
    2008$5,189 -11.9%$233,284 -14.3%
    2007$5,892 -3.5%$272,072 +5.2%
    2006$6,106 +15.4%$258,636 +20.6%
    2005$5,293 $214,397 +8.6%
    2004-- $197,498 +311.9%
    2003-- $47,947 +22.4%
    2002-- $39,187
    2001-- $39,187
    2000$1,174 $39,187
    Find assessor info on the county website

    Neighborhood: Riverglen of Brandon

    Nearby schools

    GreatSchools rating
    Schools provided by the listing agent
    • Elementary: Boyette Springs-HB
    • Middle: Barrington Middle
    • High: Riverview-HB

    Source: The MLS. This data may not be complete. We recommend contacting the local school district to confirm school assignments for this home.

    Get a cash offer in 3 minutes
    Find out how much your home could sell for in as little as 3 minutes with a no-obligation cash offer.
    Estimated market value
    $505,200
    Get a cash offer in 3 minutes
    Find out how much your home could sell for in as little as 3 minutes with a no-obligation cash offer.
    Estimated market value
    $505,200