Discover this beautifully upgraded Huntersville home for sale, offering over 2,500 square feet of light-filled living space designed for both everyday comfort and effortless entertaining. Thoughtfully upgraded throughout, the home blends modern convenience with custom touches that make it both stylish and move-in ready.
On the main level, the living room showcases custom built-ins with warm ambrosia maple floating shelves and coordinating countertops, adding both function and character. The breakfast area features a second set of built-ins with a matching maple counter and drawer microwave - a detail that elevates design while adding everyday convenience. At the heart of the home, the chef’s kitchen is equipped with upgraded countertops, custom finishes, and premium details, creating a space as enjoyable to cook in as it is to gather with friends and family. Statement accent walls and upgraded lighting bring personality and warmth, while refined hardware ties each space together. The powder bath has been completely refinished with an updated, polished look that guests are sure to notice.
Upstairs, a spacious loft serves as a versatile bonus space - ideal for a movie room, play area, or lounge. Secondary bedrooms are inviting and comfortable, while the primary suite provides a private retreat with its thoughtful layout and elevated finishes.
Outdoor living is just as impressive. Enjoy a seamless flow from the main living areas to the backyard, making this home perfect for entertaining. The fully fenced yard features custom flower beds for seasonal color, and beyond the fence you’ll find the peaceful backdrop of a natural area - no neighbors directly behind, just serene views and added privacy.
This property delivers more than cosmetic updates - it offers a true lifestyle upgrade. From custom carpentry to modern finishes, every detail balances everyday function with lasting style.
Situated in one of Huntersville’s most desirable neighborhoods, this home provides quick access to Lake Norman, Birkdale Village, and Uptown Charlotte, making it easy to balance suburban comfort with urban convenience.
With its blend of custom details, versatile spaces, and private outdoor retreat, this home combines the peace of mind of new construction with thoughtful upgrades already in place. Truly better than new - and ready to welcome its next owner!
*1% lender credit being offered toward closing costs or rate buy-down with use of preferred lender*
Closed
$577,000
12320 Rowan Hill Dr, Huntersville, NC 28078
3beds
2,511sqft
Single Family Residence
Built in 2023
0.21 Acres Lot
$576,900 Zestimate®
$230/sqft
$3,057 Estimated rent
Home value
$576,900
$537,000 - $623,000
$3,057/mo
Zestimate® history
Owner options
List your home for rent
$3,057/mo
Rent Zestimate®
Find your next renter with Zillow Rental Manager. Plus, with online applications, you can quickly screen prospective tenants – for free.
$3,057/mo
Rent Zestimate®
Refinance and save
$3,608/mo
Est. payment
Refinancing to a lower rate could help reduce your monthly payments and save thousands over the life of the loan.
$3,608/mo
Est. payment
Explore your selling options
Work with a Zillow partner agent
Leverage their expertise and Zillow's premium Showcase listings to get your home seen by more buyers.
Get startedList with your own agent
Get your home in front of millions of buyers by listing it on Zillow.
Learn how to do itSell it yourself
Take full control of how buyers see your home on Zillow by listing For Sale by Owner (FSBO).
List your homeWhat's special
Fully fenced yardModern finishesCustom carpentryCustom finishesSpacious loftCoordinating countertopsUpgraded lighting
Zillow last checked:
Listing updated:
Listed by:
Logan Ruffin logan@serhant.com,
SERHANT
Bought with:
Niki Neel
Keller Williams South Park
Source: Canopy MLS as distributed by MLS GRID,MLS#: 4305144
Facts & features
Interior
Bedrooms & bathrooms
- Bedrooms: 3
- Bathrooms: 3
- Full bathrooms: 2
- 1/2 bathrooms: 1
Primary bedroom
- Features: Ceiling Fan(s), En Suite Bathroom, Walk-In Closet(s)
- Level: Upper
Bedroom s
- Features: Walk-In Closet(s)
- Level: Upper
Bedroom s
- Level: Upper
Bathroom half
- Level: Main
Bathroom full
- Level: Upper
Bathroom full
- Level: Upper
Breakfast
- Features: Built-in Features, Open Floorplan
- Level: Main
Kitchen
- Features: Kitchen Island, Open Floorplan, Walk-In Pantry
- Level: Main
Laundry
- Level: Upper
Living room
- Features: Built-in Features, Ceiling Fan(s), Open Floorplan
- Level: Main
Loft
- Level: Upper
Office
- Level: Main
Heating
- Central, Natural Gas
Cooling
- Ceiling Fan(s), Central Air, Electric
Appliances
- Included: Dishwasher, Disposal, Exhaust Hood, Gas Range, Gas Water Heater, Microwave
- Laundry: Electric Dryer Hookup, Inside, Laundry Room, Upper Level, Washer Hookup
Features
- Breakfast Bar, Built-in Features, Kitchen Island, Open Floorplan, Pantry, Storage, Walk-In Closet(s), Walk-In Pantry
- Flooring: Vinyl
- Has basement: No
- Attic: Pull Down Stairs
- Fireplace features: Gas Log, Living Room
Interior area
- Total structure area: 2,511
- Total interior livable area: 2,511 sqft
- Finished area above ground: 2,511
- Finished area below ground: 0
Property
Parking
- Total spaces: 2
- Parking features: Attached Garage, Garage Door Opener, Garage on Main Level
- Attached garage spaces: 2
Features
- Levels: Two
- Stories: 2
- Patio & porch: Covered, Rear Porch
- Fencing: Back Yard,Fenced,Privacy
Lot
- Size: 0.21 Acres
- Features: Level
Details
- Parcel number: 02103307
- Zoning: TR
- Special conditions: Standard
Construction
Type & style
- Home type: SingleFamily
- Property subtype: Single Family Residence
Materials
- Fiber Cement, Stone Veneer
- Foundation: Slab
Condition
- New construction: No
- Year built: 2023
Utilities & green energy
- Sewer: Public Sewer
- Water: City
- Utilities for property: Electricity Connected, Fiber Optics
Community & HOA
Community
- Features: Street Lights, Walking Trails
- Subdivision: The Hills
HOA
- Has HOA: Yes
- HOA fee: $205 quarterly
- HOA name: Cusick Community Management
Location
- Region: Huntersville
Financial & listing details
- Price per square foot: $230/sqft
- Tax assessed value: $491,100
- Annual tax amount: $3,745
- Date on market: 9/25/2025
- Cumulative days on market: 12 days
- Listing terms: Cash,Conventional
- Exclusions: TV Mounts, Sound Bar Mounts,
- Electric utility on property: Yes
- Road surface type: Concrete, Paved
Price history
| Date | Event | Price |
|---|---|---|
| 11/12/2025 | Sold | $577,000-2%$230/sqft |
Source:  Canopy MLS as distributed by MLS GRID #4305144 Report a problem Canopy MLS as distributed by MLS GRID #4305144 Report a problem | ||
| 9/25/2025 | Listed for sale | $589,000+20.9%$235/sqft |
Source: Canopy MLS as distributed by MLS GRID #4305144 Report a problem | ||
| 2/27/2023 | Sold | $487,000$194/sqft |
Source: Public Record Report a problem | ||
Public tax history
| Year | Property taxes | Tax assessment |
|---|---|---|
| 2025 | $3,745 +1.4% | $491,100 |
| 2024 | $3,693 | $491,100 |
| 2023 | -- | $491,100 |
Find assessor info on the county website
Neighborhood: 28078
Nearby homes
- $486,5003 bd2 ba2.3k sqft12316 Rowan Hill Dr, Huntersville, NC 28078Sold
- $544,4005 bd3 ba2.6k sqft12324 Rowan Hill Dr, Huntersville, NC 28078Off Market
- $521,0003 bd2 ba2.3k sqft12312 Rowan Hill Dr, Huntersville, NC 28078Sold
- $580,4005 bd4 ba2.7k sqft12328 Rowan Hill Dr, Huntersville, NC 28078Off Market
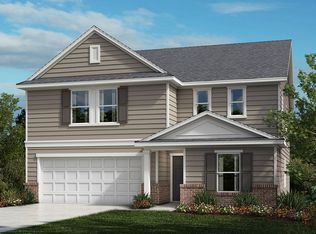
- $554,0004 bd2 ba2.6k sqft12308 Rowan Hill Dr, Huntersville, NC 28078Sold
- $446,5004 bd2 ba1.6k sqft12332 Rowan Hill Dr, Huntersville, NC 28078Sold
- $447,4003 bd2 ba1.5k sqft12311 Rowan Hill Dr, Huntersville, NC 28078Off Market
- $525,0005 bd3 ba2.6k sqft12317 Rowan Hill Dr, Huntersville, NC 28078Sold
Nearby schools
GreatSchools rating
- 4/10Legette Blythe ElementaryGrades: PK-5Distance: 2.5 mi
- 2/10John M Alexander MiddleGrades: 6-8Distance: 2.7 mi
- 6/10North Mecklenburg HighGrades: 9-12Distance: 2.8 mi
Get a cash offer in 3 minutes
Find out how much your home could sell for in as little as 3 minutes with a no-obligation cash offer.
Estimated market value
$576,900
Get a cash offer in 3 minutes
Find out how much your home could sell for in as little as 3 minutes with a no-obligation cash offer.
Estimated market value
$576,900
- North Carolina
- Mecklenburg County
- Huntersville
- 28078
- 12320 Rowan Hill Dr
Nearby cities
Nearby zip codes
Other Huntersville Topics
