Welcome to this beautifully maintained original-owner home where pride of ownership shines inside and out. From the moment you arrive, the perfectly manicured lawn, mature landscaping, and landscape lighting create unforgettable curb appeal. Step inside to soaring vaulted ceilings, a spacious living room with custom built-in shelving, and seamless flow into the dining area with slider access to the backyard. Enjoy outdoor living year-round on the full-length Trex deck overlooking the private backyard complete with stairs to the lawn, greenhouse, storage shed, and backyard access to the expansive crawlspace storage area. The kitchen is truly the heart of the home featuring custom cabinetry, upgraded countertops, commercial-grade appliances, gas range, and open concept design flowing directly into the family room with cozy gas fireplace. Downstairs also offers impressive custom built-in storage solutions throughout. Additional upgrades include new roof, new paint, sprinkler system, generator, air conditioning, garage storage, and pre-inspection already completed for peace of mind. Offering 4 bedrooms, 2.5 baths, and a large flat driveway with no HOA. Conveniently located just 30 minutes to Seattle and Tacoma, 15 minutes to SeaTac Airport, and minutes to I-5, Hwy 167, shopping, trails, parks, and everyday amenities. This is a rare opportunity to own a truly cared-for home in an unbeatable location.
Sold
Listed by: Real Broker LLC • Kevin Brown
Bought with: Windermere Real Estate/PSR Inc
$790,000
12320 SE 204th Street, Kent, WA 98031
4beds
1,930sqft
Single Family Residence
Built in 1989
8,394 Square Feet Lot
$772,700 Zestimate®
$409/sqft
$3,630 Estimated rent
Home value
$772,700
$711,000 - $835,000
$3,630/mo
Zestimate® history
Owner options
List your home for rent
$3,630/mo
Rent Zestimate®
Find your next renter with Zillow Rental Manager. Plus, with online applications, you can quickly screen prospective tenants – for free.
$3,630/mo
Rent Zestimate®
Refinance and save
$5,157/mo
Est. payment
Refinancing to a lower rate could help reduce your monthly payments and save thousands over the life of the loan.
$5,157/mo
Est. payment
Explore your selling options
Work with a Zillow partner agent
Leverage their expertise and Zillow's premium Showcase listings to get your home seen by more buyers.
Get startedList with your own agent
Get your home in front of millions of buyers by listing it on Zillow.
Learn how to do itSell it yourself
Take full control of how buyers see your home on Zillow by listing For Sale by Owner (FSBO).
List your homeWhat's special
Garage storageCozy gas fireplaceMature landscapingSprinkler systemPerfectly manicured lawnStairs to the lawnCommercial-grade appliances
Zillow last checked:
Listing updated:
Offers reviewed: May 18
Listed by:
Kevin Brown,
Real Broker LLC
Bought with:
Brandi Nelson, 21014196
Windermere Real Estate/PSR Inc
Source: NWMLS as distributed by MLS GRID,MLS#: 2523004
Facts & features
Interior
Bedrooms & bathrooms
- Bedrooms: 4
- Bathrooms: 3
- Full bathrooms: 2
- 1/2 bathrooms: 1
- Main level bathrooms: 1
Primary bedroom
- Level: Second
Bedroom
- Level: Second
Bedroom
- Level: Second
Bedroom
- Level: Second
Bathroom full
- Level: Second
Bathroom full
- Level: Second
Other
- Level: Main
Dining room
- Level: Main
Entry hall
- Level: Main
Family room
- Level: Main
Kitchen with eating space
- Level: Main
Living room
- Level: Main
Heating
- Fireplace, Forced Air, Electric, Natural Gas
Cooling
- Has cooling: Yes
Appliances
- Included: Dishwasher, Disposal, Dryer, Microwave, Refrigerator, Stove(s)/Range(s), Washer, Dishwasher(s), Dryer(s), Garbage Disposal, Microwave(s), Refrigerator(s), Washer(s)
Features
- Ceiling Fan(s), Dining Room, Pantry
- Flooring: Vinyl Plank, Carpet
- Windows: Dbl Pane/Storm Window, Skylight(s)
- Basement: None
- Number of fireplaces: 1
- Fireplace features: Gas, Main Level: 1, Fireplace
Interior area
- Total structure area: 1,930
- Total interior livable area: 1,930 sqft
Property
Parking
- Total spaces: 2
- Parking features: Driveway, Attached Garage, Off Street
- Has attached garage: Yes
- Covered spaces: 2
Features
- Levels: Two
- Stories: 2
- Entry location: Main
- Patio & porch: Ceiling Fan(s), Dbl Pane/Storm Window, Dining Room, Fireplace, Pantry, Security System, Skylight(s), Sprinkler System, Vaulted Ceiling(s), Walk-In Closet(s), Wired for Generator
Lot
- Size: 8,394 Square Feet
- Features: Curbs, Paved, Sidewalk, Cable TV, Deck, Fenced-Fully, Gas Available, Green House, High Speed Internet, Irrigation, Outbuildings, Patio
- Topography: Level
Details
- Parcel number: 9378400050
- Zoning: NR2
- Zoning description: Jurisdiction: City
- Special conditions: Standard
- Other equipment: Wired for Generator
Construction
Type & style
- Home type: SingleFamily
- Architectural style: 2 Story
- Property subtype: Single Family Residence
Materials
- Cement/Concrete, Wood Products
- Foundation: Poured Concrete
- Roof: Composition
Condition
- Year built: 1989
- Major remodel year: 1989
Utilities & green energy
- Electric: Company: PSE
- Sewer: Sewer Connected, Company: City of Kent
- Water: Public, Company: Soos Creek
Community & HOA
Community
- Security: Security System
- Subdivision: Kentridge
Location
- Region: Kent
Financial & listing details
- Price per square foot: $409/sqft
- Tax assessed value: $618,000
- Annual tax amount: $6,142
- Offers reviewed: 05/18/2026
- Date on market: 5/14/2026
- Listing terms: Conventional,FHA,VA Loan
- Inclusions: Dishwasher(s), Dryer(s), Garbage Disposal, Microwave(s), Refrigerator(s), Stove(s)/Range(s), Washer(s)
Price history
| Date | Event | Price |
|---|---|---|
| 6/9/2026 | Sold | $790,000+1.9%$409/sqft |
Source:  NWMLS as distributed by MLS GRID #2523004 Report a problem NWMLS as distributed by MLS GRID #2523004 Report a problem | ||
| 5/19/2026 | Pending sale | $775,000$402/sqft |
Source: NWMLS as distributed by MLS GRID #2523004 Report a problem | ||
| 5/14/2026 | Listed for sale | $775,000$402/sqft |
Source: NWMLS as distributed by MLS GRID #2523004 Report a problem | ||
Public tax history
| Year | Property taxes | Tax assessment |
|---|---|---|
| 2025 | $6,618 +7.7% | $618,000 +1.6% |
| 2024 | $6,142 +6% | $608,000 +10.7% |
| 2023 | $5,795 -8.4% | $549,000 -9.6% |
| 2022 | $6,325 +9.6% | $607,000 +25.2% |
| 2021 | $5,772 +15% | $485,000 +21.3% |
| 2020 | $5,021 +1.9% | $400,000 +2% |
| 2019 | $4,926 +9.6% | $392,000 +4.5% |
| 2018 | $4,494 +4.8% | $375,000 +16.8% |
| 2017 | $4,290 +6.9% | $321,000 +5.6% |
| 2016 | $4,014 | $304,000 +3.1% |
| 2015 | $4,014 | $295,000 +3.9% |
| 2014 | $4,014 | $284,000 +31.5% |
| 2013 | $4,014 | $216,000 +1.4% |
| 2012 | -- | $213,000 |
| 2011 | -- | $213,000 -14.5% |
| 2010 | -- | $249,000 |
| 2009 | -- | $249,000 -6.7% |
| 2007 | -- | $267,000 +6% |
| 2006 | -- | $252,000 +7.2% |
| 2005 | -- | $235,000 +23.7% |
| 2001 | $2,813 +3.7% | $190,000 +8% |
| 2000 | $2,712 | $176,000 |
Find assessor info on the county website
Neighborhood: East Hill-Meridian
Nearby homes
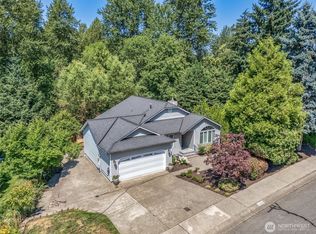
- $741,0004 bd3 ba2.7k sqft12330 SE 204th St, Kent, WA 98031Sold
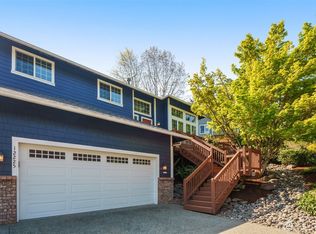
- $750,0004 bd3 ba2.1k sqft12225 SE 204th St, Kent, WA 98031Sold
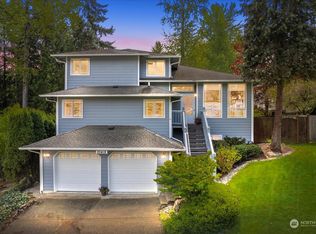
- $775,0003 bd3 ba2.9k sqft20418 123rd Ct SE, Kent, WA 98031Sold
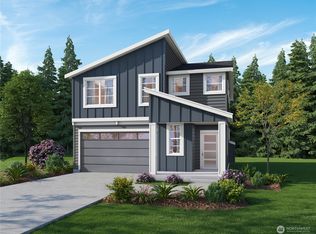
- $739,9504 bd3 ba1.8k sqft20321 124th Ave SE, Kent, WA 98031Sold
- $799,9505 bd3 ba2.3k sqft20319 124th Pl SE, Kent, WA 98031Sold
- $805,0005 bd3 ba2.3k sqft20313 124th Pl SE, Kent, WA 98031Sold
- $300,0003 bd2 ba1k sqft12212 SE 206th St, Kent, WA 98031Sold
- $745,0004 bd3 ba1.8k sqft20318 124th Ave SE, Kent, WA 98031Sold
Nearby schools
GreatSchools rating
- 6/10Glenridge Elementary SchoolGrades: PK-5Distance: 0.7 mi
- 4/10Meeker Middle SchoolGrades: 6-8Distance: 0.9 mi
- 7/10Kentridge High SchoolGrades: 9-12Distance: 0.2 mi
Get a cash offer in 3 minutes
Find out how much your home could sell for in as little as 3 minutes with a no-obligation cash offer.
Estimated market value
$772,700
Get a cash offer in 3 minutes
Find out how much your home could sell for in as little as 3 minutes with a no-obligation cash offer.
Estimated market value
$772,700
- Washington
- King County
- Kent
- 98031
- East Hill-Meridian
- 12320 SE 204th Street
