Skip main navigation
Sold for $310,000
  • $310,000

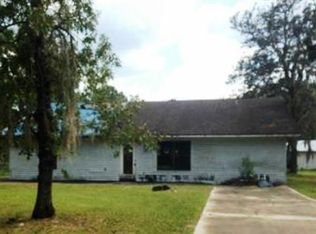
    12320 SW 62nd Pl, Ocala, FL 34481

    3beds
    1,536sqft
    Single Family Residence
    Built in 2004
    1.16 Acres Lot
    $305,000 Zestimate®
    $202/sqft
    $2,215 Estimated rent

    Home value

    $305,000

    $275,000 - $342,000

    $2,215/mo

    Zestimate® history
    Loading
    Loading...

    Owner options

    List your home for rent

    $2,215/mo

    Rent Zestimate®

    Find your next renter with Zillow Rental Manager. Plus, with online applications, you can quickly screen prospective tenants – for free.

    Learn more

    $2,215/mo

    Rent Zestimate®

    Refinance and save

    $2,102/mo

    Est. payment

    Refinancing to a lower rate could help reduce your monthly payments and save thousands over the life of the loan.

    See today's rates

    $2,102/mo

    Est. payment

    Explore your selling options

    Work with a Zillow partner agent

    Leverage their expertise and Zillow's premium Showcase listings to get your home seen by more buyers.

    Get started

    List with your own agent

    Get your home in front of millions of buyers by listing it on Zillow.

    Learn how to do it

    Sell it yourself

    Take full control of how buyers see your home on Zillow by listing For Sale by Owner (FSBO).

    List your home

    What's special

    Bonus roomGranite countertopsSpacious fenced-in back-yardSoaring ceilingsJetted tubSplit bedroom layoutScreened-in patio
    Price Improvement $319,900! Discover peaceful living in this spacious 3-bedroom, 2 -bathroom home with no HOA or deed restrictions, located in Rolling Hills! Built in 2004 and offering key updates where it counts (Roof 2023, Drain Field 2022, A/C 2019), this property gives you the freedom to create your dream home in a quiet, private setting. The home boasts of a custom kitchen, complete with granite countertops, center island gas range with grill and wood cabinetry. Soaring ceilings throughout and a spacious split bedroom layout offer comfort and privacy. The primary bedroom includes a walk-in closet and en-suite with double vanities, stand up shower and jetted tub. A bonus room located off the laundry room, which offers ample storage. A screened-in patio for year-round enjoyment, overlooks the spacious, fenced-in back-yard with plenty of room to add a pool, or workshop. With a full-length, concrete driveway and over an acre of space, you have the freedom to store recreational vehicles, boats and trailers. Home could use some cosmetic upgrades but is priced reasonable, providing a great opportunity to make it your own. Call today to schedule your private showing!

    Zillow last checked:

    Listing updated:

    Listing Provided by:

    Crystal Roldan 352-425-4163,

    FONTANA REALTY 352-817-3574

    Bought with:

    Renee Williams, 3459604

    FLORIDA PLUS REALTY, LLC

    Source: Stellar MLS,MLS#: OM703840MLS LogoOriginating MLS: Ocala - Marion

    Facts & features

    Interior

    Bedrooms & bathrooms
    • Bedrooms: 3
    • Bathrooms: 2
    • Full bathrooms: 2
    Primary bedroom
    • Features: Walk-In Closet(s)
    • Level: First
    • Area: 143 Square Feet
    • Dimensions: 13x11
    Bedroom 1
    • Features: Walk-In Closet(s)
    • Level: First
    • Area: 121 Square Feet
    • Dimensions: 11x11
    Bedroom 2
    • Features: Walk-In Closet(s)
    • Level: First
    • Area: 100 Square Feet
    • Dimensions: 10x10
    Kitchen
    • Level: First
    • Area: 204 Square Feet
    • Dimensions: 12x17
    Living room
    • Level: First
    • Area: 315 Square Feet
    • Dimensions: 15x21
    Heating
    • Heat Pump
    Cooling
    • Central Air
    Appliances
    • Included: Oven, Dishwasher, Dryer, Microwave, Range, Refrigerator, Washer
    • Laundry: Inside
    Features
    • High Ceilings, Stone Counters, Tray Ceiling(s), Vaulted Ceiling(s), Walk-In Closet(s)
    • Flooring: Carpet, Linoleum, Tile
    • Has fireplace: Yes
    • Fireplace features: Gas
    Interior area
    • Total structure area: 2,490
    • Total interior livable area: 1,536 sqft

    Property

    Parking
    • Total spaces: 2
    • Parking features: Garage - Attached
    • Attached garage spaces: 2
    Features
    • Levels: One
    • Stories: 1
    • Exterior features: Private Mailbox
    Lot
    • Size: 1.16 Acres
    • Dimensions: 165 x 305
    Details
    • Parcel number: 3494120012
    • Zoning: R1
    • Special conditions: None

    Construction

    Type & style
    • Home type: SingleFamily
    • Property subtype: Single Family Residence
    Materials
    • Block, Concrete
    • Foundation: Slab
    • Roof: Shingle
    Condition
    • New construction: No
    • Year built: 2004

    Utilities & green energy

    • Sewer: Septic Tank
    • Water: Well
    • Utilities for property: Electricity Connected, Natural Gas Connected

    Community & neighborhood

    Location
    • Region: Ocala
    • Subdivision: ROLLING HILLS 04

    HOA & financial

    HOA
    • Has HOA: No
    Other fees
    • Pet fee: $0 monthly
    Other financial information
    • Total actual rent: 0

    Other

    Other facts
    • Listing terms: Cash,Conventional
    • Ownership: Fee Simple
    • Road surface type: Paved

    Price history

    DateEventPrice
    9/11/2025Sold$310,000-3.1%$202/sqft
    Source: Stellar MLS #OM703840 Report a problem
    8/8/2025Pending sale$319,900$208/sqft
    Source: Stellar MLS #OM703840 Report a problem
    7/14/2025Price change$319,900-1.6%$208/sqft
    Source: Stellar MLS #OM703840 Report a problem
    6/17/2025Listed for sale$325,000+153.9%$212/sqft
    Source: Stellar MLS #OM703840 Report a problem
    2/5/2014Sold$128,000+2033.3%$83/sqft
    Source: Public Record Report a problem
    7/3/2003Sold$6,000$4/sqft
    Source: Public Record Report a problem

    Public tax history

    YearProperty taxesTax assessment
    2024$1,511 +8.8%$116,471 +3%
    2023$1,389 +3.4%$113,079 +3%
    2022$1,343 -31.7%$109,785 +3%
    2021$1,967 -6.3%$106,587 +1.4%
    2020$2,099 +1.3%$105,115 +2.3%
    2019$2,072 $102,752 +1.9%
    2018$2,072 +4.5%$100,836 +2.1%
    2017$1,983 +1.8%$98,762 +2.1%
    2016$1,947 $96,731 +0.7%
    2015$1,947 -21.7%$96,059 +6.9%
    2014$2,489 +50.3%$89,894 +17.2%
    2013$1,656 -1.1%$76,676 -1%
    2012$1,675 +25%$77,477 -26.8%
    2011$1,341 -8.9%$105,873 -7.4%
    2010$1,472 -19.1%$114,328 -17.9%
    2009$1,820 -13.1%$139,213 -12.6%
    2008$2,095 -5.2%$159,244 +3%
    2007$2,209 -6.6%$154,606 +2.5%
    2006$2,365 +1491.5%$150,836 +42.5%
    2005$149 $105,831 +1507.4%
    2004$149 -6.2%$6,584 +16.7%
    2002$158 +31.8%$5,643 +20%
    2001$120 $4,703
    2000$120 $4,703

    Find assessor info on the county website

    Neighborhood: 34481

    Nearby schools

    GreatSchools rating
    Schools provided by the listing agent
    • Elementary: Dunnellon Elementary School
    • Middle: Dunnellon Middle School
    • High: Dunnellon High School

    Source: Stellar MLS. This data may not be complete. We recommend contacting the local school district to confirm school assignments for this home.

    Get a cash offer in 3 minutes
    Find out how much your home could sell for in as little as 3 minutes with a no-obligation cash offer.
    Estimated market value
    $305,000
    Get a cash offer in 3 minutes
    Find out how much your home could sell for in as little as 3 minutes with a no-obligation cash offer.
    Estimated market value
    $305,000