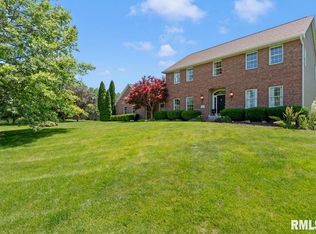
This absolutely expansive ranch w/over 4,500 finished sf on 1.55 acres in Brimfield School District has 4 bedrooms, 3 full baths & 3-car garage all on a peaceful country setting. The kitchen features double ovens, a peninsula & island, reverse osmosis water filtration, a prep sink, built-in china cabinet, bay windows, a skylight & abundant cabinetry. Just off the garage, large laundry rm offers a utility sink & room for mud rm accessories or built-in locker system. One of the THREE living rooms offers a gas fireplace w/darling custom tile & French doors opening to the screened-in sun room, which is also accessible from the kitchen—ideal for quiet, relaxing evenings, or hosting friends & family. The primary suite includes dual walk-in closets, a spa-like bath with jetted tub & extra closet space. A versatile private room off the second bedroom provides endless options as an office, library, nursery, hobby room or walk-in closet. Originally designed as a single-level ranch, the 4th bedroom was finished in upper level, adding excellent flexibility for teens or guests. The finished basement offers a large family room, kitchenette & full bath—great for entertaining. With outstanding bones & a timeless brick exterior, this lovely home is ready for your personal updates to make it truly amazing. Set on a quiet cul-de-sac surrounded by natural beauty, the private location is still just minutes from shopping, dining & the interstate. New furnace/AC 2024. Radon remediation system.
Sold for $415,000
$415,000
12320 W Downing Pl, Brimfield, IL 61517
4beds
4,507sqft
Single Family Residence, Residential
Built in 1997
1.55 Acres Lot
$429,200 Zestimate®
$92/sqft
$4,239 Estimated rent
Home value
$429,200
$382,000 - $485,000
$4,239/mo
Zestimate® history
Owner options
List your home for rent
$4,239/mo
Rent Zestimate®
Find your next renter with Zillow Rental Manager. Plus, with online applications, you can quickly screen prospective tenants – for free.
$4,239/mo
Rent Zestimate®
Refinance and save
$3,392/mo
Est. payment
Refinancing to a lower rate could help reduce your monthly payments and save thousands over the life of the loan.
$3,392/mo
Est. payment
Explore your selling options
Work with a Zillow partner agent
Leverage their expertise and Zillow's premium Showcase listings to get your home seen by more buyers.
Get startedList with your own agent
Get your home in front of millions of buyers by listing it on Zillow.
Learn how to do itSell it yourself
Take full control of how buyers see your home on Zillow by listing For Sale by Owner (FSBO).
List your homeWhat's special
Gas fireplaceFinished basementTimeless brick exteriorExpansive ranchReverse osmosis water filtrationBay windowsPrivate location
Zillow last checked:
Listing updated:
Listed by:
Dorothy Greene 309-251-4358,
Gallery Homes Real Estate
Bought with:
Jamie Harwood, 475211449
RE/MAX Traders Unlimited
Source: RMLS Alliance as distributed by MLS GRID,MLS#: PA1260358 Originating MLS: Peoria Area Association of Realtors
Originating MLS: Peoria Area Association of Realtors
Facts & features
Interior
Bedrooms & bathrooms
- Bedrooms: 4
- Bathrooms: 3
- Full bathrooms: 3
Bedroom 1
- Level: Main
- Dimensions: 20ft 1in x 13ft 2in
Bedroom 2
- Level: Main
- Dimensions: 14ft 3in x 10ft 11in
Bedroom 3
- Level: Main
- Dimensions: 13ft 11in x 13ft 9in
Bedroom 4
- Level: Upper
- Dimensions: 18ft 4in x 17ft 1in
Other
- Level: Main
- Dimensions: 11ft 7in x 5ft 11in
Other
- Area: 1209
Additional room
- Description: 2nd Living room
- Level: Main
- Dimensions: 18ft 2in x 12ft 9in
Additional room 2
- Description: 3rd Living room
- Level: Main
- Dimensions: 17ft 4in x 13ft 2in
Family room
- Level: Basement
- Dimensions: 39ft 6in x 31ft 3in
Kitchen
- Level: Main
- Dimensions: 26ft 1in x 17ft 4in
Laundry
- Level: Main
- Dimensions: 14ft 0in x 7ft 0in
Living room
- Level: Main
- Dimensions: 16ft 11in x 16ft 2in
Main level
- Area: 2992
Upper level
- Area: 306
Heating
- Forced Air
Cooling
- Central Air
Appliances
- Included: Dishwasher, Dryer, Other, Range, Refrigerator, Washer, Water Purifier
Features
- Ceiling Fan(s), Central Vacuum, High Speed Internet
- Windows: Skylight(s), Window Treatments, Blinds
- Basement: Crawl Space,Daylight,Finished,Partial,Partially Finished
- Number of fireplaces: 1
- Fireplace features: Living Room
Interior area
- Total structure area: 3,298
- Total interior livable area: 4,507 sqft
Property
Parking
- Total spaces: 3
- Parking features: Attached, Parking Pad, Paved
- Attached garage spaces: 3
- Has uncovered spaces: Yes
- Details: Number Of Garage Remotes: 2
Features
- Patio & porch: Patio, Screened
- Spa features: Bath
Lot
- Size: 1.55 Acres
- Dimensions: 100 x 449 x 68 x 126 x 471
- Features: Cul-De-Sac, Level
Details
- Parcel number: 0735377004
- Zoning description: residential
- Other equipment: Radon Mitigation System
Construction
Type & style
- Home type: SingleFamily
- Property subtype: Single Family Residence, Residential
Materials
- Frame, Brick
- Foundation: Block
- Roof: Shingle
Condition
- New construction: No
- Year built: 1997
Utilities & green energy
- Sewer: Septic Tank
- Water: Private
- Utilities for property: Cable Available
Community & HOA
Community
- Subdivision: Jubilee Woods
HOA
- Has HOA: Yes
- HOA fee: $240 annually
Location
- Region: Brimfield
Financial & listing details
- Price per square foot: $92/sqft
- Tax assessed value: $489,750
- Annual tax amount: $12,548
- Date on market: 8/21/2025
- Cumulative days on market: 61 days
- Road surface type: Paved
Price history
| Date | Event | Price |
|---|---|---|
| 11/14/2025 | Sold | $415,000-5.7%$92/sqft |
Source:  RMLS Alliance as distributed by MLS GRID #PA1260358 Report a problem RMLS Alliance as distributed by MLS GRID #PA1260358 Report a problem | ||
| 11/11/2025 | Pending sale | $440,000$98/sqft |
Source: RMLS Alliance as distributed by MLS GRID #PA1260358 Report a problem | ||
| 10/10/2025 | Contingent | $440,000$98/sqft |
Source: RMLS Alliance as distributed by MLS GRID #PA1260358 Report a problem | ||
| 9/16/2025 | Price change | $440,000-2.2%$98/sqft |
Source: RMLS Alliance as distributed by MLS GRID #PA1260358 Report a problem | ||
| 9/1/2025 | Listed for sale | $450,000-9.5%$100/sqft |
Source: RMLS Alliance as distributed by MLS GRID #PA1260358 Report a problem | ||
| 8/8/2025 | Listing removed | $497,000$110/sqft |
Source: RMLS Alliance as distributed by MLS GRID #CA1037866 Report a problem | ||
| 7/28/2025 | Price change | $497,000-2.4%$110/sqft |
Source: RMLS Alliance as distributed by MLS GRID #CA1037866 Report a problem | ||
| 7/16/2025 | Listed for sale | $509,000+29.8%$113/sqft |
Source: RMLS Alliance as distributed by MLS GRID #CA1037866 Report a problem | ||
| 8/9/2024 | Sold | $392,000-2%$87/sqft |
Source: RMLS Alliance as distributed by MLS GRID #PA1250005 Report a problem | ||
| 5/29/2024 | Pending sale | $400,000$89/sqft |
Source: RMLS Alliance as distributed by MLS GRID #PA1250005 Report a problem | ||
| 5/13/2024 | Price change | $400,000-5.9%$89/sqft |
Source: RMLS Alliance as distributed by MLS GRID #PA1250005 Report a problem | ||
| 5/4/2024 | Listed for sale | $425,000$94/sqft |
Source: RMLS Alliance as distributed by MLS GRID #PA1250005 Report a problem | ||
Public tax history
| Year | Property taxes | Tax assessment |
|---|---|---|
| 2024 | $12,549 +15.3% | $163,250 +9% |
| 2023 | $10,882 +6.8% | $149,770 +7.3% |
| 2022 | $10,192 +3.6% | $139,520 +4% |
| 2021 | $9,839 +2.7% | $134,150 +2% |
| 2020 | $9,576 +0.3% | $131,520 |
| 2019 | $9,545 +1% | $131,520 0% |
| 2018 | $9,454 +0.7% | $131,540 |
| 2017 | $9,390 +1.4% | $131,540 +1% |
| 2016 | $9,263 +1.2% | $130,240 +1% |
| 2015 | $9,153 +3.4% | $128,950 +1.7% |
| 2014 | $8,849 +2.4% | $126,840 +2.5% |
| 2013 | $8,638 0% | $123,750 -1.1% |
| 2011 | $8,639 +1.1% | $125,130 -1.5% |
| 2010 | $8,545 +7.3% | $127,100 +2% |
| 2009 | $7,965 +11.3% | $124,610 +7% |
| 2008 | $7,155 +5.4% | $116,430 +4.7% |
| 2007 | $6,791 +4.6% | $111,250 +3.9% |
| 2006 | $6,491 +2.6% | $107,110 +2.6% |
| 2005 | $6,326 +25.6% | $104,370 +26.7% |
| 1998 | $5,038 | $82,360 |
Find assessor info on the county website
Neighborhood: 61517
Nearby homes
- $426,7004 bd2 ba2.7k sqft12328 W Downing Pl, Brimfield, IL 61517Off Market
- $570,0005 bd4 ba3.9k sqft12310 W Downing Pl, Brimfield, IL 61517Sold
- $496,3003 bd4 ba3.1k sqft12406 W Downing Pl, Brimfield, IL 61517Off Market
- $669,5004 bd5 ba3.7k sqft12323 W Downing Pl, Brimfield, IL 61517Off Market
- $538,3003 bd3 ba3.9k sqft12327 W Downing Pl, Brimfield, IL 61517Off Market
- $493,9004 bd3 ba3k sqft12315 W Downing Pl, Brimfield, IL 61517Off Market
- $516,1004 bd4 ba2.5k sqft12304 W Downing Pl, Brimfield, IL 61517Off Market
- $462,2004 bd3 ba2.4k sqft12301 W Downing Pl, Brimfield, IL 61517Off Market
Nearby schools
GreatSchools rating
- 7/10Brimfield Grade SchoolGrades: PK-8Distance: 5.6 mi
- 3/10Brimfield High SchoolGrades: 9-12Distance: 5.6 mi
Schools provided by the listing agent
- High: Brimfield
Source: RMLS Alliance as distributed by MLS GRID. This data may not be complete. We recommend contacting the local school district to confirm school assignments for this home.


Get pre-qualified for a loan
At Zillow Home Loans, we can pre-qualify you in as little as 5 minutes with no impact to your credit score.An equal housing lender. NMLS #10287.
- Illinois
- Peoria County
- Brimfield
- 61517
- 12320 W Downing Pl
Nearby cities
Nearby zip codes
Other Brimfield Topics
