Welcome to 12320 Waterfall Ave NW in Uniontown, Ohio! Located in the Lake Local School District, this classic 4-bedroom, 2.5-bath center-hall colonial sits on a nearly 1-acre (.96) lot and offers space, comfort, and convenience. The main floor features a welcoming foyer, a formal dining room, and a living room at the front of the home. The spacious eat-in kitchen includes granite countertops, oak cabinetry, and all appliances, and opens to a cozy family room with a wood-burning fireplace (with blower, approx. 5 years old) and built-in shelving. From the kitchen, step out to the screened-in porch—perfect for enjoying summer evenings or outdoor dining. Additional main-level highlights include a first-floor laundry, half bath, and a 9x12 office tucked privately at the back of the home. Upstairs, you’ll find four bedrooms, including a primary suite with a walk-in closet and ensuite bath featuring a soaking tub, separate shower, water closet, and skylight. Three additional well-sized bedrooms and a full bath complete the second floor. The finished 12-course basement offers even more living space with a 23x24 recreation room and an 11x13 bonus room—ideal for a media room, home gym, or guest area. Conveniently located just 1.7 miles from Lake High School, 1 mile from Hartville Hardware, and 2.7 miles from downtown Hartville, where you’ll find shopping, restaurants, and coffee shops. Only 9.4 miles to the Akron-Canton Airport. No HOA! Schedule your private showing today—this one won’t last!
Closed
$372,500
12320 Waterfall Ave NW, Uniontown, OH 44685
4beds
3,006sqft
Single Family Residence
Built in 1992
0.96 Acres Lot
$423,800 Zestimate®
$124/sqft
$3,536 Estimated rent
Home value
$423,800
$403,000 - $449,000
$3,536/mo
Zestimate® history
Owner options
List your home for rent
$3,536/mo
Rent Zestimate®
Find your next renter with Zillow Rental Manager. Plus, with online applications, you can quickly screen prospective tenants – for free.
$3,536/mo
Rent Zestimate®
Refinance and save
$2,435/mo
Est. payment
Refinancing to a lower rate could help reduce your monthly payments and save thousands over the life of the loan.
$2,435/mo
Est. payment
Explore your selling options
Work with a Zillow partner agent
Leverage their expertise and Zillow's premium Showcase listings to get your home seen by more buyers.
Get startedList with your own agent
Get your home in front of millions of buyers by listing it on Zillow.
Learn how to do itSell it yourself
Take full control of how buyers see your home on Zillow by listing For Sale by Owner (FSBO).
List your homeWhat's special
Three additional well-sized bedroomsScreened-in porchWelcoming foyerFirst-floor laundryGranite countertopsCozy family roomFormal dining room
Zillow last checked:
Listing updated:
Listed by:
Nancy L Bartlebaugh 330-564-5632 bartlebaughsells@gmail.com,
RE/MAX Trends Realty
Bought with:
Aaron Port, 2020005122
Real of Ohio
Nicole M Ward, 2024002769
Real of Ohio
Source: MLS Now,MLS#: 5156751 Originating MLS: Akron Cleveland Association of REALTORS
Originating MLS: Akron Cleveland Association of REALTORSFacts & features
Interior
Bedrooms & bathrooms
- Bedrooms: 4
- Bathrooms: 3
- Full bathrooms: 2
- 1/2 bathrooms: 1
Primary bedroom
- Description: Flooring: Carpet
- Features: Soaking Tub, Natural Woodwork, Walk-In Closet(s)
- Level: Second
- Dimensions: 12 x 15
Bedroom
- Description: Flooring: Carpet
- Features: Natural Woodwork
- Level: First
- Dimensions: 14 x 11
Bedroom
- Description: Flooring: Carpet
- Features: Natural Woodwork
- Level: Second
- Dimensions: 11 x 11
Bedroom
- Description: Flooring: Carpet
- Features: Natural Woodwork
- Level: Second
- Dimensions: 11 x 11
Bonus room
- Description: Flooring: Carpet
- Level: Basement
- Dimensions: 12 x 12
Dining room
- Features: Natural Woodwork
- Level: First
- Dimensions: 12 x 12
Eat in kitchen
- Features: Natural Woodwork
- Level: First
- Dimensions: 9 x 12
Entry foyer
- Description: Flooring: Luxury Vinyl Tile
- Features: Natural Woodwork
- Level: First
- Dimensions: 9 x 13
Family room
- Description: Flooring: Carpet
- Features: Bookcases, Built-in Features, Fireplace, Natural Woodwork
- Level: First
- Dimensions: 20 x 12
Kitchen
- Features: Natural Woodwork
- Level: First
- Dimensions: 10 x 12
Laundry
- Description: Door to the exterior of the home in the laundry room
- Features: Natural Woodwork
- Level: First
- Dimensions: 7 x 9
Living room
- Description: Flooring: Carpet
- Features: Natural Woodwork
- Level: First
- Dimensions: 16 x 12
Office
- Description: Flooring: Carpet
- Features: Natural Woodwork
- Level: First
- Dimensions: 9 x 12
Other
- Description: Screened in porch off of the eat-in kitchen area
- Features: High Ceilings
- Level: First
- Dimensions: 10 x 11
Recreation
- Description: Flooring: Carpet
- Level: Basement
- Dimensions: 23 x 24
Heating
- Fireplace(s)
Cooling
- Central Air, Ceiling Fan(s)
Appliances
- Included: Dishwasher, Disposal, Microwave, Range, Refrigerator, Water Softener
- Laundry: Electric Dryer Hookup, Main Level
Features
- Bookcases, Built-in Features, Ceiling Fan(s), Entrance Foyer, Soaking Tub, Natural Woodwork, Walk-In Closet(s)
- Windows: Screens, Skylight(s)
- Basement: Full,Finished,Sump Pump
- Number of fireplaces: 1
- Fireplace features: Wood Burning, Gas
Interior area
- Total structure area: 3,006
- Total interior livable area: 3,006 sqft
- Finished area above ground: 2,312
- Finished area below ground: 694
Property
Parking
- Total spaces: 2
- Parking features: Attached, Garage
- Attached garage spaces: 2
Features
- Levels: Two
- Stories: 2
- Patio & porch: Enclosed, Patio, Porch
- Has view: Yes
- View description: Neighborhood
Lot
- Size: 0.96 Acres
- Dimensions: 73 x 350
Details
- Parcel number: 02204651
Construction
Type & style
- Home type: SingleFamily
- Architectural style: Colonial
- Property subtype: Single Family Residence
Materials
- Vinyl Siding
- Foundation: Block
- Roof: Asphalt,Fiberglass
Condition
- Year built: 1992
Utilities & green energy
- Sewer: Public Sewer
- Water: Well
Community & HOA
Community
- Subdivision: Clearwater Commons
HOA
- Has HOA: No
Location
- Region: Uniontown
Financial & listing details
- Price per square foot: $124/sqft
- Tax assessed value: $348,200
- Annual tax amount: $5,830
- Date on market: 11/13/2025
- Cumulative days on market: 17 days
- Listing terms: Cash,Conventional,FHA,VA Loan
Price history
| Date | Event | Price |
|---|---|---|
| 12/22/2025 | Sold | $372,500-3.2%$124/sqft |
Source:  MLS Now #5156751 Report a problem MLS Now #5156751 Report a problem | ||
| 12/1/2025 | Pending sale | $384,900$128/sqft |
Source: MLS Now #5156751 Report a problem | ||
| 11/13/2025 | Listed for sale | $384,900$128/sqft |
Source: MLS Now #5156751 Report a problem | ||
Public tax history
| Year | Property taxes | Tax assessment |
|---|---|---|
| 2024 | $5,830 +29.3% | $121,880 +37.8% |
| 2023 | $4,507 -0.3% | $88,450 |
| 2022 | $4,523 -1.1% | $88,450 |
| 2021 | $4,571 +6.6% | $88,450 +18.4% |
| 2020 | $4,290 | $74,700 |
| 2019 | $4,290 | $74,700 |
| 2018 | $4,290 +6.4% | $74,700 +15% |
| 2017 | $4,032 -0.2% | $64,970 |
| 2016 | $4,040 +0% | $64,970 |
| 2015 | $4,039 | $64,970 +16.7% |
| 2014 | $4,039 +139.9% | $55,690 |
| 2013 | $1,684 | $55,690 |
| 2012 | -- | $55,690 -12.7% |
| 2011 | -- | $63,770 +0.3% |
| 2010 | -- | $63,560 |
| 2009 | $3,588 +1% | -- |
| 2008 | $3,554 +1.1% | -- |
| 2007 | $3,515 +24.2% | -- |
| 2005 | $2,831 -1.7% | -- |
| 2004 | $2,880 -0.2% | -- |
| 2003 | $2,885 +0.1% | -- |
| 2002 | $2,881 -1% | -- |
| 2001 | $2,911 +3.7% | -- |
| 2000 | $2,807 | -- |
Find assessor info on the county website
Neighborhood: 44685
Nearby homes
- $358,8004 bd2 ba1.9k sqft12306 Waterfall Ave NW, Uniontown, OH 44685Off Market
- $465,1004 bd3 ba2.3k sqft12330 Waterfall Ave NW, Uniontown, OH 44685Off Market

- $334,1003 bd2 ba1.8k sqft12290 Waterfall Ave NW, Uniontown, OH 44685Off Market
- $399,0004 bd3 ba3k sqft12340 Waterfall Ave NW, Uniontown, OH 44685Sold
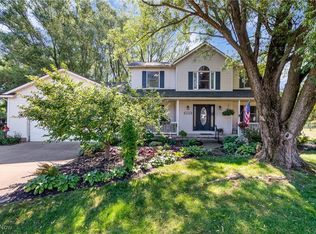
- $380,9004 bd3 ba2.4k sqft12325 Waterfall Ave NW, Uniontown, OH 44685Sold
- $322,8003 bd2 ba1.8k sqft12285 Waterfall Ave NW, Uniontown, OH 44685Off Market
- $329,2003 bd2 ba1.7k sqft12276 Waterfall Ave NW, Uniontown, OH 44685Off Market
- $313,3003 bd2 ba1.6k sqft12355 Waterfall Ave NW, Uniontown, OH 44685Off Market
Nearby schools
GreatSchools rating
- NALake Primary SchoolGrades: K-1Distance: 1.7 mi
- 8/10Lake High SchoolGrades: 7-12Distance: 1 mi
- 8/10Lake Elementary SchoolGrades: 2-6Distance: 2.1 mi
Schools provided by the listing agent
- District: Lake LSD Stark- 7606
Source: MLS Now. This data may not be complete. We recommend contacting the local school district to confirm school assignments for this home.
Get a cash offer in 3 minutes
Find out how much your home could sell for in as little as 3 minutes with a no-obligation cash offer.
Estimated market value
$423,800
Get a cash offer in 3 minutes
Find out how much your home could sell for in as little as 3 minutes with a no-obligation cash offer.
Estimated market value
$423,800
- Ohio
- Stark County
- Uniontown
- 44685
- 12320 Waterfall Ave NW
Nearby cities
Nearby zip codes
Other Uniontown Topics
