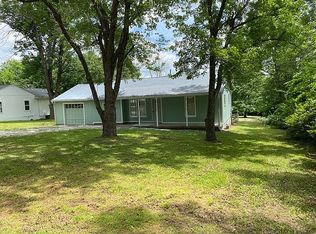
AMAZING opportunity to own a beautifully renovated mid-century modern home on a private 1.18-acre lot! This home is packed with valuable upgrades inside and out—no room has been left untouched.
From the moment you arrive, you’ll notice the professional perennial landscaping, newer roof, fresh exterior paint, retaining wall, and privacy fence. Step through the modern front door and take in the stunning front-to-back view, filled with natural light and thoughtful design.
Inside, you’ll find warm hardwood floors and a cozy ventless gas fireplace with built-in shelving in the front living space. The completely remodeled kitchen is a showstopper, featuring a huge custom island, quartz countertops, stylish backsplash, and ZLINE appliances including a gas range, vent hood, refrigerator, built-in microwave, and double oven. A charming bar area with quartz counters adds even more function and style.
The vaulted ceiling, exposed wood beams, and wall of windows create an open, airy feel you’ll love. Just off the kitchen, the inviting family room offers easy access to the wraparound deck—perfect for entertaining or enjoying peaceful views of the property.
Upstairs, the private primary suite is a true retreat with newer carpet, updated lighting, and a refreshed vanity—ideal for unwinding at the end of the day. The main level includes three additional bedrooms (one perfect for a home office or flex space), along with a fully remodeled full bath and laundry room.
The lower level offers even more versatility with a fifth bedroom, flex space, workshop area, and access to the garage.
All of this sits on a spacious lot in a highly convenient location near Martin City and Red Bridge Shopping, with a quick drive to Town Center Plaza. Plus, there’s a new 10x12 shed for extra storage.
This home truly has it all—and it just might steal your heart.
Sold
Zillow last checked:
Listing updated:
Bought with:
Ron Henderson, 2005011660
Keller Williams KC North
Source: Heartland MLS as distributed by MLS GRID,MLS#: 2612760
Price history
| Date | Event | Price |
|---|---|---|
| 5/26/2026 | Sold | -- |
Source:  Heartland MLS as distributed by MLS GRID #2612760 Report a problem Heartland MLS as distributed by MLS GRID #2612760 Report a problem | ||
| 4/13/2026 | Pending sale | $525,000$143/sqft |
Source: Heartland MLS as distributed by MLS GRID #2612760 Report a problem | ||
| 4/9/2026 | Listed for sale | $525,000+29.6%$143/sqft |
Source: Heartland MLS as distributed by MLS GRID #2612760 Report a problem | ||
| 9/9/2022 | Sold | -- |
Source: Heartland MLS as distributed by MLS GRID #2387065 Report a problem | ||
| 8/17/2022 | Contingent | $405,000$110/sqft |
Source: Heartland MLS as distributed by MLS GRID #2387065 Report a problem | ||
| 8/12/2022 | Listed for sale | $405,000$110/sqft |
Source: Heartland MLS as distributed by MLS GRID #2387065 Report a problem | ||
| 6/16/2022 | Pending sale | $405,000$110/sqft |
Source: Heartland MLS as distributed by MLS GRID #2387065 Report a problem | ||
| 6/14/2022 | Listed for sale | $405,000+55.8%$110/sqft |
Source: Heartland MLS as distributed by MLS GRID #2387065 Report a problem | ||
| 6/17/2019 | Sold | -- |
Source: Heartland MLS as distributed by MLS GRID #2160010 Report a problem | ||
| 4/22/2019 | Pending sale | $259,900$71/sqft |
Source: Glad Heart Realty #2160010 Report a problem | ||
| 4/19/2019 | Listed for sale | $259,900+58.5%$71/sqft |
Source: Glad Heart Realty #2160010 Report a problem | ||
| 10/10/2014 | Sold | -- |
Source: Agent Provided Report a problem | ||
| 9/25/2014 | Pending sale | $164,000$45/sqft |
Source: Keller Williams Realty Partners, Inc #1905881 Report a problem | ||
| 9/23/2014 | Listed for sale | $164,000$45/sqft |
Source: Keller Williams Realty Partners, Inc #1905881 Report a problem | ||
Nearby homes
Get a cash offer in 3 minutes
Find out how much your home could sell for in as little as 3 minutes with a no-obligation cash offer.
Estimated market value
$554,100
