Welcome to 12321 Epsilon St, a beautifully updated single story home in the heart of Garden Grove featuring 3 bedrooms, 2 bathrooms, approximately 1,131 square feet of living space, a 2 car garage, and a spacious 7,320 square foot lot. Thoughtfully improved inside and out, this move in ready home blends classic Garden Grove charm with modern comfort and a generous amount of outdoor space.
Step inside to a bright and inviting interior featuring an open layout, updated flooring, fresh interior paint, updated windows, and improved insulation. The open living and dining areas create a comfortable flow for everyday living and entertaining. The refreshed kitchen offers self closing cabinetry and connects naturally with the main living spaces. Both bathrooms have been updated, along with improvements to the home’s plumbing. A roof approximately 4 years old and central A/C approximately 4 years old add to the home’s long list of desirable features.
Outside, enjoy fresh exterior paint, backyard pavers, low maintenance artificial turf, and recently installed vinyl fencing for added privacy. The expansive backyard offers plenty of room for entertaining, gardening, play, or simply relaxing and enjoying the Southern California lifestyle. The sizable lot may also offer potential for an ADU, subject to buyer verification and applicable city requirements.
Conveniently located in central Garden Grove and within the Garden Grove Unified School District, the home provides easy access to local schools, shopping, dining, parks, and entertainment. Enjoy proximity to Historic Main Street and Downtown Garden Grove, along with the diverse restaurants, shops, and markets throughout Little Saigon and OC Koreatown. Disneyland Resort and the Anaheim Resort area are also within easy reach, placing some of Orange County’s most popular attractions and entertainment nearby.
Offering a desirable single story layout, extensive improvements, a spacious lot, and a convenient central location, this home is a wonderful opportunity to enjoy the best of Garden Grove living. Come experience everything this home has to offer.
Pending
Listed by: Real Estate Source, Inc • Jennifer Ho • Contact: 714-824-9995
$999,995
12321 Epsilon St, Garden Grove, CA 92840
3beds
1,131sqft
Single Family Residence
Built in 1954
7,320 Square Feet Lot
$1,014,100 Zestimate®
$884/sqft
$-- HOA
What's special
- 39 days
- 147
- 8
Zillow last checked:
Listing updated:
Listed by:
Jennifer Ho DRE #02104807 714-824-9995,
Real Estate Source, Inc
Source: CRMLS,MLS#: OC26174421 Originating MLS: California Regional MLS
Originating MLS: California Regional MLSFacts & features
Interior
Bedrooms & bathrooms
- Bedrooms: 3
- Bathrooms: 2
- Full bathrooms: 1
- 3/4 bathrooms: 1
- Main level bathrooms: 2
- Main level bedrooms: 3
Rooms
- Room types: Bedroom, Dining Room
Bedroom
- Features: All Bedrooms Down
Bathroom
- Features: Quartz Counters, Remodeled, Tub Shower, Upgraded, Walk-In Shower
Kitchen
- Features: Quartz Counters, Remodeled, Self-closing Cabinet Doors, Updated Kitchen
Heating
- Central
Cooling
- Central Air
Appliances
- Included: Gas Oven, Gas Range
- Laundry: Gas Dryer Hookup, Laundry Room
Features
- Ceiling Fan(s), Separate/Formal Dining Room, Eat-in Kitchen, Recessed Lighting, All Bedrooms Down
- Flooring: Laminate
- Windows: Double Pane Windows, Screens
- Has fireplace: No
- Fireplace features: None
- Common walls with other units/homes: No Common Walls
Interior area
- Total interior livable area: 1,131 sqft
Property
Parking
- Total spaces: 2
- Parking features: Driveway, Garage Faces Front
- Attached garage spaces: 2
Features
- Levels: One
- Stories: 1
- Entry location: Front
- Patio & porch: Open, Patio
- Pool features: None
- Spa features: None
- Fencing: None
- Has view: Yes
- View description: Peek-A-Boo
Lot
- Size: 7,320 Square Feet
- Features: 0-1 Unit/Acre
Details
- Parcel number: 09034416
- Special conditions: Standard,Trust
Construction
Type & style
- Home type: SingleFamily
- Property subtype: Single Family Residence
Materials
- Foundation: Raised
- Roof: Shingle
Condition
- Updated/Remodeled
- New construction: No
- Year built: 1954
Utilities & green energy
- Electric: Electricity - On Property, Standard
- Sewer: Public Sewer
- Water: Public
- Utilities for property: Electricity Available, Electricity Connected, Natural Gas Available, Natural Gas Connected, Sewer Available, Sewer Connected
Community & HOA
Community
- Features: Curbs, Street Lights
- Subdivision: Other
Location
- Region: Garden Grove
Financial & listing details
- Price per square foot: $884/sqft
- Tax assessed value: $698,669
- Date on market: 8/13/2026
- Cumulative days on market: 39 days
- Listing terms: Cash,Cash to New Loan,Conventional,FHA,Fannie Mae
- Exclusions: Refrigerator, washer, and dryer.
- Road surface type: Paved
Estimated market value
$1,014,100
$963,000 - $1.06M
$3,392/mo
Price history
| Date | Event | Price |
|---|---|---|
| 8/25/2026 | Pending sale | $999,995$884/sqft |
Source:  CRMLS #OC26174421 Report a problem CRMLS #OC26174421 Report a problem | ||
| 8/13/2026 | Listed for sale | $999,995+66.1%$884/sqft |
Source: CRMLS #OC26174421 Report a problem | ||
| 8/22/2017 | Sold | $602,000+0.5%$532/sqft |
Source: Public Record Report a problem | ||
| 7/25/2017 | Pending sale | $599,000$530/sqft |
Source: Evergreen Realty #PW17143585 Report a problem | ||
| 7/12/2017 | Price change | $599,000-4.8%$530/sqft |
Source: Evergreen Realty #PW17143585 Report a problem | ||
| 6/24/2017 | Listed for sale | $629,000+21.2%$556/sqft |
Source: Evergreen Realty #PW17143585 Report a problem | ||
| 1/14/2017 | Listing removed | $519,000$459/sqft |
Source: Evergreen Realty #PW16727280 Report a problem | ||
| 12/17/2016 | Listed for sale | $519,000$459/sqft |
Source: Evergreen Realty #PW16727280 Report a problem | ||
| 12/15/2016 | Pending sale | $519,000$459/sqft |
Source: Evergreen Realty #PW16727280 Report a problem | ||
| 10/17/2016 | Listed for sale | $519,000+18%$459/sqft |
Source: Evergreen Realty #PW16727280 Report a problem | ||
| 4/15/2004 | Sold | $440,000$389/sqft |
Source: Public Record Report a problem | ||
Public tax history
| Year | Property taxes | Tax assessment |
|---|---|---|
| 2026 | -- | $698,669 +2% |
| 2025 | $8,576 +2.5% | $684,970 +2% |
| 2024 | $8,364 +1.8% | $671,540 +2% |
| 2023 | $8,213 +2.3% | $658,373 +2% |
| 2022 | $8,031 +1.4% | $645,464 +2% |
| 2021 | $7,918 +1.2% | $632,808 +1% |
| 2020 | $7,822 | $626,320 +2% |
| 2019 | $7,822 +1.4% | $614,040 +2% |
| 2018 | $7,713 +11.2% | $602,000 +18.8% |
| 2017 | $6,937 | $506,940 +2% |
| 2016 | $6,937 +6.4% | $497,000 +10% |
| 2015 | $6,518 +23% | $452,000 +14.5% |
| 2014 | $5,298 | $394,800 +20% |
| 2013 | -- | $329,000 |
| 2012 | -- | $329,000 |
| 2011 | -- | $329,000 |
| 2010 | -- | $329,000 |
| 2009 | -- | $329,000 -29.5% |
| 2008 | -- | $466,931 |
| 2007 | -- | $466,931 +2% |
| 2006 | -- | $457,776 +2% |
| 2005 | -- | $448,800 +120.8% |
| 2004 | -- | $203,225 +1.9% |
| 2003 | -- | $199,501 +2% |
| 2002 | -- | $195,590 +2% |
| 2001 | $2,042 +4.1% | $191,755 +4.2% |
| 2000 | $1,962 | $184,000 |
Find assessor info on the county website
Monthly payment
Est. payment
Payment breakdown
Explore the cost of this home by adjusting the details. Changes won't be saved.Climate risks
Neighborhood: 92840
- $923,9003 bd2 ba1.1k sqft12311 Epsilon St, Garden Grove, CA 92840Off Market
- $952,3004 bd2 ba1.2k sqft12331 Epsilon St, Garden Grove, CA 92840Off Market
- $1,004,8004 bd2 ba1.3k sqft12301 Epsilon St, Garden Grove, CA 92840Off Market
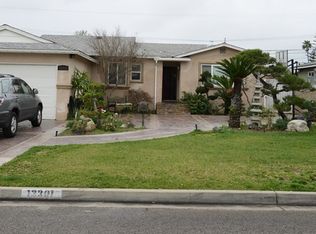
- $933,1003 bd2 ba1.1k sqft12341 Epsilon St, Garden Grove, CA 92840Off Market
Similar homes
- $978,0003 bd2 ba1.2k sqft1583 W Cerritos Ave, Anaheim, CA 92802For Sale
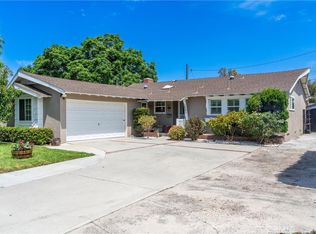 MLS ID #SW26161429, Cindy Saucillo, New Palace Realty. CRMLS
 - $999,8003 bd2 ba1.3k sqft1334 E Collins Ave, Orange, CA 92867For Sale
 MLS ID #PW26178184, Steve Ambuehl, Ricci Realty. CRMLS
 - $1,029,0003 bd2 ba1.3k sqft3238 W Ravenswood Dr, Anaheim, CA 92804For Sale
 MLS ID #OC26171475, Zach Wallin, Wallin Realty. CRMLS
 - $999,9993 bd2 ba1.3k sqft123 E Wilson Ave, Orange, CA 92867For Sale
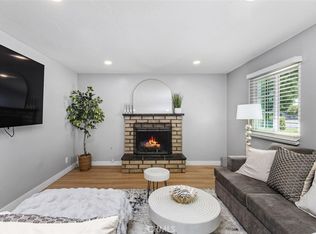 MLS ID #SW25252863, William King, Coldwell Banker Realty. CRMLS
Local buyer's agents are ready to help
