Beautifully renovated 5-bedroom residence located within Wellington's prestigious gated Equestrian Club, showcasing an impressive array of modern upgrades and thoughtful design throughout. The new center-island kitchen features elegant quartz countertops, gas cooking, new appliances, a farmhouse sink, and walk-in pantry - perfect for both everyday living and entertaining. The home boasts upgraded luxury vinyl plank flooring throughout, complemented by resurfaced walls, new baseboards, and beautifully cased windows. A new gas water heater adds efficiency, while automatic roll-down shutters provide added security and peace of mind. The formal living room is anchored by a striking Tennessee stone fireplace with neutral tones, creating a warm and inviting atmosphere. The primary suite offers custom-built closet, along with a luxurious in-suite bath complete with a soaking tub, new vanities, and a walk-in shower. Additional features include an office on on the ground floor and a versatile loft space upstairs and an expansive patio equipped with a summer kitchen with Webber BBQ and soapstone counters and roll-down screens—ideal for year-round outdoor enjoyment. The home has 3 AC zones - replaced in 2018, 2021 and 2023. The home includes garage space for 4 cars. All window have recessed accordion shutters for hurricane protection. New gas hot water heater, epoxy garage floors.
Sold for $1,670,000
$1,670,000
12321 Equine Lane, Wellington, FL 33414
5beds
4,879sqft
Single Family Residence
Built in 2003
0.39 Acres Lot
$1,671,100 Zestimate®
$342/sqft
$7,694 Estimated rent
Home value
$1,671,100
$1.50M - $1.85M
$7,694/mo
Zestimate® history
Owner options
List your home for rent
$7,694/mo
Rent Zestimate®
Find your next renter with Zillow Rental Manager. Plus, with online applications, you can quickly screen prospective tenants – for free.
$7,694/mo
Rent Zestimate®
Refinance and save
$12,167/mo
Est. payment
Refinancing to a lower rate could help reduce your monthly payments and save thousands over the life of the loan.
$12,167/mo
Est. payment
Explore your selling options
Work with a Zillow partner agent
Leverage their expertise and Zillow's premium Showcase listings to get your home seen by more buyers.
Get startedList with your own agent
Get your home in front of millions of buyers by listing it on Zillow.
Learn how to do itSell it yourself
Take full control of how buyers see your home on Zillow by listing For Sale by Owner (FSBO).
List your homeWhat's special
New baseboardsVersatile loft space upstairsBeautifully cased windowsNew appliancesElegant quartz countertopsEpoxy garage floorsWarm and inviting atmosphere
Zillow last checked:
Listing updated:
Listed by:
Matthew R Johnson 561-313-4367,
EXP Realty LLC
Bought with:
Christian Vega, 3424251
The Keyes Company
Source: BeachesMLS,MLS#: B26025602 Originating MLS: BeachesMLS
Originating MLS: BeachesMLSFacts & features
Interior
Bedrooms & bathrooms
- Bedrooms: 5
- Bathrooms: 5
- Full bathrooms: 5
- Main level bathrooms: 2
- Main level bedrooms: 1
Primary bedroom
- Description: large
- Level: First
- Area: 336
- Dimensions: 21 X 16
Bedroom 2
- Level: Second
- Area: 180
- Dimensions: 15 X 12
Bedroom 3
- Level: Second
- Area: 132
- Dimensions: 12 X 11
Bedroom 4
- Level: Second
- Area: 182
- Dimensions: 14 X 13
Bedroom 5
- Level: Second
- Area: 182
- Dimensions: 14 X 13
Den
- Level: First
- Area: 156
- Dimensions: 13 X 12
Dining room
- Level: First
- Area: 192
- Dimensions: 16 X 12
Family room
- Level: First
- Area: 270
- Dimensions: 18 X 15
Kitchen
- Description: large
- Level: First
- Area: 196
- Dimensions: 14 X 14
Laundry
- Level: First
Living room
- Description: large
- Level: First
- Area: 400
- Dimensions: 25 X 16
Loft
- Level: Second
Heating
- Central, Electric
Cooling
- Central Air, Electric
Appliances
- Included: Cooktop, Dryer, Dishwasher, Gas Cooktop, Disposal, Gas Water Heater, Microwave, Oven, Refrigerator, Water Heater, Washer
- Laundry: Inside, Lower Level, Laundry Room, Laundry Tub, Sink
Features
- Breakfast Bar, Built-in Features, Bedroom on Main Level, Breakfast Area, Bathtub, Dining Area, Separate/Formal Dining Room, Dual Sinks, Entrance Foyer, Family/Dining Room, High Ceilings, Kitchen Island, Main Level Primary, Pantry, Sitting Area in Primary, Split Bedrooms, Soaking Tub, Separate Shower, Vaulted Ceiling(s), Walk-In Closet(s)
- Flooring: Carpet, Vinyl
- Windows: Blinds, Bay Window(s), Drapes, Metal, Single Hung, Shutters
- Has fireplace: Yes
- Fireplace features: Electric
Interior area
- Total structure area: 6,122
- Total interior livable area: 4,879 sqft
Property
Parking
- Total spaces: 4
- Parking features: Attached, Driveway, Garage, Garage Door Opener
- Attached garage spaces: 4
- Has uncovered spaces: Yes
Accessibility
- Accessibility features: None
Features
- Levels: Multi/Split,Two
- Stories: 2
- Entry location: Entry Level Living Area Y
- Patio & porch: Covered, Patio, Porch, Screened
- Exterior features: Built-in Barbecue, Barbecue, Outdoor Kitchen, Outdoor Living Area
- Has private pool: Yes
- Pool features: Gunite, Heated, In Ground, Pool Equipment, Salt Water
- Has spa: Yes
- Spa features: Heated, In Ground
- Fencing: Back Yard,Fenced
- Has view: Yes
- View description: Pool
- Waterfront features: None
Lot
- Size: 0.39 Acres
- Dimensions: 100.0 ft x 0.0 ft
- Features: Landscaped, 1/4 to 1/2 Acre Lot, Sprinklers Automatic, Sprinkler System
Details
- Parcel number: 73414422010000950
- Zoning: EOZD(c
- Special conditions: Standard,Listed As-Is
Construction
Type & style
- Home type: SingleFamily
- Architectural style: Contemporary,Mediterranean
- Property subtype: Single Family Residence
Materials
- Block
- Foundation: Slab
- Roof: Spanish Tile
Condition
- Resale
- New construction: No
- Year built: 2003
Details
- Builder model: Yorktown
- Builder name: Centerline Homes
Utilities & green energy
- Electric: 3 Phase
- Sewer: Public Sewer
- Water: Public
- Utilities for property: Cable Available, Electricity Connected, Natural Gas Available, Phone Available, Sewer Available, Water Available
Community & HOA
Community
- Features: Home Owners Association, Gated, Property Manager On-Site, Street Lights, Sidewalks
- Security: Security System Owned, Security System, Security Gate, Gated with Guard, Gated Community, Smoke Detector(s)
- Subdivision: EQUESTRIAN CLUB
HOA
- Has HOA: Yes
- Amenities included: Clubhouse, Fitness Center, Management, Playground, Pickleball, Recreation Facilities, Sidewalks, Tennis Court(s)
- Services included: Common Areas, Recreation Facilities, Security
- HOA fee: $625 monthly
- HOA name: Campbell Property Management
- HOA phone: 561-318-8603
Location
- Region: Wellington
Financial & listing details
- Price per square foot: $342/sqft
- Tax assessed value: $1,227,956
- Annual tax amount: $21,672
- Date on market: 5/7/2026
- Cumulative days on market: 31 days
- Listing terms: Cash,Conventional
- Electric utility on property: Yes
- Road surface type: Asphalt
Price history
| Date | Event | Price |
|---|---|---|
| 7/1/2026 | Sold | $1,670,000-9.7%$342/sqft |
Source:  BeachesMLS #B26025602 Report a problem BeachesMLS #B26025602 Report a problem | ||
| 6/6/2026 | Contingent | $1,850,000$379/sqft |
Source: eXp Realty #B26025602 Report a problem | ||
| 5/7/2026 | Listed for sale | $1,850,000+86.9%$379/sqft |
Source: BeachesMLS #B26025602 Report a problem | ||
| 5/21/2021 | Sold | $990,000-0.9%$203/sqft |
Source: BeachesMLS #R10702835 Report a problem | ||
| 5/8/2021 | Pending sale | $999,000$205/sqft |
Source:  Engel & Volkers #RX-10702835 Report a problem Engel & Volkers #RX-10702835 Report a problem | ||
| 5/6/2021 | Listing removed | -- |
Source: Engel & Volkers Report a problem | ||
| 4/24/2021 | Pending sale | $999,000$205/sqft |
Source: Engel & Volkers #RX-10702835 Report a problem | ||
| 4/23/2021 | Listed for sale | $999,000$205/sqft |
Source: Engel & Volkers #RX-10702835 Report a problem | ||
| 4/16/2021 | Pending sale | $999,000$205/sqft |
Source: Engel & Volkers #RX-10702835 Report a problem | ||
| 3/31/2021 | Price change | $999,000-16%$205/sqft |
Source: Engel & Volkers #RX-10702835 Report a problem | ||
| 1/26/2021 | Price change | $1,189,000-4.9%$244/sqft |
Source: Keller Williams Realty Wellington #RX-10680270 Report a problem | ||
| 12/24/2020 | Listed for sale | $1,250,000+36%$256/sqft |
Source: Keller Williams Realty - Wellington #RX-10680270 Report a problem | ||
| 3/31/2018 | Listing removed | $919,000$188/sqft |
Source: Keller Williams Realty Wellington #RX-10394036 Report a problem | ||
| 1/6/2018 | Listed for sale | $919,000-1.1%$188/sqft |
Source: Keller Williams Rty Wellington #RX-10394036 Report a problem | ||
| 11/30/2017 | Listing removed | $929,000$190/sqft |
Source: Wellington #RX-10349237 Report a problem | ||
| 7/10/2017 | Price change | $929,000+0.4%$190/sqft |
Source: Exit Realty Premier Elite #RX-10349237 Report a problem | ||
| 5/25/2017 | Price change | $925,000-4.6%$190/sqft |
Source: Exit Realty Premier Elite #RX-10299391 Report a problem | ||
| 3/21/2017 | Price change | $969,900-2%$199/sqft |
Source: Exit Realty Premier Elite #RX-10299391 Report a problem | ||
| 2/9/2017 | Listed for sale | $990,000+85%$203/sqft |
Source: Exit Realty Premier Elite #RX-10299391 Report a problem | ||
| 11/4/2011 | Listing removed | $535,000$110/sqft |
Source: isNowListed.com Report a problem | ||
| 11/2/2011 | Listed for sale | $535,000+1.9%$110/sqft |
Source: isNowListed.com Report a problem | ||
| 10/20/2011 | Sold | $525,199-1.8%$108/sqft |
Source: Public Record Report a problem | ||
| 7/15/2011 | Listed for sale | $535,000-7%$110/sqft |
Source: Keller Williams Realty - Wellington #R3211188 Report a problem | ||
| 1/21/2011 | Listing removed | $575,000$118/sqft |
Source: Miami Florida Realty Inc #M1452821 Report a problem | ||
| 12/19/2010 | Price change | $575,000-2%$118/sqft |
Source: Miami Florida Realty Inc #M1452821 Report a problem | ||
| 11/5/2010 | Listed for sale | $587,000-46.6%$120/sqft |
Source: Miami Florida Realty Inc #D1304329 Report a problem | ||
| 6/30/2006 | Sold | $1,100,000+46.9%$225/sqft |
Source: Public Record Report a problem | ||
| 7/14/2003 | Sold | $748,741$153/sqft |
Source: Public Record Report a problem | ||
Public tax history
| Year | Property taxes | Tax assessment |
|---|---|---|
| 2025 | $21,672 +3% | $1,156,121 +2.9% |
| 2024 | $21,041 +2.4% | $1,123,538 +3% |
| 2023 | $20,554 +1.4% | $1,090,814 +3% |
| 2022 | $20,279 +73% | $1,059,043 +75.6% |
| 2021 | $11,723 +0.9% | $603,071 +1.4% |
| 2020 | $11,613 +1.3% | $594,745 +2.3% |
| 2019 | $11,466 | $581,373 +1.9% |
| 2018 | $11,466 +4.7% | $570,533 +2.1% |
| 2017 | $10,954 +1% | $558,798 +2.1% |
| 2016 | $10,847 -0.2% | $547,305 +0.7% |
| 2015 | $10,867 -2.5% | $543,500 +0.8% |
| 2014 | $11,150 +1.5% | $539,187 +1.5% |
| 2013 | $10,990 -1.3% | $531,219 0% |
| 2012 | $11,137 -11.6% | $531,468 -2.7% |
| 2011 | $12,597 +7.9% | $546,297 +9.1% |
| 2010 | $11,676 -13.8% | $500,691 -17.4% |
| 2009 | $13,550 -12.1% | $606,043 -21.7% |
| 2008 | $15,408 -10.9% | $774,037 -12.3% |
| 2007 | $17,283 +2.4% | $882,433 +12.2% |
| 2006 | $16,877 | $786,140 +24.6% |
| 2005 | -- | $630,997 +3% |
| 2004 | $7,526 +6172% | $612,618 +410.5% |
| 2003 | $120 -85.9% | $120,000 +263.6% |
| 2002 | $851 | $33,000 |
Find assessor info on the county website
Neighborhood: Equestrian Club
Nearby homes
- $1,447,3005 bd4 ba5.5k sqft12325 Equine Ln, Wellington, FL 33414Off Market
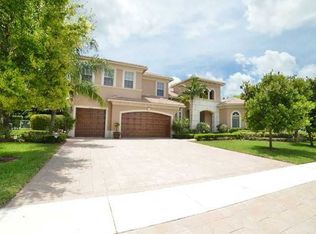
- $1,400,0005 bd5 ba4.2k sqft12317 Equine Ln, Wellington, FL 33414Pending

- $1,150,0005 bd4 ba3.4k sqft12329 Equine Ln, Wellington, FL 33414Sold
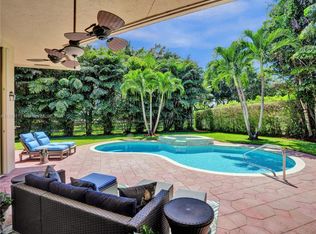
- $1,295,9005 bd5 ba3.7k sqft12313 Equine Ln, Wellington, FL 33414Off Market
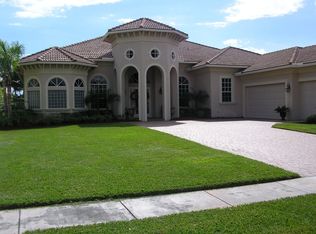
- $950,0004 bd4 ba3.1k sqft12320 Equine Ln, Wellington, FL 33414Sold
- $1,450,0005 bd5 ba4.4k sqft12316 Equine Ln, Wellington, FL 33414Sold
- $1,430,3005 bd3 ba3.4k sqft12324 Equine Ln, Wellington, FL 33414Off Market
- $1,470,9005 bd4 ba3.7k sqft12328 Equine Ln, Wellington, FL 33414Off Market
Nearby schools
GreatSchools rating
- 10/10Panther Run Elementary SchoolGrades: PK-5Distance: 1.4 mi
- 8/10Polo Park Middle SchoolGrades: 6-8Distance: 0.3 mi
- 6/10Wellington High SchoolGrades: 9-12Distance: 2.6 mi
Schools provided by the listing agent
- Elementary: Panther Run (Palm Beach)
- Middle: Polo Park
- High: Wellington
Source: BeachesMLS. This data may not be complete. We recommend contacting the local school district to confirm school assignments for this home.
Get a cash offer in 3 minutes
Find out how much your home could sell for in as little as 3 minutes with a no-obligation cash offer.
Estimated market value
$1,671,100
Get a cash offer in 3 minutes
Find out how much your home could sell for in as little as 3 minutes with a no-obligation cash offer.
Estimated market value
$1,671,100
- Florida
- Palm Beach County
- Wellington
- 33414
- Equestrian Club
- 12321 Equine Lane
Nearby cities
Nearby neighborhoods
Nearby zip codes
Other Wellington Topics
