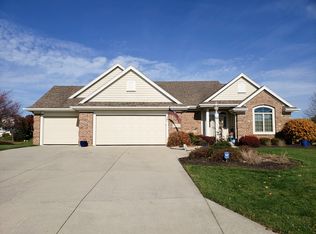
Come see the value of this rare ranch villa in popular West Autumn subdivision. Peaceful water views on this quiet, cul-de-sac lot await. Built by the current owner and lovingly maintained for the lucky buyer. Live well and worry free with the numerous recent updates: New roof in 2021, New furnace, central air, and thermostat in 2020 by Korte, all smoke alarms also updated by Korte, new sump pump with battery backup by Korte in 2021, new vinyl railing on the deck in 2020, and added EZ Breeze windows to the 3-season room. The kitchen refrigerator, microwave, and dishwasher were new in 2021 and remain with the home. Note this home was built with custom, Harlan Cabinets throughout featuring lots of pullouts. Where else can you find a split bedroom floor plan with 2 full baths on the main floor plus an office and separate laundry AND a spacious finished, daylight LL with guest room, full bath, exercise room, wet bar, and more. All this with a generous 3-car garage. Schedule your tour soon.
Closed
$457,000
12321 Harvest Bay Dr, Fort Wayne, IN 46845
3beds
4,027sqft
Condominium
Built in 2002
-- sqft lot
$500,500 Zestimate®
$--/sqft
$2,620 Estimated rent
Home value
$500,500
$470,000 - $536,000
$2,620/mo
Zestimate® history
Owner options
List your home for rent
$2,620/mo
Rent Zestimate®
Find your next renter with Zillow Rental Manager. Plus, with online applications, you can quickly screen prospective tenants – for free.
$2,620/mo
Rent Zestimate®
Refinance and save
$2,683/mo
Est. payment
Refinancing to a lower rate could help reduce your monthly payments and save thousands over the life of the loan.
$2,683/mo
Est. payment
Explore your selling options
Work with a Zillow partner agent
Leverage their expertise and Zillow's premium Showcase listings to get your home seen by more buyers.
Get startedList with your own agent
Get your home in front of millions of buyers by listing it on Zillow.
Learn how to do itSell it yourself
Take full control of how buyers see your home on Zillow by listing For Sale by Owner (FSBO).
List your homeWhat's special
Wet barQuiet cul-de-sac lotPeaceful water viewsSeparate laundryExercise roomGuest roomSpacious finished daylight ll
Zillow last checked:
Listing updated:
Listed by:
Beth Goldsmith Cell:260-414-9903,
North Eastern Group Realty
Bought with:
Kerri Morningstar, RB14046193
CENTURY 21 Bradley Realty, Inc
Source: IRMLS,MLS#: 202438949
Facts & features
Interior
Bedrooms & bathrooms
- Bedrooms: 3
- Bathrooms: 3
- Full bathrooms: 3
- Main level bedrooms: 2
Bedroom 1
- Level: Main
Bedroom 2
- Level: Main
Dining room
- Level: Main
- Area: 169
- Dimensions: 13 x 13
Family room
- Level: Lower
- Area: 204
- Dimensions: 17 x 12
Kitchen
- Level: Main
- Area: 196
- Dimensions: 14 x 14
Living room
- Level: Main
- Area: 256
- Dimensions: 16 x 16
Office
- Level: Main
- Area: 168
- Dimensions: 12 x 14
Heating
- Natural Gas, Forced Air, High Efficiency Furnace
Cooling
- Central Air
Appliances
- Included: Disposal, Range/Oven Hk Up Gas/Elec, Microwave, Refrigerator, Washer, Dryer-Electric, Gas Range, Gas Water Heater
- Laundry: Electric Dryer Hookup, Sink, Main Level
Features
- Breakfast Bar, Central Vacuum, Eat-in Kitchen, Entrance Foyer, Open Floorplan, Tub and Separate Shower, Main Level Bedroom Suite, Formal Dining Room
- Flooring: Carpet, Tile, Vinyl
- Windows: Insulated Windows, Window Treatments
- Basement: Daylight,Finished,Concrete
- Number of fireplaces: 1
- Fireplace features: Living Room, Gas Log
Interior area
- Total structure area: 4,620
- Total interior livable area: 4,027 sqft
- Finished area above ground: 2,331
- Finished area below ground: 1,696
Property
Parking
- Total spaces: 3
- Parking features: Attached, Garage Door Opener, Concrete
- Attached garage spaces: 3
- Has uncovered spaces: Yes
Features
- Levels: One
- Stories: 1
- Patio & porch: Enclosed
- Exterior features: Irrigation System
- Pool features: Association
- Has spa: Yes
- Spa features: Jet Tub
- Fencing: None
- Has view: Yes
- On waterfront: Yes
- Waterfront features: Waterfront, Pier/Dock, Pond
Lot
- Size: 10,454 Square Feet
- Dimensions: 82X125
- Features: Cul-De-Sac, City/Town/Suburb, Landscaped, Near Walking Trail
Details
- Parcel number: 020227431001.000057
- Other equipment: Sump Pump+Battery Backup
Construction
Type & style
- Home type: Condo
- Architectural style: Ranch
- Property subtype: Condominium
Materials
- Brick, Vinyl Siding
- Roof: Asphalt
Condition
- New construction: No
- Year built: 2002
Utilities & green energy
- Electric: REMC
- Gas: NIPSCO
- Sewer: City
- Water: City, Fort Wayne City Utilities
- Utilities for property: Cable Available
Green energy
- Energy efficient items: HVAC
Community & HOA
Community
- Features: Pool, Tennis Court(s), Sidewalks
- Security: Security System, Carbon Monoxide Detector(s), Smoke Detector(s)
- Subdivision: West Autumn Villas
HOA
- Has HOA: Yes
- HOA fee: $450 quarterly
Location
- Region: Fort Wayne
Financial & listing details
- Tax assessed value: $490,300
- Annual tax amount: $3,138
- Date on market: 10/8/2024
- Listing terms: Cash,Conventional,FHA,VA Loan
Price history
| Date | Event | Price |
|---|---|---|
| 10/23/2024 | Sold | $457,000+1.6% |
Source:  IRMLS #202438949 Report a problem IRMLS #202438949 Report a problem | ||
| 10/10/2024 | Pending sale | $450,000 |
Source: IRMLS #202438949 Report a problem | ||
| 10/8/2024 | Listed for sale | $450,000 |
Source: IRMLS #202438949 Report a problem | ||
Public tax history
| Year | Property taxes | Tax assessment |
|---|---|---|
| 2025 | $3,117 -0.7% | $490,300 +22.5% |
| 2024 | $3,139 +4% | $400,200 -1% |
| 2023 | $3,017 +0.5% | $404,100 +5.4% |
| 2022 | $3,000 -7.3% | $383,400 +6.9% |
| 2021 | $3,236 +5.4% | $358,500 -3.7% |
| 2020 | $3,070 +0.6% | $372,300 +7.7% |
| 2019 | $3,052 +1.8% | $345,800 +2.3% |
| 2018 | $2,998 -49.3% | $338,100 +6.6% |
| 2017 | $5,918 -0.7% | $317,200 +3% |
| 2016 | $5,962 -5.3% | $308,100 -2.1% |
| 2014 | $6,294 +6.6% | $314,700 +6.6% |
| 2013 | $5,906 -13% | $295,300 -13% |
| 2011 | $6,788 | $339,400 +7.6% |
| 2010 | -- | $315,500 -11.1% |
| 2007 | -- | $354,800 +16.1% |
| 2005 | -- | $305,700 |
| 2004 | -- | $305,700 +1993.8% |
| 2001 | -- | $14,600 |
Find assessor info on the county website
Neighborhood: 46845
Nearby homes
- $511,0004 bd4 ba4.2k sqft12309 Harvest Bay Dr, Fort Wayne, IN 46845Off Market

- $440,5004 bd3 ba3.3k sqft12333 Harvest Bay Dr, Fort Wayne, IN 46845Off Market
- $3,200-- bd-- ba-- sqftHarvest Bay Dr, Fort wayne, IN 46845Off Market
- $2,400-- bd-- ba-- sqftHarvest Bay Dr, Fort wayne, IN 46845Off Market
- $1,300-- bd-- ba-- sqftHarvest Bay Dr, Fort wayne, IN 46845Off Market
- $383,4003 bd2 ba2k sqft12235 Harvest Bay Dr, Fort Wayne, IN 46845Off Market
- $451,8003 bd3 ba2.2k sqft12322 Harvest Bay Dr, Fort Wayne, IN 46845Off Market
- $408,8002 bd2 ba2.1k sqft12310 Harvest Bay Dr, Fort Wayne, IN 46845Off Market
Nearby schools
GreatSchools rating
- 7/10Perry Hill Elementary SchoolGrades: K-5Distance: 1.1 mi
- 8/10Maple Creek Middle SchoolGrades: 6-8Distance: 1.2 mi
- 9/10Carroll High SchoolGrades: 9-12Distance: 4.1 mi
Schools provided by the listing agent
- Elementary: Perry Hill
- Middle: Maple Creek
- High: Carroll
- District: Northwest Allen County
Source: IRMLS. This data may not be complete. We recommend contacting the local school district to confirm school assignments for this home.


Get pre-qualified for a loan
At Zillow Home Loans, we can pre-qualify you in as little as 5 minutes with no impact to your credit score.An equal housing lender. NMLS #10287.
Sell for more on Zillow
Get a Zillow Showcase℠ listing at no additional cost and you could sell for .
$500,500
2% more
+$10,010
With Zillow Showcase(estimated)
$510,510
- Indiana
- Allen County
- Fort Wayne
- 46845
- 12321 Harvest Bay Dr
Nearby cities
Nearby neighborhoods
Nearby zip codes
Other Fort Wayne Topics
