Skip main navigation
Off market
  • $1,296,700

    12321 Hawksgate Landing Court Gln, Allen, VA 23059

    6beds
    7,014sqft
    Single Family Residence
    Built in 2020
    0.31 Acres Lot
    $1,296,700 Zestimate®
    $185/sqft
    $4,385 Estimated rent

    Home value

    $1,296,700

    $1.21M - $1.40M

    $4,385/mo

    Zestimate® history
    Loading
    Loading...

    Owner options

    List your home for rent

    $4,385/mo

    Rent Zestimate®

    Find your next renter with Zillow Rental Manager. Plus, with online applications, you can quickly screen prospective tenants – for free.

    Learn more

    $4,385/mo

    Rent Zestimate®

    Refinance and save

    $8,014/mo

    Est. payment

    Refinancing to a lower rate could help reduce your monthly payments and save thousands over the life of the loan.

    See today's rates

    $8,014/mo

    Est. payment

    Explore your selling options

    Work with a Zillow partner agent

    Leverage their expertise and Zillow's premium Showcase listings to get your home seen by more buyers.

    Get started

    List with your own agent

    Get your home in front of millions of buyers by listing it on Zillow.

    Learn how to do it

    Sell it yourself

    Take full control of how buyers see your home on Zillow by listing For Sale by Owner (FSBO).

    List your home

    What's special

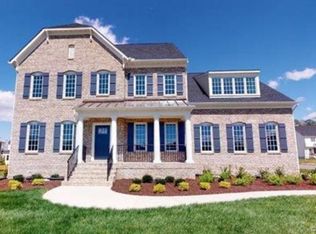
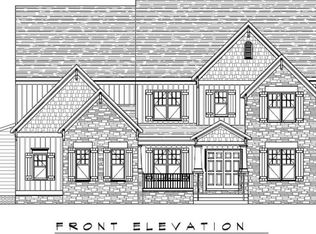
    Enjoy the BRAND NEW BACOVA AMENITIES! Nestled on a large home site in Hawksgate at Bacova, this custom Bainworth is everything you have come to expect from Boone. This stunning home features a brick exterior, over-sized 3-car side entry garage, 2 primary suites, ideal in-law suite on the main level. 2nd floor suite offers luxury bath with private water closet, large tile shower with glass surround and freestanding tub. Other features include: family room with big bay window and natural gas fireplace with built-in bookcases; open kitchen; WOLF APPLIANCE PACKAGE; 5x7 flat island; HUGE walk-in pantry; light filled breakfast nook; large mudroom, with access to In-Law Suite / 1st Floor Primary Suite; HUGE loft; generous secondary bedrooms with large walk-in closets and access to a full bath; Large Laundry Room with sink and cabinets; Finished 3rd floor with full bath and walk-in storage. Convenient to Short Pump shopping, fine dining, and easy access to major roadways. Designed to reduce your cost of ownership, ask about the Boone Homes Green Features included in this and every Boone home. Experience the Boone difference!

    This property is off market, which means it's not currently listed for sale or rent on Zillow. This may be different from what's available on other websites or public sources.

    Zillow last checked:

    Listing updated:

    Listed by:

    Tammi Taylor 804-774-0460,

    Boone Homes Inc

    Bought with:

    Hemant Naphade, 0225059777

    Choice 1 Real Estate

    Source: CVRMLS,MLS#: 2017512MLS LogoOriginating MLS: Central Virginia Regional MLS

    Facts & features

    Interior

    Bedrooms & bathrooms
    • Bedrooms: 6
    • Bathrooms: 5
    • Full bathrooms: 5
    Primary bedroom
    • Level: Second
    • Dimensions: 17.2 x 15.0
    Bedroom 2
    • Level: Second
    • Dimensions: 12.0 x 12.6
    Bedroom 3
    • Level: Second
    • Dimensions: 12.0 x 12.5
    Bedroom 4
    • Level: Second
    • Dimensions: 15.9 x 12.0
    Bedroom 5
    • Description: Walk-in closet, attached full bath
    • Level: First
    • Dimensions: 14.9 x 16.2
    Additional room
    • Description: Breakfast room
    • Level: First
    • Dimensions: 12.2 x 11.4
    Additional room
    • Description: Prayer room
    • Level: First
    • Dimensions: 9.6 x 5.6
    Additional room
    • Description: Bedroom 6
    • Level: Basement
    • Dimensions: 19.2 x 17.0
    Dining room
    • Level: First
    • Dimensions: 12.1 x 16.3
    Family room
    • Level: First
    • Dimensions: 21.0 x 19.5
    Other
    • Description: Shower
    • Level: Basement
    Other
    • Description: Shower
    • Level: First
    Other
    • Description: Tub & Shower
    • Level: Second
    Other
    • Description: Tub & Shower
    • Level: Second
    Other
    • Description: Tub & Shower
    • Level: Second
    Kitchen
    • Level: First
    • Dimensions: 13.4 x 12.8
    Living room
    • Description: Sitting area in Primary Suite
    • Level: Second
    • Dimensions: 12.0 x 16.0
    Office
    • Level: First
    • Dimensions: 12.7 x 11.0
    Recreation
    • Description: Loft
    • Level: Second
    • Dimensions: 13.9 x 16.8
    Recreation
    • Description: HUGE Game Room
    • Level: Basement
    • Dimensions: 31.0 x 16.4
    Recreation
    • Description: Media room
    • Level: Basement
    • Dimensions: 19.0 x 13.6
    Heating
    • Electric, Natural Gas, Zoned
    Cooling
    • Zoned
    Appliances
    • Included: Built-In Oven, Dishwasher, Gas Cooking, Disposal, Gas Water Heater, Microwave, Oven, Tankless Water Heater
    Features
    • Bookcases, Built-in Features, Bedroom on Main Level, Breakfast Area, Bay Window, Dining Area, Separate/Formal Dining Room, Granite Counters, High Ceilings, Kitchen Island, Loft, Bath in Primary Bedroom, Pantry, Walk-In Closet(s)
    • Flooring: Carpet, Ceramic Tile, Wood
    • Basement: Full,Finished,Walk-Out Access
    • Attic: Walk-In
    • Number of fireplaces: 1
    • Fireplace features: Gas, Vented
    Interior area
    • Total interior livable area: 7,014 sqft
    • Finished area above ground: 5,508
    • Finished area below ground: 1,506

    Property

    Parking
    • Total spaces: 3
    • Parking features: Attached, Garage, Garage Door Opener, Oversized, Garage Faces Rear, Two Spaces, Garage Faces Side
    • Attached garage spaces: 3
    Features
    • Levels: Three Or More
    • Stories: 4
    • Patio & porch: Patio, Deck, Porch
    • Exterior features: Deck, Porch
    • Pool features: In Ground, Pool, Community
    • Fencing: None
    Lot
    • Size: 0.31 Acres
    Details
    • Parcel number: 7367661869
    • Special conditions: Corporate Listing

    Construction

    Type & style
    • Home type: SingleFamily
    • Architectural style: Custom
    • Property subtype: Single Family Residence
    Materials
    • Brick, Drywall, Frame
    • Roof: Asphalt,Shingle
    Condition
    • New Construction,Under Construction
    • New construction: Yes
    • Year built: 2020

    Utilities & green energy

    • Sewer: Public Sewer
    • Water: Public
    Green energy
    • Green verification: Other

    Community & HOA

    Community
    • Features: Common Grounds/Area, Clubhouse, Community Pool, Fitness, Home Owners Association, Lake, Playground, Park, Pond, Pool, Trails/Paths
    • Security: Security System
    • Subdivision: Hawksgate at Bacova Section 1
    HOA
    • Has HOA: Yes
    • Services included: Clubhouse, Common Areas, Pool(s)
    • HOA fee: $225 quarterly
    Location
    • Region: Allen

    Financial & listing details

    • Price per square foot: $185/sqft
    • Tax assessed value: $200,000
    • Annual tax amount: $1,740
    • Date on market: 1/20/2026
    • Ownership: Corporate
    • Ownership type: Corporation

    Price history

    DateEventPrice
    2/26/2021Sold$922,561$132/sqft
    Source: CVRMLS #2017512 Report a problem

    Public tax history

    Tax history is unavailable.

    Neighborhood: 23059

    Nearby schools

    GreatSchools rating
    Schools provided by the listing agent
    • Elementary: Colonial Trail
    • Middle: Short Pump
    • High: Deep Run

    Source: CVRMLS. This data may not be complete. We recommend contacting the local school district to confirm school assignments for this home.

    Get a cash offer in 3 minutes
    Find out how much your home could sell for in as little as 3 minutes with a no-obligation cash offer.
    Estimated market value
    $1,296,700
    Get a cash offer in 3 minutes
    Find out how much your home could sell for in as little as 3 minutes with a no-obligation cash offer.
    Estimated market value
    $1,296,700