Skip main navigation
Sold for $500,000
  • $500,000

    12321 Juniper Field Ct, Riverview, FL 33579

    5beds
    2,533sqft
    Single Family Residence
    Built in 2015
    0.26 Acres Lot
    $494,700 Zestimate®
    $197/sqft
    $3,406 Estimated rent

    Home value

    $494,700

    $470,000 - $519,000

    $3,406/mo

    Zestimate® history
    Loading
    Loading...

    Owner options

    List your home for rent

    $3,406/mo

    Rent Zestimate®

    Find your next renter with Zillow Rental Manager. Plus, with online applications, you can quickly screen prospective tenants – for free.

    Learn more

    $3,406/mo

    Rent Zestimate®

    Refinance and save

    $3,649/mo

    Est. payment

    Refinancing to a lower rate could help reduce your monthly payments and save thousands over the life of the loan.

    See today's rates

    $3,649/mo

    Est. payment

    Explore your selling options

    Work with a Zillow partner agent

    Leverage their expertise and Zillow's premium Showcase listings to get your home seen by more buyers.

    Get started

    List with your own agent

    Get your home in front of millions of buyers by listing it on Zillow.

    Learn how to do it

    Sell it yourself

    Take full control of how buyers see your home on Zillow by listing For Sale by Owner (FSBO).

    List your home

    What's special

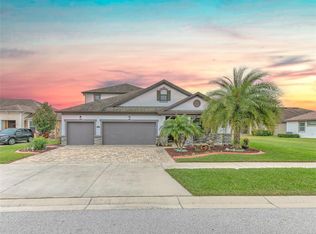
    This house qualifies for 100% conventional financing, with NO monthly mortgage insurance! This very well-maintained, very clean one-owner home has never had any pets or smokers. All bedrooms are on the first floor. The lanai is an additional covered, screened-in room for large families and friends to gather for special occasions or just hang out! The extra-wide brick paver driveway leading to a 3-car garage is probably the largest paver driveway in Triple Creek! The island kitchen has SS appliances, pendant lighting, and ceiling fans in every room, including the oversized lanai. This home has an open floor plan, from the kitchen to the lanai. It also has a separate formal dining room or home office that faces the front of the home. The home has a Jack-and-Jill bathroom for two of the secondary bedrooms. There are 3 secondary bedrooms downstairs, and a flex room upstairs has its own bathroom with shower. There's a full bath that is accessible from the family room to the very large, screened, and covered lanai. The brick paver driveway width has been extended for ease of parking. This home has rain gutters. This home rests on almost a third of an acre, just about doubling the depth of your standard home site for this area. This is one of the largest lots in all of Triple Creek! Growing "New" Riverview and Triple Creek is where everybody wants to be! Located just minutes from shopping and dining at Big Bend Rd and US Hwy. 301 and minutes from 2 major hospitals, Triple Creek is a master-planned community with wonderful natural attributes, including conservation areas, a creek, large lakes, and recreational opportunities. The two completed amenity centers offer a well-equipped gym, resort-style pools, cabanas, and playgrounds. This Mattamy house is better than new construction! Take a look at the virtual tour to get the feel of this beautiful home!

    Zillow last checked:

    Listing updated:

    Listing Provided by:

    Roger Lazzarino 813-777-8056,

    REALTY HUB 407-900-1001

    Bought with:

    Roger Lazzarino, 3305118

    REALTY HUB

    Source: Stellar MLS,MLS#: T3531706MLS LogoOriginating MLS: Orlando Regional

    Facts & features

    Interior

    Bedrooms & bathrooms
    • Bedrooms: 5
    • Bathrooms: 4
    • Full bathrooms: 4
    Primary bedroom
    • Features: Ceiling Fan(s), Walk-In Closet(s)
    • Level: First
    • Dimensions: 15x13.5
    Bedroom 1
    • Features: Ceiling Fan(s), Built-in Closet
    • Level: First
    • Dimensions: 11x10
    Bedroom 2
    • Features: Ceiling Fan(s), Built-in Closet
    • Level: First
    • Dimensions: 12x12
    Bedroom 3
    • Features: Ceiling Fan(s), Built-in Closet
    • Level: First
    • Dimensions: 11x10
    Dining room
    • Features: No Closet
    • Level: First
    • Dimensions: 12x11.8
    Great room
    • Features: No Closet
    • Level: First
    • Dimensions: 19x17
    Great room
    • Features: Ceiling Fan(s), No Closet
    • Level: First
    • Dimensions: 17x19
    Kitchen
    • Features: Breakfast Bar, Pantry, Kitchen Island, Dual Sinks, Granite Counters, Built-in Closet
    • Level: First
    • Dimensions: 13.5x22
    Heating
    • Electric, Heat Pump, Zoned
    Cooling
    • Central Air, Zoned
    Appliances
    • Included: Dishwasher, Disposal, Electric Water Heater, Microwave, Range, Range Hood, Refrigerator
    • Laundry: Electric Dryer Hookup, Laundry Room, Washer Hookup
    Features
    • Attic Fan, Ceiling Fan(s), Crown Molding, Kitchen/Family Room Combo, Primary Bedroom Main Floor, Stone Counters, Walk-In Closet(s)
    • Flooring: Laminate, Tile
    • Windows: Blinds, Double Pane Windows, Low Emissivity Windows, Hurricane Shutters
    • Has fireplace: No
    Interior area
    • Total structure area: 3,122
    • Total interior livable area: 2,533 sqft

    Property

    Parking
    • Total spaces: 3
    • Parking features: Garage Door Opener, Garage Faces Side, Ground Level
    • Attached garage spaces: 3
    • Details: Garage Dimensions: 19x31
    Features
    • Levels: Two
    • Stories: 2
    • Patio & porch: Covered, Enclosed, Patio, Screened
    • Exterior features: Irrigation System, Private Mailbox, Rain Gutters, Sidewalk
    • Fencing: Fenced,Vinyl
    Lot
    • Size: 0.26 Acres
    • Dimensions: 65.08 x 172
    • Features: Cleared
    • Residential vegetation: Trees/Landscaped
    Details
    • Parcel number: U1131209EH00000000066.0
    • Zoning: PD
    • Special conditions: None

    Construction

    Type & style
    • Home type: SingleFamily
    • Architectural style: Traditional
    • Property subtype: Single Family Residence
    Materials
    • Block, Cement Siding
    • Foundation: Slab
    • Roof: Shingle
    Condition
    • Completed
    • New construction: No
    • Year built: 2015
    Details
    • Builder name: Mattamy Homes

    Utilities & green energy

    • Sewer: Public Sewer
    • Water: Public
    • Utilities for property: Cable Available, Electricity Connected, Phone Available

    Community & neighborhood

    Community
    • Community features: Association Recreation - Owned, Clubhouse, Deed Restrictions, Dog Park, Fitness Center, Playground, Pool, Sidewalks
    Location
    • Region: Riverview
    • Subdivision: TRIPLE CREEK PH 1 VILLAGE B

    HOA & financial

    HOA
    • Has HOA: Yes
    • HOA fee: $221 monthly
    • Amenities included: Basketball Court, Fence Restrictions, Fitness Center, Park, Playground, Pool, Recreation Facilities, Trail(s)
    • Services included: Community Pool, Reserve Fund, Insurance, Manager
    • Association name: Triple Creek HOA/Cindy Hesselbirg
    • Association phone: 941-231-0050
    Other fees
    • Pet fee: $0 monthly
    Other financial information
    • Total actual rent: 0

    Other

    Other facts
    • Listing terms: Cash,Conventional,FHA,VA Loan
    • Ownership: Fee Simple
    • Road surface type: Paved

    Price history

    DateEventPrice
    7/15/2024Sold$500,000-3.8%$197/sqft
    Source: Stellar MLS #T3531706 Report a problem
    7/4/2024Pending sale$519,900$205/sqft
    Source: Stellar MLS #T3531706 Report a problem
    6/26/2024Listing removed--
    Source: Stellar MLS #T3531706 Report a problem
    6/6/2024Listed for sale$519,900-2.8%$205/sqft
    Source: Stellar MLS #T3531706 Report a problem
    6/5/2024Listing removed--
    Source: Stellar MLS #T3511910 Report a problem
    5/10/2024Price change$535,000-1.8%$211/sqft
    Source: Stellar MLS #T3511910 Report a problem
    3/15/2024Listed for sale$545,000+96%$215/sqft
    Source: Stellar MLS #T3511910 Report a problem
    2/24/2016Sold$278,000-2.8%$110/sqft
    Source: Public Record Report a problem
    2/17/2016Pending sale$285,990$113/sqft
    Source: CENTURY 21 LIST with BEGGINS #T2800720 Report a problem
    2/5/2016Listed for sale$285,990$113/sqft
    Source: CENTURY 21 LIST with BEGGINS #T2800720 Report a problem

    Public tax history

    YearProperty taxesTax assessment
    2025$11,150 +53.5%$440,517 +71%
    2024$7,263 +4.6%$257,567 +3%
    2023$6,945 +6.3%$250,065 +3%
    2022$6,533 +3.6%$242,782 +3%
    2021$6,308 +3.4%$235,711 +1.4%
    2020$6,098 +17.4%$232,457 +4.5%
    2019$5,196 $222,341 +1.9%
    2018$5,196 +1.1%$218,195 -5.4%
    2017$5,142 +1%$230,694 -11.5%
    2016$5,092 -27.7%$260,549 -1.2%
    2015$7,046 +129.9%$263,698 +2194.6%
    2014$3,065 +38%$11,492 +10%
    2013$2,222 +338.4%$10,447
    2012$507 -0.1%$10,447
    2011$507 +0.3%$10,447
    2010$506 -5.2%$10,447 -11.1%
    2009$533 -60.7%$11,752 -77.5%
    2008$1,356 $52,227

    Find assessor info on the county website

    Neighborhood: Triple Creek

    Nearby schools

    GreatSchools rating
    Schools provided by the listing agent
    • Elementary: Warren Hope Dawson Elementary
    • Middle: Barrington Middle
    • High: Sumner High School

    Source: Stellar MLS. This data may not be complete. We recommend contacting the local school district to confirm school assignments for this home.

    Get a cash offer in 3 minutes
    Find out how much your home could sell for in as little as 3 minutes with a no-obligation cash offer.
    Estimated market value
    $494,700
    Get a cash offer in 3 minutes
    Find out how much your home could sell for in as little as 3 minutes with a no-obligation cash offer.
    Estimated market value
    $494,700