Skip main navigation
Sold
  • Price Unknown

    12321 Madison Xing, Bullard, TX 75757

    4beds
    2,630sqft
    Single Family Residence
    Built in 2026
    -- sqft lot
    $584,900 Zestimate®
    $--/sqft
    $3,972 Estimated rent

    Home value

    $584,900

    $556,000 - $614,000

    $3,972/mo

    Zestimate® history
    Loading
    Loading...

    Owner options

    List your home for rent

    $3,972/mo

    Rent Zestimate®

    Find your next renter with Zillow Rental Manager. Plus, with online applications, you can quickly screen prospective tenants – for free.

    Learn more

    $3,972/mo

    Rent Zestimate®

    Refinance and save

    Refinancing to a lower rate could help reduce your monthly payments and save thousands over the life of the loan.

    See today's rates

    Explore your selling options

    Work with a Zillow partner agent

    Leverage their expertise and Zillow's premium Showcase listings to get your home seen by more buyers.

    Get started

    List with your own agent

    Get your home in front of millions of buyers by listing it on Zillow.

    Learn how to do it

    Sell it yourself

    Take full control of how buyers see your home on Zillow by listing For Sale by Owner (FSBO).

    List your home

    What's special

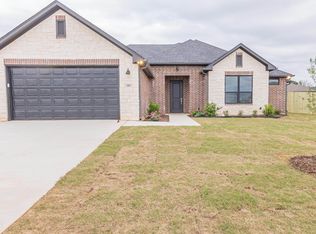
    Welcome to 12321 Madison Xing in Bullard, Texas — a truly impeccable new build. This home offers breathtaking curb appeal, showcasing a striking blend of stone and stucco that delivers a modern Texas Mediterranean aesthetic. A beautiful, extended flower garden lines the front of the property, perfectly complementing the architecture and creating a warm, inviting first impression. Step inside through a one-of-a-kind custom foyer that immediately sets the tone for the rest of the home. The oversized living room features vaulted ceilings with exposed beams, anchored by an eye-catching floor-to-ceiling fireplace that serves as the heart of the space. Maple cabinetry throughout the home ties together a thoughtfully curated color palette, creating a cohesive and upscale feel. The kitchen is nothing short of stunning, highlighted by an oversized island with quartz countertops, a farm-style sink, and an impressive boxed ceiling detail that showcases true craftsmanship. A custom vent hood crowns the top-of-the-line 8-burner gas range, perfectly balancing function and design for anyone who loves to cook and entertain. The primary suite is a true retreat, featuring elegant millwork, generous space, and a spa-like bathroom complete with a walk-in shower with multiple shower heads, a standalone soaking tub, glass enclosure, separate vanities for him and her, and an additional makeup vanity. A large walk-in closet completes this private oasis. This home also includes a mother-in-law suite, ideal for extended family or overnight guests, along with two additional bedrooms. A dedicated professional office with custom built-ins and ample storage makes working from home effortless—just bring your computer and get to work. Out back, the flat and spacious backyard is perfect for outdoor enjoyment. Under the covered patio, you'll find a spacious sized breathing room, deal for entertaining all summer long. Call for a tour today.

    Zillow last checked:

    Listing updated:

    Listed by:

    Maugno Mora 903-253-2066,

    Mora Realty Group, LLC

    Bought with:

    Erika Gonzalez, TREC# 0661607

    Source: GTARMLS,MLS#: 26004896MLS Logo

    Facts & features

    Interior

    Bedrooms & bathrooms
    • Bedrooms: 4
    • Bathrooms: 4
    • Full bathrooms: 3
    • 1/2 bathrooms: 1
    Primary bedroom
    • Features: Master Bedroom Split
    Bedroom
    • Features: Separate Walk-in Closets
    • Level: Main
    Bathroom
    • Features: Shower and Tub, Shower/Tub, Separate Lavatories, Walk-In Closet(s), Separate Walk-In Closets, Bar
    Kitchen
    • Features: Kitchen/Eating Combo
    Heating
    • Central/Electric
    Cooling
    • Central Electric
    Appliances
    • Included: Range/Oven-Gas, Dishwasher, Disposal, Microwave, Tankless Gas Water Heater
    Features
    • Ceiling Fan(s), Vaulted Ceiling(s), Pantry, Kitchen Island
    • Flooring: Tile, Vinyl Plank
    • Has fireplace: Yes
    • Fireplace features: Gas Only
    Interior area
    • Total structure area: 2,630
    • Total interior livable area: 2,630 sqft

    Property

    Parking
    • Total spaces: 3
    • Parking features: Garage Faces Side, Door w/Opener w/Controls
    • Garage spaces: 3
    • Has uncovered spaces: Yes
    Features
    • Levels: One
    • Stories: 1
    • Patio & porch: Patio Covered
    • Exterior features: Sprinkler System, Gutter(s), Lighting
    • Pool features: None
    • Fencing: None
    Lot
    • Features: Subdivision Lot, Rectangular Lot
    Details
    • Additional structures: None
    • Special conditions: None

    Construction

    Type & style
    • Home type: SingleFamily
    • Architectural style: Traditional,Mediterranean
    • Property subtype: Single Family Residence
    Materials
    • Stone, Shingle, Stucco
    • Foundation: Slab
    • Roof: Composition
    Condition
    • New Construction
    • New construction: Yes
    • Year built: 2026

    Utilities & green energy

    • Sewer: Aerobic Septic
    • Water: Public

    Community & neighborhood

    Security
    • Security features: Security Lights, Smoke Detector(s)
    Location
    • Region: Bullard
    • Subdivision: Gruene Valley Ranch

    Other

    Other facts
    • Listing terms: Conventional,FHA,VA Loan,Cash

    Price history

    DateEventPrice
    6/18/2026Sold--
    Source: GTARMLS #26004896 Report a problem
    4/25/2026Contingent$610,160$232/sqft
    Source: GTARMLS #26004896 Report a problem
    4/8/2026Price change$610,160-1.3%$232/sqft
    Source: GTARMLS #26004896 Report a problem
    2/21/2026Price change$618,050-2.9%$235/sqft
    Source: GTARMLS #26002489 Report a problem
    1/11/2026Listed for sale$636,460+765.9%$242/sqft
    Source: GTARMLS #26000519 Report a problem
    11/4/2025Sold--
    Source: GTARMLS #23002932 Report a problem
    6/10/2025Contingent$73,500$28/sqft
    Source: GTARMLS #23002932 Report a problem
    3/9/2023Listed for sale$73,500$28/sqft
    Source: GTARMLS #23002932 Report a problem

    Public tax history

    Tax history is unavailable.

    Neighborhood: 75757

    Nearby schools

    GreatSchools rating
    Schools provided by the listing agent
    • Elementary: Bullard
    • Middle: Bullard
    • High: Bullard

    Source: GTARMLS. This data may not be complete. We recommend contacting the local school district to confirm school assignments for this home.

    Sell for more on Zillow
    Get a Zillow Showcase℠ listing at no additional cost and you could sell for .
    $584,900
    2% more
    +$11,698
    With Zillow Showcase(estimated)
    $596,598