Beautifully upgraded, lightly lived-in, and built in 2020, this exceptional single-story home in Marley Park features a rare three-car garage and offers refined finishes, a thoughtful layout, and true turnkey living.
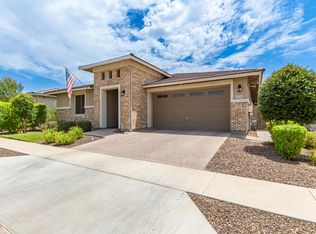
From the moment you arrive, the home makes a statement with the quintessential Marley Park front porch, finished in concrete pavers that extend seamlessly through the driveway, walkway, and porch, all with no stairs. The exterior was freshly painted in 2025, adding to the home's polished, like-new feel.
Inside, the open-concept layout features neutral, rectangular tile flooring throughout, including the bedrooms, a highly desirable, on-trend choice for today's buyers. One of the most notable upgrades in the home is the white wood shutters installed throughout, a cohesive whole-home feature that adds architectural character, visual warmth, privacy, and long-term value.
The home offers a desirable split floor plan, with the primary suite located toward the back of the home on one side, providing privacy from the two secondary bedrooms situated on the opposite side.
The gourmet kitchen is both beautiful and functional, offering white cabinetry, a large center island, pantry, recessed lighting, a built-in gas cooktop, stainless steel range hood, in-wall double ovens, and a classic white subway tile backsplash. The kitchen opens effortlessly to the main living area, creating a natural gathering space.
The dining area is generously sized and thoughtfully designed as a defined space that still flows openly with the kitchen and living room. It features a second sliding glass door leading to the covered patio, while the main living area includes a triple sliding glass door, creating exceptional indoor-outdoor connection and natural light.
The primary suite is a true retreat. The luxury walk-in shower is a standout upgrade, featuring custom tile with an accent border and a modern glass walk-through wall. The primary bathroom also includes dual vanities, a separate toilet room with a door, and an exceptionally large walk-in closet. Ceiling fans are installed in all bedrooms for added comfort. The second bathroom is already plumbed for a double vanity, offering an easy opportunity to add a second sink.
The backyard is truly exceptional. Expansive travertine paver areas create a stunning, cohesive outdoor space that feels both elegant and highly functional. The spacious covered patio flows seamlessly into the yard, with ample room for multiple dining tables, lounge seating, a firepit, or a hot tub. Artificial turf keeps the space low maintenance while still lush and inviting. A large side yard includes a paver walkway from the side gate to the backyard, along with a convenient man-door from the garage, making trash bin access easy and discreet.
Additional highlights include a separate, oversized laundry room that is not a garage pass-through and close proximity to the community pool, offering resort-style amenities without the upkeep of a private pool.
Living in Marley Park means access to exceptional community amenities, including three resort-style pools, a clubhouse, splash pads, and 26 uniquely themed parks connected by the scenic Arbor Walk, along with close proximity to schools, the Prasada shopping center, sports venues, and entertainment.
Located in the heart of Marley Park, this home combines timeless style, meaningful upgrades, and exceptional livability, making it a rare opportunity to own one of the nicest single-story homes currently available in the community.
Sold for $485,000
$485,000
12321 N 145th Drive, Surprise, AZ 85379
3beds
1,933sqft
Single Family Residence
Built in 2020
6,960 Square Feet Lot
$486,000 Zestimate®
$251/sqft
$2,357 Estimated rent
Home value
$486,000
$447,000 - $530,000
$2,357/mo
Zestimate® history
Owner options
List your home for rent
$2,357/mo
Rent Zestimate®
Find your next renter with Zillow Rental Manager. Plus, with online applications, you can quickly screen prospective tenants – for free.
$2,357/mo
Rent Zestimate®
Refinance and save
$3,001/mo
Est. payment
Refinancing to a lower rate could help reduce your monthly payments and save thousands over the life of the loan.
$3,001/mo
Est. payment
Explore your selling options
Work with a Zillow partner agent
Leverage their expertise and Zillow's premium Showcase listings to get your home seen by more buyers.
Get startedList with your own agent
Get your home in front of millions of buyers by listing it on Zillow.
Learn how to do itSell it yourself
Take full control of how buyers see your home on Zillow by listing For Sale by Owner (FSBO).
List your homeWhat's special
Zillow last checked:
Listing updated:
Listed by:
Christie Giannetto 602-740-2313,
Real Broker
Bought with:
Mike A Vigil, SA693897000
M and M Home group LLC
Source: ARMLS,MLS#: 6969773
Facts & features
Interior
Bedrooms & bathrooms
- Bedrooms: 3
- Bathrooms: 2
- Full bathrooms: 2
Heating
- Electric
Cooling
- Central Air, Ceiling Fan(s), Programmable Thmstat
Appliances
- Included: Gas Stub for Range, Built-in Microwave, Dishwasher, Disposal, Electric Oven, Gas Cooktop
- Laundry: Inside
Features
- Pantry, Non-laminate Counter, Quartz Countertops, Granite Counters, Double Vanity, Eat-in Kitchen, Breakfast Bar, No Interior Steps, 3/4 Bath Master Bdrm
- Flooring: Tile
- Windows: Double Pane Windows
- Has basement: No
- Has fireplace: No
Interior area
- Total structure area: 1,933
- Total interior livable area: 1,933 sqft
Property
Parking
- Total spaces: 5
- Parking features: Garage, Open
- Garage spaces: 3
- Uncovered spaces: 2
Features
- Stories: 1
- Spa features: None
- Fencing: Back Yard,Block
Lot
- Size: 6,960 Square Feet
- Features: Sprinklers In Rear, Sprinklers In Front, Gravel/Stone Front, Gravel/Stone Back, Synthetic Grass Back, Auto Timer H2O Front, Auto Timer H2O Back
Details
- Parcel number: 50919050
Construction
Type & style
- Home type: SingleFamily
- Property subtype: Single Family Residence
Materials
- Stucco, Wood Frame
- Roof: Tile
Condition
- Year built: 2020
Details
- Builder name: Richmond American Homes
Utilities & green energy
- Electric: 220 Volts in Kitchen
- Sewer: Public Sewer
- Water: City Water
- Utilities for property: Natural Gas Connected
Community & HOA
Community
- Features: Pool, Playground, Biking/Walking Path
- Subdivision: Marley Park
HOA
- Has HOA: Yes
- Services included: Maintenance Grounds
- HOA fee: $163 monthly
- HOA name: MPCA
- HOA phone: 623-466-8820
Location
- Region: Surprise
Financial & listing details
- Price per square foot: $251/sqft
- Tax assessed value: $418,200
- Annual tax amount: $2,438
- Date on market: 1/22/2026
- Cumulative days on market: 41 days
- Listing terms: Cash,Conventional,FHA,VA Loan
- Ownership: Fee Simple
- Electric utility on property: Yes
Price history
| Date | Event | Price |
|---|---|---|
| 3/3/2026 | Sold | $485,000$251/sqft |
Source:  ARMLS #6969773 Report a problem ARMLS #6969773 Report a problem | ||
| 1/22/2026 | Listed for sale | $485,000+0%$251/sqft |
Source: ARMLS #6969773 Report a problem | ||
| 9/30/2024 | Listing removed | $484,900$251/sqft |
Source: ARMLS #6742876 Report a problem | ||
| 8/22/2024 | Price change | $484,900-3%$251/sqft |
Source: ARMLS #6742876 Report a problem | ||
| 8/15/2024 | Listed for sale | $499,990+43.8%$259/sqft |
Source: ARMLS #6742876 Report a problem | ||
| 4/10/2020 | Sold | $347,787$180/sqft |
Source: Public Record Report a problem | ||
Public tax history
| Year | Property taxes | Tax assessment |
|---|---|---|
| 2025 | $1,728 -0.3% | $41,820 -9.8% |
| 2024 | $1,734 +1.4% | $46,360 +117.5% |
| 2023 | $1,710 -31% | $21,316 -26.9% |
| 2022 | $2,478 +232% | $29,180 +4.1% |
| 2021 | $746 -8% | $28,020 +255.1% |
| 2020 | $811 +600.2% | $7,890 +7.3% |
| 2019 | $116 | $7,350 |
Find assessor info on the county website
Neighborhood: 85379
Nearby homes
- $49,000-- bd-- ba-- sqft12321 N 145th Ave, Surprise, AZ 85379Off Market
- $539,700-- bd3 ba2.5k sqft12303 N 145th Dr, Surprise, AZ 85379Off Market
- $49,000-- bd-- ba-- sqft12339 N 145th Ave, Surprise, AZ 85379Off Market
- $505,4004 bd3 ba2.2k sqft12339 N 145th Dr, Surprise, AZ 85379Off Market
- $526,600-- bd3 ba2.4k sqft12285 N 145th Dr, Surprise, AZ 85379Off Market
- $510,800-- bd3 ba2.2k sqft12357 N 145th Dr, Surprise, AZ 85379Off Market
- $529,7794 bd3 ba2.3k sqft12314 N 145th Ave, Surprise, AZ 85379For Sale
- $551,7004 bd3 ba3.7k sqft12332 N 145th Ave, Surprise, AZ 85379Off Market
Nearby schools
GreatSchools rating
- 8/10Rancho Gabriela Elementary SchoolGrades: PK-4Distance: 1 mi
- 6/10Sonoran Heights Middle SchoolGrades: 5-8Distance: 1.7 mi
- 8/10Dysart High SchoolGrades: 7-12Distance: 1.9 mi
Schools provided by the listing agent
- Elementary: Rancho Gabriela
- Middle: Rancho Gabriela
- High: Dysart High School
- District: Dysart Unified District
Source: ARMLS. This data may not be complete. We recommend contacting the local school district to confirm school assignments for this home.
Get a cash offer in 3 minutes
Find out how much your home could sell for in as little as 3 minutes with a no-obligation cash offer.
Estimated market value
$486,000
Get a cash offer in 3 minutes
Find out how much your home could sell for in as little as 3 minutes with a no-obligation cash offer.
Estimated market value
$486,000
- Arizona
- Maricopa County
- Surprise
- 85379
- 12321 N 145th Drive
Nearby cities
Nearby zip codes
Other Surprise Topics
