Skip main navigation
    House for rent
  • $1,995/moFees may apply

    12321 Rocky Mountain St, Reno, NV 89506

    2beds
    988sqft

    Price may not include required fees and charges. Learn more|

    Single family residence
    Available Sun Aug 16 2026
    Cats, dogs OK
    In unit laundry
    Attached garage parking
    Contact manager for more details about this home.

    What's special

    High vaulted ceilingsCeramic tile flooring
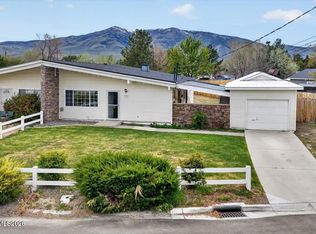
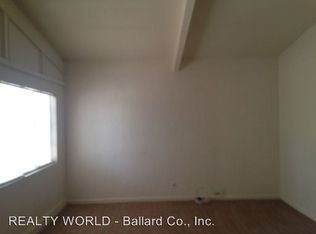
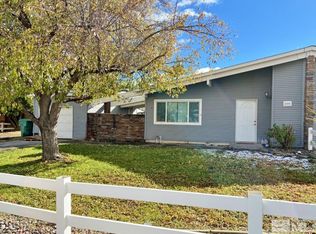

    Welcome to this charming 2-bedroom, 1-bathroom home with 1-car garage, located in the North Valleys area of Reno. Interior and yard photos will be posted soon. Step inside and be greeted by a large open space living room and dining area with ceramic tile flooring and high vaulted ceilings. The kitchen is equipped with a refrigerator, dishwasher, and stove/oven, making meal preparation a breeze. No need to worry about laundry as this unit also comes with convenient washer and dryer in a kitchen nook. The large backyard also has a fenced area that is perfect for pets. This home offers easy access to Highway 395 and is close to a beautiful grassy park with playground equipment. Very close to Stead Elementary and the brand new O'Brien Middle School, Walmart and other shopping centers. This is a minimum one-year lease. One month's rent and security deposit are due on or before move-in. Sewer/trash paid by owner and reimbursed $115 monthly by tenant. Tenants put water, electricity, internet in their name. Monthly income needs to be at least 2.8x monthly rent. Pets over one year old are welcome. $100 non-refundable pet cleaning fee with $350 refundable pet deposit for each animal. No monthly pet rent! Application screening and Background check is $50 per adult. Move-In Admin fee is $125. Lic # S.187479
    1 day
    |
    --
    |
    --
    |

    Zillow last checked:

    Listing updated:

    Travel times

    Let’s turn your rent into credit progress

    Build credit history with every on-time payment and get credit for the payment you’re already making.

    Facts & features

    Interior

    Bedrooms & bathrooms
    • Bedrooms: 2
    • Bathrooms: 1
    • Full bathrooms: 1
    Appliances
    • Included: Dishwasher, Range Oven, Refrigerator, dryer, washer
    • Laundry: In Unit
    Features
    • Range/Oven
    • Flooring: Ceramic
    Interior area
    • Total interior livable area: 988 sqft

    Property

    Parking
    • Parking features: Attached, Garage
    • Has attached garage: Yes
    • Details: Contact manager
    Details
    • Additional structures: Garage(s)
    • Parcel number: 08647144

    Construction

    Type & style
    • Home type: SingleFamily
    • Property subtype: Single Family Residence

    Utilities & green energy

    • Utilities for property: Garbage, Sewage

    Community & HOA

    Location
    • Region: Reno

    Financial & listing details

    • Lease term: Contact For Details

    Price history

    DateEventPrice
    8/12/2026Listed for rent$1,995+206.9%$2/sqft
    Source: Zillow Rentals Report a problem
    5/18/2021Sold$273,000+320%$276/sqft
    Source: Public Record Report a problem
    11/1/2014Listing removed$65,000$66/sqft
    Source: Real Estate Connection #130007669 Report a problem
    6/26/2013Listed for sale$65,000-68.4%$66/sqft
    Source: Real Estate Connection #130007669 Report a problem
    1/22/2013Listing removed$650$1/sqft
    Source: Real Estate Connection Report a problem
    10/25/2012Listed for rent$650$1/sqft
    Source: Real Estate Connection Report a problem
    3/20/2007Sold$206,000$209/sqft
    Source: Public Record Report a problem

    Neighborhood: Stead

    Nearby schools

    GreatSchools rating