The highly sought-after West Pullman community presents this meticulously renovated brick Georgian home on a beautifully treelined street. 2 bedrooms with a possible 3rd bedroom with 2 full bathrooms. The open floor plan showcases beautifully stained grey hardwood floors, LED recessed lighting, wainscoting, and crown molding throughout. The dining room showcases a stunning decorative feature wall that adds elegance and sophistication to the entire home. The kitchen has white and grey shaker cabinets, stainless steel appliances, quartz countertops, and custom tile backsplash. 2 bedrooms upstairs with a full bathroom. The modern bathrooms include custom ceramic tile with black fixtures. The finished lower level features a spacious family room that can easily be converted to a master suite with LED recessed lighting, engineered vinyl flooring, and a custom fireplace. A 2nd bathroom with a custom ceramic standup shower. A large mechanical and laundry room. The home also includes a new roof, plumbing, electrical system, and HVAC. The large private yard offers wonderful outdoor space. Great attention to detail has been devoted to this home. Come and make it yours!
Closed
$229,900
12321 S La Salle St, Chicago, IL 60628
2beds
1,352sqft
Single Family Residence
Built in 1962
3,025 Square Feet Lot
$243,900 Zestimate®
$170/sqft
$1,782 Estimated rent
Home value
$243,900
$220,000 - $273,000
$1,782/mo
Zestimate® history
Owner options
List your home for rent
$1,782/mo
Rent Zestimate®
Find your next renter with Zillow Rental Manager. Plus, with online applications, you can quickly screen prospective tenants – for free.
$1,782/mo
Rent Zestimate®
Refinance and save
$1,714/mo
Est. payment
Refinancing to a lower rate could help reduce your monthly payments and save thousands over the life of the loan.
$1,714/mo
Est. payment
Explore your selling options
Work with a Zillow partner agent
Leverage their expertise and Zillow's premium Showcase listings to get your home seen by more buyers.
Get startedList with your own agent
Get your home in front of millions of buyers by listing it on Zillow.
Learn how to do itSell it yourself
Take full control of how buyers see your home on Zillow by listing For Sale by Owner (FSBO).
List your homeWhat's special
Custom fireplaceBeautifully treelined streetModern bathroomsDecorative feature wallCrown moldingOpen floor planLarge private yard
Zillow last checked:
Listing updated:
Listed by:
Geraldo Roman 773-617-0409,
Roman Properties, LLC.
Bought with:
Amanda Faucett
Keller Williams ONEChicago
Source: MRED as distributed by MLS GRID,MLS#: 12306145
Facts & features
Interior
Bedrooms & bathrooms
- Bedrooms: 2
- Bathrooms: 2
- Full bathrooms: 2
Rooms
- Room types: No additional rooms
Primary bedroom
- Level: Second
- Area: 187 Square Feet
- Dimensions: 11X17
Bedroom 2
- Level: Second
- Area: 132 Square Feet
- Dimensions: 11X12
Dining room
- Features: Flooring (Hardwood)
- Level: Main
- Area: 135 Square Feet
- Dimensions: 15X9
Family room
- Features: Flooring (Vinyl)
- Level: Basement
- Area: 187 Square Feet
- Dimensions: 11X17
Kitchen
- Features: Flooring (Hardwood)
- Level: Main
- Area: 88 Square Feet
- Dimensions: 8X11
Laundry
- Level: Basement
- Area: 102 Square Feet
- Dimensions: 6X17
Living room
- Features: Flooring (Hardwood)
- Level: Main
- Area: 221 Square Feet
- Dimensions: 13X17
Heating
- Natural Gas, Forced Air
Cooling
- Central Air
Appliances
- Included: Range, Microwave, Dishwasher, Refrigerator
Features
- Basement: Finished,Full
Interior area
- Total structure area: 1,352
- Total interior livable area: 1,352 sqft
Property
Accessibility
- Accessibility features: No Disability Access
Features
- Stories: 2
Lot
- Size: 3,025 Square Feet
- Dimensions: 25X121
Details
- Parcel number: 25284030120000
- Special conditions: None
Construction
Type & style
- Home type: SingleFamily
- Architectural style: Georgian
- Property subtype: Single Family Residence
Materials
- Brick
- Foundation: Concrete Perimeter
- Roof: Asphalt
Condition
- New construction: No
- Year built: 1962
- Major remodel year: 2025
Utilities & green energy
- Electric: Circuit Breakers, 100 Amp Service
- Sewer: Public Sewer
- Water: Lake Michigan
Community & HOA
HOA
- Services included: None
Location
- Region: Chicago
Financial & listing details
- Price per square foot: $170/sqft
- Tax assessed value: $92,000
- Annual tax amount: $567
- Date on market: 3/7/2025
- Listing terms: FHA
- Ownership: Fee Simple
Price history
| Date | Event | Price |
|---|---|---|
| 6/6/2025 | Sold | $229,900$170/sqft |
Source:  MRED as distributed by MLS GRID #12306145 Report a problem MRED as distributed by MLS GRID #12306145 Report a problem | ||
| 3/11/2025 | Contingent | $229,900$170/sqft |
Source: MRED as distributed by MLS GRID #12306145 Report a problem | ||
| 3/7/2025 | Listed for sale | $229,900-2.5%$170/sqft |
Source: MRED as distributed by MLS GRID #12306145 Report a problem | ||
| 3/7/2025 | Listing removed | $235,900$174/sqft |
Source: MRED as distributed by MLS GRID #12299247 Report a problem | ||
| 2/26/2025 | Listed for sale | $235,900+214.5%$174/sqft |
Source: MRED as distributed by MLS GRID #12299247 Report a problem | ||
| 2/10/2025 | Sold | $75,000-68.6%$55/sqft |
Source: Public Record Report a problem | ||
| 2/10/2025 | Listed for sale | $239,000+117.3%$177/sqft |
Source: MRED as distributed by MLS GRID #12286102 Report a problem | ||
| 8/31/2004 | Sold | $110,000+39.2%$81/sqft |
Source: Public Record Report a problem | ||
| 11/8/2000 | Sold | $79,000$58/sqft |
Source: Public Record Report a problem | ||
Public tax history
| Year | Property taxes | Tax assessment |
|---|---|---|
| 2024 | -- | $9,200 +53.3% |
| 2023 | $568 +6.7% | $6,000 |
| 2022 | $532 -1.1% | $6,000 |
| 2021 | $538 -40.4% | $6,000 -16.1% |
| 2020 | $904 +1.3% | $7,149 -9% |
| 2019 | $892 +1.9% | $7,856 |
| 2018 | $875 -42% | $7,856 -24.3% |
| 2017 | $1,510 -4.5% | $10,375 |
| 2016 | $1,582 +11.1% | $10,375 |
| 2015 | $1,424 +15.9% | $10,375 +13.1% |
| 2014 | $1,228 +3% | $9,173 |
| 2013 | $1,193 -0.7% | $9,173 |
| 2012 | $1,201 -21% | $9,173 -19.4% |
| 2011 | $1,521 +14% | $11,386 |
| 2010 | $1,334 +14% | $11,386 |
| 2009 | $1,170 -24.6% | $11,386 +5.5% |
| 2008 | $1,551 +1.1% | $10,793 |
| 2007 | $1,535 -1.1% | $10,793 |
| 2006 | $1,551 +9.4% | $10,793 +24.5% |
| 2005 | $1,419 +1% | $8,667 |
| 2004 | $1,405 +2.2% | $8,667 |
| 2003 | $1,374 +29% | $8,667 +46.4% |
| 2002 | $1,065 +3.7% | $5,920 |
| 2001 | $1,027 -0.1% | $5,920 |
| 2000 | $1,028 -0.7% | $5,920 +10.8% |
| 1999 | $1,035 | $5,345 |
Find assessor info on the county website
Neighborhood: West Pullman
Nearby homes
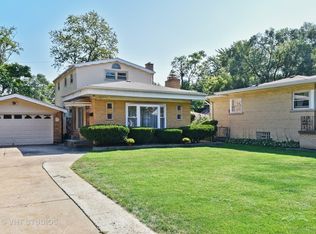
- $159,4003 bd2 ba1.6k sqft12329 S La Salle St, Orland Park, IL 60628Off Market
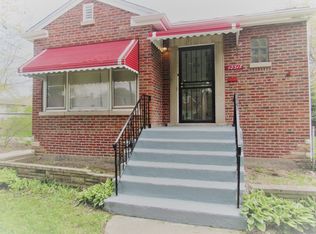
- $204,9003 bd2 ba1k sqft12317 S La Salle St, Chicago, IL 60628Off Market
- $167,0003 bd1 ba1.1k sqft12331 S La Salle St, Chicago, IL 60628Off Market
- $120,2002 bd1 ba1k sqft12333 S La Salle St, Chicago, IL 60628Off Market
- $24,4004,066 Square Feet12320 S Perry Ave, Chicago, IL 60628Off Market
- $96,1002 bd1 ba919 sqft12314 S Perry Ave, Chicago, IL 60628Off Market
- $98,9004 bd1 ba968 sqft12324 S Perry Ave, Chicago, IL 60628Off Market
- $184,2004 bd2 ba1.4k sqft117 W 123rd St, Chicago, IL 60628Off Market
Nearby schools
GreatSchools rating
- 5/10Gompers Elementary Fine Arts Opt SchoolGrades: PK-8Distance: 0.1 mi
- NAFenger Academy High SchoolGrades: 9-12Distance: 1.5 mi
Schools provided by the listing agent
- District: 299
Source: MRED as distributed by MLS GRID. This data may not be complete. We recommend contacting the local school district to confirm school assignments for this home.
Get a cash offer in 3 minutes
Find out how much your home could sell for in as little as 3 minutes with a no-obligation cash offer.
Estimated market value
$243,900
Get a cash offer in 3 minutes
Find out how much your home could sell for in as little as 3 minutes with a no-obligation cash offer.
Estimated market value
$243,900
- Illinois
- Cook County
- Chicago
- 60628
- West Pullman
- 12321 S La Salle St
Nearby cities
Nearby neighborhoods
Nearby zip codes
Other Chicago Topics
