Welcome to Unit 216 in Blue Cypress Golf & RV Resort — a beautifully maintained 2 bedroom, 2 bathroom home with the potential for a third bedroom. This crisp, clean, and turnkey property is move-in ready, and partial furnishings are negotiable. Immaculate interior, bright, clean & updated.
AC age is 2017 and tankless wafer heater is 2022.
Located in a desirable 55+ community
Beautiful resort-style amenities and activities. Community Perks offers a wide range of amenities designed for active and relaxed living alike. Enjoy a peaceful, friendly community with plenty to do!!
''Photos may include virtual staging or digital enhancements for illustration purposes. Images are intended to show potential use and may not reflect the property's current condition.''
Sold for $142,500
$142,500
12321 SE 138th Avenue #216, Okeechobee, FL 34974
2beds
1,119sqft
Manufactured Home, Single Family Residence
Built in 1995
4,697 Square Feet Lot
$139,300 Zestimate®
$127/sqft
$-- Estimated rent
Home value
$139,300
Estimated sales range
Not available
Not available
Zestimate® history
Owner options
List your home for rent
Find your next renter with Zillow Rental Manager. Plus, with online applications, you can quickly screen prospective tenants – for free.
Refinance and save
$1,234/mo
Est. payment
Refinancing to a lower rate could help reduce your monthly payments and save thousands over the life of the loan.
$1,234/mo
Est. payment
Explore your selling options
Work with a Zillow partner agent
Leverage their expertise and Zillow's premium Showcase listings to get your home seen by more buyers.
Get startedList with your own agent
Get your home in front of millions of buyers by listing it on Zillow.
Learn how to do itSell it yourself
Take full control of how buyers see your home on Zillow by listing For Sale by Owner (FSBO).
List your homeWhat's special
Zillow last checked:
Listing updated:
Listed by:
Renee Box 863-801-2147,
All Properties Realty Group,
Toni Sposato 863-801-7979,
All Properties Realty Group
Bought with:
Toni Sposato, 3574573
All Properties Realty Group
Source: BeachesMLS,MLS#: R11146160 Originating MLS: BeachesMLS
Originating MLS: BeachesMLSFacts & features
Interior
Bedrooms & bathrooms
- Bedrooms: 2
- Bathrooms: 2
- Full bathrooms: 2
- Main level bathrooms: 2
- Main level bedrooms: 2
Primary bedroom
- Level: Main
- Area: 0
- Dimensions: 0 X 0
Primary bedroom
- Level: Main
- Area: 0
- Dimensions: 0 X 0
Primary bedroom
- Level: Main
- Area: 0
- Dimensions: 0 X 0
Primary bedroom
- Level: Main
- Area: 0
- Dimensions: 0 X 0
Kitchen
- Level: Main
- Area: 0
- Dimensions: 0 X 0
Kitchen
- Level: Main
- Area: 0
- Dimensions: 0 X 0
Kitchen
- Level: Main
- Area: 0
- Dimensions: 0 X 0
Kitchen
- Level: Main
- Area: 0
- Dimensions: 0 X 0
Living room
- Level: Main
- Area: 0
- Dimensions: 0 X 0
Living room
- Level: Main
- Area: 0
- Dimensions: 0 X 0
Living room
- Level: Main
- Area: 0
- Dimensions: 0 X 0
Living room
- Level: Main
- Area: 0
- Dimensions: 0 X 0
Heating
- Central
Cooling
- Central Air
Appliances
- Included: Dryer, Electric Range, Electric Water Heater, Microwave, Refrigerator, Water Heater, Washer
- Laundry: Inside
Features
- Dining Area, Separate/Formal Dining Room, Main Level Primary, Stacked Bedrooms
- Flooring: Laminate
Interior area
- Total structure area: 3,917
- Total interior livable area: 1,119 sqft
Property
Parking
- Parking features: Attached Carport
- Has carport: Yes
Features
- Levels: One
- Stories: 1
- Patio & porch: Patio, Screened
- Exterior features: Outdoor Living Area
- Pool features: Association
- Waterfront features: None
Lot
- Size: 4,697 Square Feet
- Features: < 1/4 Acre
Details
- Additional structures: Shed(s)
- Parcel number: 12538360030000002160
- Zoning: Res
Construction
Type & style
- Home type: MobileManufactured
- Property subtype: Manufactured Home, Single Family Residence
Materials
- Modular/Prefab
- Roof: Metal
Condition
- Resale
- New construction: No
- Year built: 1995
Utilities & green energy
- Sewer: Public Sewer
- Utilities for property: Sewer Available
Community & HOA
Community
- Features: Home Owners Association
- Senior community: Yes
- Subdivision: BLUE CYPRESS GOLF & RV RESORT
HOA
- Has HOA: Yes
- Amenities included: Clubhouse, Golf Course, Pickleball, Pool, Shuffleboard Court
- Services included: Common Areas, Maintenance Grounds
- HOA fee: $240 monthly
Location
- Region: Okeechobee
Financial & listing details
- Price per square foot: $127/sqft
- Annual tax amount: $599
- Date on market: 12/8/2025
- Cumulative days on market: 56 days
- Listing terms: Cash,Conventional,FHA,VA Loan
Price history
| Date | Event | Price |
|---|---|---|
| 2/18/2026 | Sold | $142,500-10.9%$127/sqft |
Source:  BeachesMLS #R11146160 Report a problem BeachesMLS #R11146160 Report a problem | ||
| 2/1/2026 | Pending sale | $160,000$143/sqft |
Source: BeachesMLS #RX-11146160 Report a problem | ||
| 1/7/2026 | Price change | $160,000-5.9%$143/sqft |
Source: BeachesMLS #RX-11146160 Report a problem | ||
| 12/8/2025 | Listed for sale | $170,000$152/sqft |
Source: BeachesMLS #RX-11146160 Report a problem | ||
Public tax history
Tax history is unavailable.
Neighborhood: 34974
Nearby homes
- $142,5002 bd2 ba1.1k sqft12321 SE 138th Blvd, Okeechobee, FL 34974Sold
- $48,0001 bd1 ba822 sqft12311 SE 138th Blvd, Okeechobee, FL 34974Sold

- $90,7001 bd1 ba504 sqft12331 SE 138th Blvd, Okeechobee, FL 34974Off Market
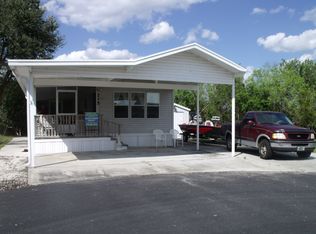
- $137,600-- bd1 ba960 sqft12310 SE 138th Blvd, Okeechobee, FL 34974Off Market
- $72,6001 bd1 ba382 sqft12320 SE 138th Blvd, Okeechobee, FL 34974Off Market
- $88,000-- bd1 ba692 sqft12341 SE 138th Blvd, Okeechobee, FL 34974Off Market
- $119,2001 bd1 ba891 sqft12260 SE 138th Blvd, Okeechobee, FL 34974Off Market
- $118,800-- bd1 ba934 sqft12361 SE 138th Blvd, Okeechobee, FL 34974Off Market
Nearby schools
GreatSchools rating
- 3/10Everglades Elementary SchoolGrades: K-5Distance: 9.8 mi
- 3/10Osceola Middle SchoolGrades: 6-8Distance: 11.4 mi
- 3/10Okeechobee High SchoolGrades: 9-12Distance: 13 mi
Schools provided by the listing agent
- Elementary: Everglades (Okeechobee)
- Middle: Osceola
- High: Okeechobee
Source: BeachesMLS. This data may not be complete. We recommend contacting the local school district to confirm school assignments for this home.
- Florida
- Okeechobee County
- Okeechobee
- 34974
- 12321 SE 138th Avenue Unit 216
Nearby cities
Nearby neighborhoods
Nearby zip codes
Other Okeechobee Topics
