Must see rare true 5 bedroom 2 story home in Stonegate. Featuring inviting 2-story entry, fenced park like backyard, quartz countertops, stainless steel appliances, LVP flooring. Also sprinkler system, tankless water heater & water softener. Home is more than well-maintained, cement hardboard siding, new roof & plywood roof decking in 2021. Furnace & air in 2020. Bonus to Buyers all furniture included except a few items listed in Associated Docs.
For sale
Price cut: $6K (7/23)
$393,000
12321 Spencer St, Omaha, NE 68164
5beds
2,765sqft
:
Get pre-qualified$2,812/mo
Single Family Residence
Built in 1994
6,795 Square Feet Lot
$388,700 Zestimate®
$142/sqft
$-- HOA
What's special
- 7 days |
- 573 |
- 17 |
Likely to sell faster than
Zillow last checked:
Listing updated:
Listed by:
John Rohwer 402-677-1111,
NP Dodge RE Sales Inc 148Dodge
Source: GPRMLS,MLS#: 22620084
Facts & features
Interior
Bedrooms & bathrooms
- Bedrooms: 5
- Bathrooms: 4
- 3/4 bathrooms: 3
- 1/2 bathrooms: 1
- Main level bathrooms: 1
Primary bedroom
- Features: Cath./Vaulted Ceiling, Ceiling Fan(s), Walk-In Closet(s), Whirlpool, Luxury Vinyl Plank
- Level: Second
- Area: 204
- Dimensions: 17 x 12
Bedroom 2
- Features: Ceiling Fan(s), Luxury Vinyl Plank
- Level: Second
- Area: 156.25
- Dimensions: 12.5 x 12.5
Bedroom 3
- Features: Ceiling Fan(s), Luxury Vinyl Plank
- Level: Second
- Area: 139.2
- Dimensions: 12 x 11.6
Bedroom 4
- Features: Ceiling Fan(s), Luxury Vinyl Plank
- Level: Second
- Area: 146.88
- Dimensions: 10.8 x 13.6
Bedroom 5
- Features: Ceiling Fan(s), Luxury Vinyl Plank
- Level: Second
- Area: 120
- Dimensions: 10 x 12
Primary bathroom
- Features: Full, Shower, Whirlpool, Double Sinks
Dining room
- Level: Main
- Area: 130.81
- Dimensions: 12.7 x 10.3
Family room
- Features: Wall/Wall Carpeting, Fireplace, 9'+ Ceiling
- Level: Main
- Area: 231.25
- Dimensions: 18.5 x 12.5
Kitchen
- Features: Ceiling Fan(s)
- Level: Main
- Area: 240.5
- Dimensions: 18.5 x 13
Living room
- Level: Main
- Area: 179.4
- Dimensions: 13.8 x 13
Basement
- Area: 1012
Office
- Features: Wall/Wall Carpeting, Ceiling Fan(s), Egress Window
- Level: Basement
- Area: 176
- Dimensions: 16 x 11
Heating
- Natural Gas, Forced Air
Cooling
- Central Air
Appliances
- Included: Humidifier, Water Purifier, Range, Refrigerator, Water Softener, Washer, Dishwasher, Dryer, Disposal, Microwave, Cooktop
Features
- High Ceilings, 2nd Kitchen, Ceiling Fan(s), Formal Dining Room, Pantry
- Flooring: Carpet, Ceramic Tile, Luxury Vinyl, Plank
- Basement: Partial,Partially Finished
- Number of fireplaces: 2
- Fireplace features: Family Room, Direct-Vent Gas Fire, Gas Log
Interior area
- Total structure area: 2,765
- Total interior livable area: 2,765 sqft
- Finished area above ground: 2,289
- Finished area below ground: 476
Property
Parking
- Total spaces: 2
- Parking features: Built-In, Garage, Garage Door Opener
- Attached garage spaces: 2
Features
- Levels: Two
- Patio & porch: Porch, Patio
- Exterior features: Sprinkler System
- Spa features: Whirlpool
- Fencing: Wood
Lot
- Size: 6,795 Square Feet
- Dimensions: 62 x 110
- Features: Up to 1/4 Acre., City Lot, Subdivided, Public Sidewalk, Curb and Gutter, Sloped
Details
- Parcel number: 2247015268
Construction
Type & style
- Home type: SingleFamily
- Architectural style: Traditional
- Property subtype: Single Family Residence
Materials
- Cement Siding
- Foundation: Block
- Roof: Composition
Condition
- Not New and NOT a Model
- New construction: No
- Year built: 1994
Utilities & green energy
- Sewer: Public Sewer
- Water: Public
- Utilities for property: Electricity Available, Natural Gas Available, Water Available, Sewer Available, Storm Sewer, Cable Available
Community & HOA
Community
- Subdivision: Stonegate
HOA
- Has HOA: No
Location
- Region: Omaha
Financial & listing details
- Price per square foot: $142/sqft
- Tax assessed value: $346,700
- Annual tax amount: $5,797
- Date on market: 7/15/2026
- Listing terms: VA Loan,FHA,Conventional,Cash
- Ownership: Fee Simple
- Electric utility on property: Yes
Estimated market value
$388,700
$369,000 - $408,000
$2,548/mo
Price history
| Date | Event | Price |
|---|---|---|
| 7/23/2026 | Price change | $393,000-1.5%$142/sqft |
Source:  GPRMLS #22620084 Report a problem GPRMLS #22620084 Report a problem | ||
| 7/15/2026 | Listed for sale | $399,000+139%$144/sqft |
Source: GPRMLS #22620084 Report a problem | ||
| 11/15/2001 | Sold | $166,950$60/sqft |
Source: GPRMLS #106718 Report a problem | ||
Public tax history
| Year | Property taxes | Tax assessment |
|---|---|---|
| 2025 | $5,797 +16.1% | $346,700 +12.2% |
| 2024 | $4,995 -23.4% | $308,900 |
| 2023 | $6,517 +21.5% | $308,900 +23% |
| 2022 | $5,362 +0.9% | $251,200 |
| 2021 | $5,317 +9.8% | $251,200 +11.1% |
| 2020 | $4,843 -0.3% | $226,200 |
| 2019 | $4,857 -0.1% | $226,200 |
| 2018 | $4,864 +11.9% | $226,200 +15.3% |
| 2017 | $4,347 | $196,200 -3.2% |
| 2016 | $4,347 +8.5% | $202,600 +7% |
| 2015 | $4,008 | $189,300 |
| 2014 | -- | $189,300 |
| 2013 | -- | $189,300 +1.6% |
| 2012 | -- | $186,300 |
| 2011 | -- | $186,300 -1% |
| 2009 | $3,860 | $188,100 |
| 2008 | -- | $188,100 +14.8% |
| 2005 | -- | $163,900 |
| 2004 | -- | $163,900 |
Find assessor info on the county website
Monthly payment
Est. payment
Payment breakdown
Explore the cost of this home by adjusting the details. Changes won't be saved.Climate risks
Neighborhood: Woodlyn Park
Nearby schools
GreatSchools rating
- 4/10Joslyn Elementary SchoolGrades: PK-5Distance: 1.1 mi
- 3/10Beveridge Magnet Middle SchoolGrades: 6-8Distance: 3 mi
- 2/10Burke High SchoolGrades: 9-12Distance: 1.8 mi
Schools provided by the listing agent
- Elementary: Joslyn
- Middle: Beveridge
- High: Burke
- District: Omaha
Source: GPRMLS. This data may not be complete. We recommend contacting the local school district to confirm school assignments for this home.
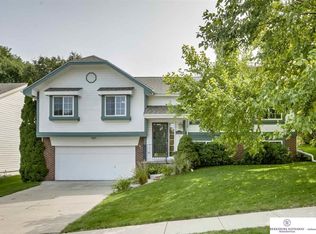
- $330,7003 bd3 ba2k sqft12327 Spencer St, Omaha, NE 68164Off Market
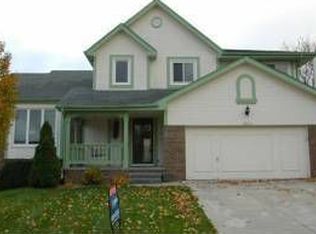
- $375,8003 bd3 ba2.5k sqft12315 Spencer St, Omaha, NE 68164Off Market
- $334,4003 bd3 ba1.4k sqft12322 Wirt St, Omaha, NE 68164Off Market
- $371,4004 bd3 ba2k sqft12309 Spencer St, Omaha, NE 68164Off Market
- $291,0003 bd2 ba1.2k sqft12333 Spencer St, Omaha, NE 68164Off Market
- $319,0003 bd2 ba1.4k sqft12316 Wirt St, Omaha, NE 68164Off Market
- $301,3003 bd2 ba1.2k sqft12328 Wirt St, Omaha, NE 68164Off Market
- $318,5003 bd3 ba2k sqft12316 Spencer St, Omaha, NE 68164Off Market
A local agent can set up tours, give advice and negotiate with sellers.
A local lender can help you make sure your offer is ready when you are.
Similar homes
- $415,0004 bd4 ba3.1k sqft13734 Hillsborough Dr, Omaha, NE 68164For Sale

 MLS ID #22620859, Nick Pacal, BHHS Ambassador Real Estate. GPRMLS
 - $460,0004 bd4 ba2.8k sqft3506 N 124th Ave, Omaha, NE 68164For Sale
 MLS ID #22620605, Donnie Welsh, NP Dodge RE Sales Inc 86Dodge. GPRMLS
 - $350,0004 bd3 ba2.3k sqft2526 N 130th St, Omaha, NE 68164For Sale
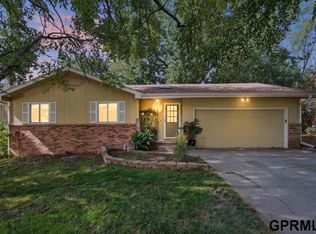 MLS ID #22620866, Haifa Drummey, Heartland Properties Inc. GPRMLS
 - $350,0003 bd3 ba2.3k sqft11635 Ruggles St, Omaha, NE 68164For Sale
 MLS ID #22620579, Jen Manhart, Better Homes and Gardens R.E.. GPRMLS
 - $425,0004 bd4 ba3k sqft13979 Ames Ave, Omaha, NE 68164For SaleMLS ID #22620051, Jamie Hunsberger, BHHS Ambassador Real Estate. GPRMLS
- $--3 bd2 ba2.5k sqft11353 Jaynes St, Omaha, NE 68164AuctionAuction.com 2
- $315,0003 bd3 ba1.5k sqft12111 Miami St, Omaha, NE 68164For SaleMLS ID #22620685, Staci Mueller, BHHS Ambassador Real Estate. GPRMLS
- $312,0004 bd3 ba1.7k sqft12729 Erskine St, Omaha, NE 68164For SaleMLS ID #22620887, Ken Landolt, Nebraska Realty. GPRMLS
- $479,9004 bd3 ba2.5k sqft5127 N 137th Ave, Omaha, NE 68164For SaleMLS ID #22620583, Mike Salkin, Berkshire Real Estate. GPRMLS
- $--3 bd2 ba1.5k sqft12904 Nebraska Ave, Omaha, NE 68164AuctionAuction.com 2
- $410,0004 bd4 ba2.8k sqft5138 N 135th Ave, Omaha, NE 68164For SaleMLS ID #22614298, Travis Jelken, BHHS Ambassador Real Estate. GPRMLS
- $320,0003 bd4 ba1.9k sqft12935 Corby St, Omaha, NE 68164For Sale By Owner
- $495,0005 bd4 ba4.1k sqft4828 N 137th St, Omaha, NE 68164For SaleMLS ID #22620526, Christy Magers, Heartland Properties Inc. GPRMLS
- $320,0003 bd4 ba2k sqft5628 N 131st St, Omaha, NE 68164For SaleMLS ID #22620988, Tammy Payne, Nebraska Realty. GPRMLS
- $435,0003 bd3 ba2.4k sqft13510 Hillsborough Dr, Omaha, NE 68164For SaleMLS ID #22617546, Cali Rethwisch, eXp Realty LLC. GPRMLS
- $410,0004 bd3 ba2.8k sqft15366 Corby St, Omaha, NE 68116For SaleMLS ID #22618654, Julie Riddington, BHHS Ambassador Real Estate. GPRMLS
- $335,0003 bd1 ba1.5k sqft2617 N 143rd Ave, Omaha, NE 68164For SaleMLS ID #22620953, Stephanie Elliott, BHHS Ambassador Real Estate. GPRMLS
- $289,0003 bd3 ba1.4k sqft13005 Crown Point Ave, Omaha, NE 68164For SaleMLS ID #22620908, Claodio Anthony, BHHS Ambassador Real Estate. GPRMLS
- $475,0004 bd4 ba2.8k sqft5122 N 141st St, Omaha, NE 68164For SaleMLS ID #22616847, Mike & Jody Briley, BHHS Ambassador Real Estate. GPRMLS
- $435,0004 bd4 ba3.4k sqft14465 Patrick Ave, Omaha, NE 68116For SaleMLS ID #22620194, Kelly Rasmussen, Nebraska Realty. GPRMLS
