Skip main navigation
Off market
  • $404,600

    12321 W Edgemont Ave, Avondale, AZ 85392

    3beds
    1,578sqft
    SingleFamily
    Built in 1996
    7,200 Square Feet Lot
    $404,600 Zestimate®
    $256/sqft
    $2,030 Estimated rent

    Home value

    $404,600

    $384,000 - $425,000

    $2,030/mo

    Zestimate® history
    Loading
    Loading...

    Owner options

    List your home for rent

    $2,030/mo

    Rent Zestimate®

    Find your next renter with Zillow Rental Manager. Plus, with online applications, you can quickly screen prospective tenants – for free.

    Learn more

    $2,030/mo

    Rent Zestimate®

    Refinance and save

    $2,384/mo

    Est. payment

    Refinancing to a lower rate could help reduce your monthly payments and save thousands over the life of the loan.

    See today's rates

    $2,384/mo

    Est. payment

    Explore your selling options

    Work with a Zillow partner agent

    Leverage their expertise and Zillow's premium Showcase listings to get your home seen by more buyers.

    Get started

    List with your own agent

    Get your home in front of millions of buyers by listing it on Zillow.

    Learn how to do it

    Sell it yourself

    Take full control of how buyers see your home on Zillow by listing For Sale by Owner (FSBO).

    List your home

    What's special

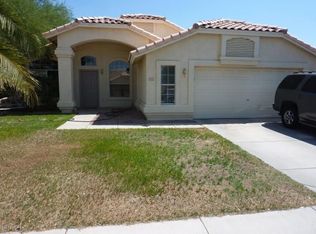
    This single-family home is located at 12321 W Edgemont Ave, Avondale, AZ. 12321 W Edgemont Ave is in the Rancho Santa Fe neighborhood in Avondale, AZ and in ZIP code 85392. This property has 3 bedrooms, 2 bathrooms and approximately 1,578 sqft of floor space. This property has a lot size of 7200 sqft and was built in 1996. Upon arrival, you'll be greeted by a well-maintained exterior with attractive curb appeal. The residence sits on a spacious lot, providing ample outdoor space for various activities. The well-manicured front yard and a covered porch create a warm and welcoming ambiance. Step inside this lovely home and discover a thoughtfully designed floor plan that maximizes space and functionality. The interior provides ample room for your family's needs. Each room is filled with an abundance of natural light, creating a bright and cheerful atmosphere throughout. The heart of the home is the open-concept living area, seamlessly connecting the living room, dining area, and kitchen. The living room offers a cozy space to relax or entertain guests, while the adjacent dining area provides the perfect spot for family meals and gatherings. The well-appointed kitchen boasts modern appliances, ample counter space, and plenty of storage, making it a joy to prepare delicious meals. The primary bedroom is a tranquil retreat, offering a private oasis to unwind after a long day. It features an en suite bathroom, walk-in closet, and access to the balcony. The additional bedrooms are generously sized and can be utilized as children's rooms, guest quarters, a home office, or a hobby space, depending on your needs. Outside, the backyard presents a spacious area for outdoor activities, whether it's hosting barbecues, gardening, or simply enjoying the Arizona sunshine. Conveniently located in Avondale, this home offers easy access to a wide range of amenities. Nearby, you'll find shopping centers, restaurants, parks, schools, and entertainment options, ensuring that everything you need is just a short distance away. Commuting to other parts of the Phoenix metropolitan area is a breeze, thanks to the proximity to major highways and transportation routes. This home is also within walking distance to an elementary school which is part of the highly desired Litchfield Elementary District. Don't miss the opportunity to make 12321 W Edgemont Ave your new home. Schedule a showing today and experience the comfort, convenience, and charm this property has to offer.

    This property is off market, which means it's not currently listed for sale or rent on Zillow. This may be different from what's available on other websites or public sources.
    Facts & features

    Interior

    Bedrooms & bathrooms
    • Bedrooms: 3
    • Bathrooms: 2
    • Full bathrooms: 2
    Heating
    • Forced air, Gas
    Cooling
    • Other
    Appliances
    • Included: Dishwasher, Microwave, Range / Oven, Refrigerator
    Features
    • Flooring: Tile, Carpet
    • Has fireplace: No
    Interior area
    • Total interior livable area: 1,578 sqft

    Property

    Parking
    • Total spaces: 5
    • Parking features: Garage - Detached
    Features
    • Exterior features: Stucco
    Lot
    • Size: 7,200 Square Feet
    Details
    • Parcel number: 50188388

    Construction

    Type & style
    • Home type: SingleFamily
    Materials
    • Roof: Other
    Condition
    • Year built: 1996

    Community & HOA

    HOA
    • Has HOA: Yes
    • HOA fee: $45 monthly
    Location
    • Region: Avondale

    Financial & listing details

    • Price per square foot: $256/sqft
    • Tax assessed value: $321,500
    • Annual tax amount: $1,220

    Price history

    DateEventPrice
    7/11/2023Sold$385,000+1.3%$244/sqft
    Source: ARMLS #6571987 Report a problem
    6/27/2023Pending sale$379,999$241/sqft
    Source: ARMLS #6571987 Report a problem
    6/22/2023Listed for sale$379,999-1.3%$241/sqft
    Source: ARMLS #6571987 Report a problem
    6/19/2023Listing removed--
    Source: Owner Report a problem
    6/13/2023Listed for sale$385,000+75%$244/sqft
    Source: Owner Report a problem
    11/19/2018Sold$220,000-4.3%$139/sqft
    Source: ARMLS #5821759 Report a problem
    11/6/2018Pending sale$230,000$146/sqft
    Source: My Home Group Real Estate #5821759 Report a problem
    10/23/2018Listed for sale$230,000$146/sqft
    Source: My Home Group Real Estate #5821759 Report a problem
    10/8/2018Pending sale$230,000$146/sqft
    Source: My Home Group Real Estate #5821759 Report a problem
    9/18/2018Listed for sale$230,000+43.8%$146/sqft
    Source: My Home Group Real Estate #5821759 Report a problem
    4/2/2014Sold$159,900$101/sqft
    Source: Public Record Report a problem
    2/14/2014Listed for sale$159,900+33.3%$101/sqft
    Source: Welcome Home Realty #5069335 Report a problem
    8/1/2001Sold$120,000+15.9%$76/sqft
    Source: Public Record Report a problem
    7/1/1996Sold$103,536$66/sqft
    Source: Public Record Report a problem

    Public tax history

    YearProperty taxesTax assessment
    2025$1,220 +3.7%$32,150 -3.2%
    2024$1,177 $33,210
    Find assessor info on the county website

    Neighborhood: Rancho Santa Fe

    Nearby schools

    GreatSchools rating
    Schools provided by the listing agent
    • Elementary: Rancho Santa Fe Elementary School
    • Middle: Western Sky Middle School
    • High: Agua Fria High School
    • District: Agua Fria Union High School District (216)

    Source: The MLS. This data may not be complete. We recommend contacting the local school district to confirm school assignments for this home.

    Get a cash offer in 3 minutes
    Find out how much your home could sell for in as little as 3 minutes with a no-obligation cash offer.
    Estimated market value
    $404,600
    Get a cash offer in 3 minutes
    Find out how much your home could sell for in as little as 3 minutes with a no-obligation cash offer.
    Estimated market value
    $404,600