Multiple offers received. Highest and best offers are due Monday 4/8 at 5pm. Elevate your lifestyle in this breathtakingly renovated 2-story residence nestled in the heart of Homer Glen. This home is a masterpiece of design and craftsmanship, featuring a comprehensive, top-to-bottom renovation that redefines luxury living. From the moment you enter the grand foyer, you'll be captivated by the soaring vaulted ceilings that extend into the expansive living and family rooms, creating an atmosphere of elegance and open space. Discover the epitome of sophistication with luxury wide-plank wood laminate flooring that seamlessly unites the innovative floor plan, setting the stage for a home that is both stylish and functional. The state-of-the-art kitchen is the centerpiece of this remarkable home, boasting sleek, modern aesthetics with custom high-pressure laminate cabinets, lustrous quartz countertops, and a full suite of high-end stainless steel appliances. Whether you're preparing a gourmet meal or enjoying a casual breakfast, the kitchen bar and the adjacent formal dining room offer the perfect setting, with picturesque views of the meticulously landscaped backyard serving as a stunning backdrop. This home offers unparalleled flexibility, featuring a choice of master suites on either the main or second level, ensuring accommodations that suit any preference. With a total of five bedrooms, plus an office that can easily convert to a sixth bedroom, this home adapts to meet the evolving needs of its occupants. The backyard is a veritable retreat, designed for ultimate entertainment and relaxation, boasting a vast patio, a cozy fire pit, and various seating areas for gatherings of all sizes. Pride of ownership is evident in every aspect of this home, with every element, appliance, and finish less than six years old, promising years of enjoyment without the worry of immediate upgrades. This Homer Glen oasis represents a rare opportunity to own a home that has been thoughtfully and meticulously updated to offer the best of modern living. Don't miss the chance to experience the beauty and sophistication of this exceptional home. Schedule your showing today and prepare to be blown away.
Closed
$760,000
12321 W Spring Lake Dr, Homer Glen, IL 60491
5beds
4,169sqft
Single Family Residence
Built in 1988
0.68 Acres Lot
$828,800 Zestimate®
$182/sqft
$5,164 Estimated rent
Home value
$828,800
$787,000 - $879,000
$5,164/mo
Zestimate® history
Owner options
List your home for rent
$5,164/mo
Rent Zestimate®
Find your next renter with Zillow Rental Manager. Plus, with online applications, you can quickly screen prospective tenants – for free.
$5,164/mo
Rent Zestimate®
Refinance and save
$5,544/mo
Est. payment
Refinancing to a lower rate could help reduce your monthly payments and save thousands over the life of the loan.
$5,544/mo
Est. payment
Explore your selling options
Work with a Zillow partner agent
Leverage their expertise and Zillow's premium Showcase listings to get your home seen by more buyers.
Get startedList with your own agent
Get your home in front of millions of buyers by listing it on Zillow.
Learn how to do itSell it yourself
Take full control of how buyers see your home on Zillow by listing For Sale by Owner (FSBO).
List your homeWhat's special
Modern aestheticsPicturesque viewsMaster suitesFull suiteExpansive livingFamily roomsAdjacent formal dining room
Zillow last checked:
Listing updated:
Listed by:
John Sintich 708-612-0644,
Keller Williams Preferred Rlty
Bought with:
Daniel Auskalnis
Baird & Warner
Source: MRED as distributed by MLS GRID,MLS#: 12014336
Facts & features
Interior
Bedrooms & bathrooms
- Bedrooms: 5
- Bathrooms: 5
- Full bathrooms: 4
- 1/2 bathrooms: 1
Rooms
- Room types: Bedroom 5, Loft, Foyer, Office, Recreation Room
Primary bedroom
- Features: Flooring (Wood Laminate), Bathroom (Full, Double Sink, Tub & Separate Shwr)
- Level: Main
- Area: 357 Square Feet
- Dimensions: 21X17
Bedroom 2
- Features: Flooring (Wood Laminate)
- Level: Main
- Area: 143 Square Feet
- Dimensions: 13X11
Bedroom 3
- Features: Flooring (Wood Laminate)
- Level: Second
- Area: 168 Square Feet
- Dimensions: 12X14
Bedroom 4
- Features: Flooring (Wood Laminate)
- Level: Second
- Area: 143 Square Feet
- Dimensions: 13X11
Bedroom 5
- Features: Flooring (Wood Laminate)
- Level: Second
- Area: 289 Square Feet
- Dimensions: 17X17
Dining room
- Features: Flooring (Wood Laminate)
- Level: Main
- Area: 324 Square Feet
- Dimensions: 12X27
Family room
- Features: Flooring (Carpet)
- Level: Main
- Area: 352 Square Feet
- Dimensions: 16X22
Foyer
- Features: Flooring (Wood Laminate)
- Level: Main
- Area: 84 Square Feet
- Dimensions: 12X7
Kitchen
- Features: Kitchen (Eating Area-Breakfast Bar, Custom Cabinetry, Updated Kitchen), Flooring (Porcelain Tile)
- Level: Main
- Area: 240 Square Feet
- Dimensions: 16X15
Laundry
- Level: Main
- Area: 90 Square Feet
- Dimensions: 9X10
Living room
- Features: Flooring (Wood Laminate)
- Level: Main
- Area: 418 Square Feet
- Dimensions: 22X19
Loft
- Features: Flooring (Wood Laminate)
- Level: Second
- Area: 414 Square Feet
- Dimensions: 18X23
Office
- Features: Flooring (Wood Laminate)
- Level: Main
- Area: 130 Square Feet
- Dimensions: 10X13
Other
- Features: Flooring (Wood Laminate)
- Level: Basement
- Area: 1066 Square Feet
- Dimensions: 41X26
Heating
- Natural Gas, Forced Air
Cooling
- Central Air, Zoned, Dual
Appliances
- Included: Double Oven, Dishwasher, Refrigerator, Washer, Dryer, Stainless Steel Appliance(s), Cooktop, Gas Cooktop
- Laundry: Main Level, Upper Level
Features
- Cathedral Ceiling(s), 1st Floor Bedroom, In-Law Floorplan, 1st Floor Full Bath, Walk-In Closet(s), Beamed Ceilings, Open Floorplan, Separate Dining Room
- Flooring: Hardwood
- Basement: Finished,Partial
- Number of fireplaces: 2
- Fireplace features: Wood Burning, Living Room, Loft
Interior area
- Total structure area: 5,328
- Total interior livable area: 4,169 sqft
- Finished area below ground: 1,159
Property
Parking
- Total spaces: 2
- Parking features: Concrete, Garage Door Opener, On Site, Other, Attached, Garage
- Attached garage spaces: 2
- Has uncovered spaces: Yes
Accessibility
- Accessibility features: No Disability Access
Features
- Stories: 2
- Patio & porch: Deck, Patio
- Exterior features: Balcony, Fire Pit
Lot
- Size: 0.68 Acres
Details
- Additional structures: Shed(s)
- Parcel number: 1605124090020000
- Special conditions: None
Construction
Type & style
- Home type: SingleFamily
- Property subtype: Single Family Residence
Materials
- Brick
- Foundation: Concrete Perimeter
- Roof: Asphalt
Condition
- New construction: No
- Year built: 1988
- Major remodel year: 2017
Utilities & green energy
- Electric: 200+ Amp Service
- Sewer: Public Sewer
- Water: Lake Michigan
Community & HOA
Community
- Features: Park, Curbs, Street Lights, Street Paved
HOA
- Services included: None
Location
- Region: Homer Glen
Financial & listing details
- Price per square foot: $182/sqft
- Tax assessed value: $476,043
- Annual tax amount: $7,041
- Date on market: 4/3/2024
- Listing terms: Conventional
- Ownership: Fee Simple
Price history
| Date | Event | Price |
|---|---|---|
| 6/17/2024 | Sold | $760,000+4.8%$182/sqft |
Source:  MRED as distributed by MLS GRID #12014336 Report a problem MRED as distributed by MLS GRID #12014336 Report a problem | ||
| 4/9/2024 | Contingent | $724,900$174/sqft |
Source: MRED as distributed by MLS GRID #12014336 Report a problem | ||
| 4/3/2024 | Listed for sale | $724,900+237.2%$174/sqft |
Source: MRED as distributed by MLS GRID #12014336 Report a problem | ||
| 6/30/2016 | Sold | $215,000-4.4%$52/sqft |
Source: MRED as distributed by MLS GRID #09055327 Report a problem | ||
| 6/22/2016 | Pending sale | $225,000$54/sqft |
Source: CENTURY 21 Affiliated #09055327 Report a problem | ||
| 6/14/2016 | Price change | $225,000-7%$54/sqft |
Source: CENTURY 21 Affiliated #09055327 Report a problem | ||
| 4/5/2016 | Pending sale | $242,000$58/sqft |
Source: CENTURY 21 Affiliated #09055327 Report a problem | ||
| 4/4/2016 | Price change | $242,000-4%$58/sqft |
Source: CENTURY 21 Affiliated #09055327 Report a problem | ||
| 3/25/2016 | Price change | $252,000-13.1%$60/sqft |
Source: CENTURY 21 Affiliated #09055327 Report a problem | ||
| 2/7/2016 | Price change | $290,000-3%$70/sqft |
Source: CENTURY 21 Affiliated #09055327 Report a problem | ||
| 1/13/2016 | Price change | $299,000-9.1%$72/sqft |
Source: CENTURY 21 Affiliated #09055327 Report a problem | ||
| 12/20/2015 | Price change | $329,000-1.8%$79/sqft |
Source: CENTURY 21 Affiliated #09055327 Report a problem | ||
| 11/9/2015 | Price change | $335,000-4.3%$80/sqft |
Source: CENTURY 21 Affiliated #09055327 Report a problem | ||
| 10/5/2015 | Listed for sale | $349,900-20.8%$84/sqft |
Source: CENTURY 21 Affiliated #09055327 Report a problem | ||
| 11/10/2014 | Sold | $442,069-13.3%$106/sqft |
Source: Public Record Report a problem | ||
| 5/16/2003 | Sold | $510,000$122/sqft |
Source: Public Record Report a problem | ||
Public tax history
| Year | Property taxes | Tax assessment |
|---|---|---|
| 2024 | $10,939 +4.1% | $158,681 +10.3% |
| 2023 | $10,511 +49.3% | $143,837 +49.3% |
| 2022 | $7,041 +5.1% | $96,372 +5.6% |
| 2021 | $6,698 -0.2% | $91,304 +3.8% |
| 2020 | $6,715 +5% | $87,944 +4% |
| 2019 | $6,394 +1.8% | $84,602 +2.8% |
| 2018 | $6,280 +1.9% | $82,296 -66.2% |
| 2017 | $6,161 -68.9% | $243,415 +3.4% |
| 2016 | $19,815 +7% | $235,298 +3.9% |
| 2015 | $18,519 | $226,466 +2.1% |
| 2014 | $18,519 -0.2% | $221,786 |
| 2013 | $18,555 +3.2% | $221,786 -3.1% |
| 2012 | $17,988 +2.3% | $228,924 -7.5% |
| 2011 | $17,580 +3.2% | $247,510 -3.9% |
| 2010 | $17,032 +2.5% | $257,647 -2.6% |
| 2009 | $16,625 +0.8% | $264,525 |
| 2008 | $16,485 | $264,525 +4.2% |
| 2007 | -- | $253,935 +7% |
| 2006 | $15,102 +2.8% | $237,323 +7.4% |
| 2005 | $14,695 +3.7% | $220,971 +8.2% |
| 2004 | $14,177 +4.1% | $204,300 +7.9% |
| 2003 | $13,612 | $189,307 |
Find assessor info on the county website
Neighborhood: 60491
Nearby homes
- $570,0003 bd3 ba2.4k sqft14963 S Woodcrest Ave, Homer Glen, IL 60491Off Market
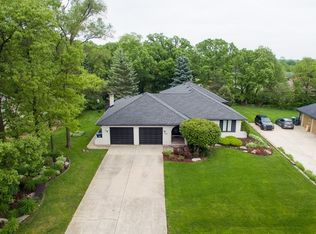
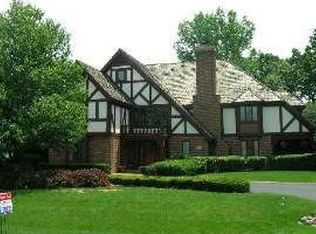
- $821,4005 bd3 ba6.5k sqft12307 W Spring Lake Dr, Homer Glen, IL 60491Off Market
- $706,400-- bd-- ba3.3k sqft14958 S Allison Ln, Homer Glen, IL 60491Off Market
- $589,800-- bd-- ba3k sqft15007 S Woodcrest Ave, Homer Glen, IL 60491Off Market
- $715,1005 bd1 ba4.8k sqft14947 S Woodcrest Ave, Homer Glen, IL 60491Off Market
- $686,600-- bd-- ba2.7k sqft12265 W Spring Lake Dr, Homer Glen, IL 60491Off Market
- $501,2310.5 Acres15000 S Allison Ln, Homer Glen, IL 60491Off Market
- $636,9004 bd3 ba2.6k sqft14958 S Woodcrest Ave, Homer Glen, IL 60491Off Market
Nearby schools
GreatSchools rating
- 9/10Hadley Middle SchoolGrades: 5-6Distance: 1.1 mi
- 10/10Homer Jr High SchoolGrades: 7-8Distance: 1 mi
- 10/10Lockport Township High School EastGrades: 9-12Distance: 6.1 mi
Schools provided by the listing agent
- Elementary: Luther J Schilling School
- Middle: Homer Junior High School
- High: Lockport Township High School
- District: 33C
Source: MRED as distributed by MLS GRID. This data may not be complete. We recommend contacting the local school district to confirm school assignments for this home.
Get a cash offer in 3 minutes
Find out how much your home could sell for in as little as 3 minutes with a no-obligation cash offer.
Estimated market value
$828,800
Get a cash offer in 3 minutes
Find out how much your home could sell for in as little as 3 minutes with a no-obligation cash offer.
Estimated market value
$828,800
- Illinois
- Will County
- Homer Glen
- 60491
- 12321 W Spring Lake Dr
Nearby cities
Nearby zip codes
Other Homer Glen Topics
