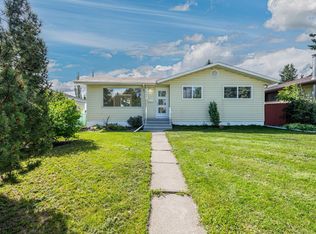
Welcome to this beautifully maintained home, perfectly situated on a quiet street in a convenient central Edmonton location! Just minutes from NAIT, downtown, shopping, restaurants, schools, public transit and everyday amenities, this property offers an incredible combination of location, comfort and versatility. Step inside to a bright and welcoming interior featuring fresh paint, new windows and air conditioning, creating a comfortable and move-in-ready space to call home. Pride of ownership is evident throughout, with the property having been thoughtfully cared for and maintained. A standout feature is the fully legal basement suite, offering fantastic flexibility. Outside, escape to your own private backyard oasis, thoughtfully designed with maintenance-free landscaping so you can spend more time relaxing and entertaining. Offering a legal suite, air conditioning, updated windows, fresh paint, low-maintenance outdoor living and an excellent central location, this home checks all the boxes.
For sale
C$569,888
12322 101st St NW, Edmonton, AB T5G 2C7
5beds
2,007sqft
Single Family Residence
Built in 2019
3,710 Square Feet Lot
$-- Zestimate®
C$284/sqft
C$-- HOA
What's special
Quiet streetBright and welcoming interiorFresh paintNew windowsAir conditioningFully legal basement suitePrivate backyard oasis
- 5 days |
- 18 |
- 0 |
Zillow last checked:
Listing updated:
Listed by:
Daylene Kutnikoff,
Exp Realty
Source: RAE,MLS®#: E4504305
Facts & features
Interior
Bedrooms & bathrooms
- Bedrooms: 5
- Bathrooms: 4
- Full bathrooms: 3
- 1/2 bathrooms: 1
Primary bedroom
- Level: Upper
Heating
- Forced Air-1, Natural Gas
Cooling
- Air Conditioner, Air Conditioning-Central
Appliances
- Included: Exhaust Fan, Microwave, Second Dryer, Second Refrigerator, Second Stove, Second Washer, Second Dishwasher, Second Built In Oven
Features
- Flooring: Carpet, Ceramic Tile, Vinyl Plank
- Windows: Window Coverings
- Basement: Full, Finished
Interior area
- Total structure area: 2,007
- Total interior livable area: 2,007 sqft
Video & virtual tour
Property
Parking
- Total spaces: 2
- Parking features: Double Garage Detached
- Garage spaces: 2
Features
- Levels: 2 Storey,3
- Exterior features: Landscaped, Low Maintenance Landscape, Playground Nearby
- Fencing: Fenced
Lot
- Size: 3,710 Square Feet
- Features: Landscaped, Low Maintenance Landscape, Playground Nearby, Schools, Shopping Nearby
Construction
Type & style
- Home type: SingleFamily
- Property subtype: Single Family Residence
Materials
- Foundation: Concrete Perimeter
- Roof: Asphalt
Condition
- Year built: 2019
Community & HOA
Location
- Region: Edmonton
Financial & listing details
- Price per square foot: C$284/sqft
- Date on market: 8/18/2026
- Ownership: Private
Price history
Price history is unavailable.
Public tax history
Tax history is unavailable.
Climate risks
Neighborhood: Westwood
Nearby schools
GreatSchools rating
No schools nearby
We couldn't find any schools near this home.
- C$2,6003 bd3 ba1.6k sqft12223 101st St NW, Edmonton, AB T5G2C5For Rent

- C$1,2141 bd1 ba601 sqft9615 123rd Ave NW #202, Edmonton, AB T5G0V5For Rent
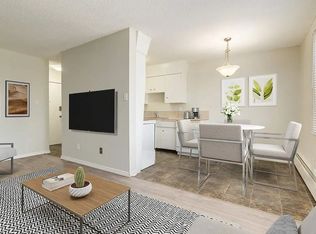
- C$--2 bd1 ba-- sqft12245 97th St NW #D2E0E1688, Edmonton, AB T5G1Z2Off Market
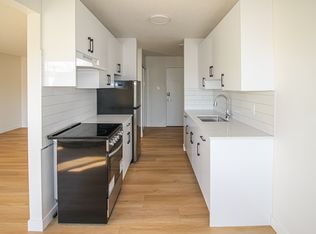
- C$--1 bd1 ba-- sqft12245 97th St NW #1-BEDROOM, Edmonton, AB T5G1Z2Off Market
- C$--1 bd1 ba-- sqft12245 97th St NW #C83387F37, Edmonton, AB T5G1Z2Off Market
- C$--1 bd1 ba-- sqft12245 97th St NW #ED3ACE12A, Edmonton, AB T5G1Z2Off Market
- C$--1 bd1 ba-- sqft12245 97th St NW #505259703, Edmonton, AB T5G1Z2Off Market
- C$--1 bd1 ba-- sqft12245 97th St NW #A868C5506, Edmonton, AB T5G1Z2Off Market
Similar homes
- C$559,9004 bd3 ba1.7k sqft12411 86th St NW, Edmonton, AB T5B 3L3For Sale
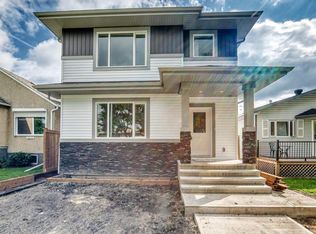 MLS ID #E4505070, Todd R Burke, REMAX River City. RAE
 - C$529,9004 bd3 ba1.4k sqft11413 118th St NW, Edmonton, AB T5G 3J3For Sale
 MLS ID #E4505106, Che Taylor, MaxWell Challenge Realty. RAE
 - C$530,0006 bd2 ba1.9k sqft12908 & 12910 102nd St NW, Edmonton, AB T5E 4J3For Sale
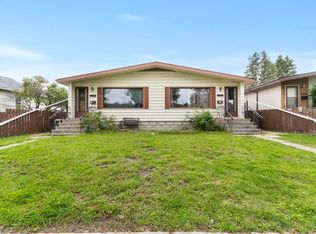 MLS ID #E4504360, Ryan P Dutka, REMAX River City. RAE
 - C$449,9005 bd2 ba1k sqft10431 137th Ave NW, Edmonton, AB T5E 1Z1For Sale
 MLS ID #E4504486, Tony G Leiva, Century 21 Quantum Realty. RAE
 - C$430,0004 bd4 ba1.5k sqft12241 93rd St NW, Edmonton, AB T5G 1G2For SaleMLS ID #E4505179, Suong L Tran, MaxWell Polaris. RAE
- C$309,0005 bd3 ba1.5k sqft12130 95a St NW, Edmonton, AB T5G 1R9For SaleMLS ID #E4503510, Cody Stanlow, Exp Realty. RAE
- C$478,0006 bd3 ba1.1k sqft11625 88th St NW, Edmonton, AB T5B 3R5For SaleMLS ID #E4505171, Jackson Ho, Real Broker. RAE
- C$409,0007 bd3 ba1.7k sqft12215 103rd St NW, Edmonton, AB T5G 2K2For SaleMLS ID #E4495417, Ryan T Gillen, Lux Real Estate Inc. RAE
- C$589,0004 bd4 ba2.2k sqft12017 85th St NW #12015, Edmonton, AB T5B 3G4For SaleMLS ID #E4500585, Raymond Hoetmer, RE/MAX Edge Realty. RAE
- C$469,0004 bd5 ba1.3k sqft13309 104th St NW, Edmonton, AB T5E 4P2For SaleMLS ID #E4501917, Jackson Ho, Real Broker. RAE
- C$674,9004 bd4 ba1.8k sqft2740 Blatchford Rd NW, Edmonton, AB T5G 2P7For SaleMLS ID #E4503316, Mark B Wilbert, CIR Realty. RAE
- C$349,9005 bd2 ba1.1k sqft11549 88th St NW, Edmonton, AB T5B 3R2For SaleMLS ID #E4504914, Robert M Hasek, Real Broker. RAE
- C$619,0004 bd4 ba2.3k sqft2036 Rochester Ave NW, Edmonton, AB T5E 6H3For SaleMLS ID #E4495482, Teresa J Secret, Royal LePage Noralta Real Estate. RAE
- C$600,0002 bd3 ba1.7k sqft11010 106th St NW, Edmonton, AB T5H 2Y4For SaleMLS ID #E4498976, Rob D Jastrzebski, Exp Realty. RAE
- C$450,0004 bd2 ba1.1k sqft9523 134th Ave NW, Edmonton, AB T5E 1H8For SaleMLS ID #E4503825, Jason Kamal, Exp Realty. RAE
- C$428,8885 bd2 ba1.1k sqft12002 91st St NW, Edmonton, AB T5B 4B8For SaleMLS ID #E4502113, Stephen H Lau, RE/MAX Real Estate. RAE
- C$465,0005 bd4 ba1.6k sqft12730 118th St NW, Edmonton, AB T5E 5K8For SaleMLS ID #E4504072, Peshal K Bastola, Sterling Real Estate. RAE
- C$399,9004 bd2 ba1.3k sqft12243 104th St NW, Edmonton, AB T5G 2L7For SaleMLS ID #E4500552, Jeffrey Keasey, Century 21 Masters. RAE
- C$479,0005 bd2 ba1k sqft12715/12717 93rd St NW, Edmonton, AB T5E 3S9For SaleMLS ID #E4488604, Glenn M Ewanchuk, RE/MAX Excellence. RAE
- C$449,0005 bd2 ba1k sqft12819 107th St NW, Edmonton, AB T5E 4V4For SaleMLS ID #E4500342, Wendy M Lam, RE/MAX Elite. RAE
