Skip main navigation
Closed
  • $305,000

    12322 Alexander St, Cedar Lake, IN 46303

    4beds
    3,043sqft
    Single Family Residence
    Built in 1967
    0.86 Acres Lot
    $309,500 Zestimate®
    $100/sqft
    $4,233 Estimated rent

    Home value

    $309,500

    $285,000 - $337,000

    $4,233/mo

    Zestimate® history
    Loading
    Loading...

    Owner options

    List your home for rent

    $4,233/mo

    Rent Zestimate®

    Find your next renter with Zillow Rental Manager. Plus, with online applications, you can quickly screen prospective tenants – for free.

    Learn more

    $4,233/mo

    Rent Zestimate®

    Refinance and save

    $1,907/mo

    Est. payment

    Refinancing to a lower rate could help reduce your monthly payments and save thousands over the life of the loan.

    See today's rates

    $1,907/mo

    Est. payment

    Explore your selling options

    Work with a Zillow partner agent

    Leverage their expertise and Zillow's premium Showcase listings to get your home seen by more buyers.

    Get started

    List with your own agent

    Get your home in front of millions of buyers by listing it on Zillow.

    Learn how to do it

    Sell it yourself

    Take full control of how buyers see your home on Zillow by listing For Sale by Owner (FSBO).

    List your home

    What's special

    Versatile bonus roomNewer siding
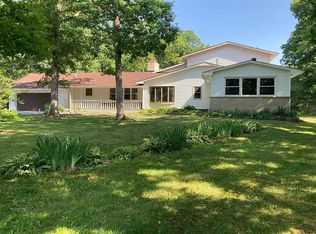
    This two-story Dutch Colonial home in the Sherwood Park Subdivision sits on a spacious .86-acre lot and offers 4 bedrooms, 3 baths, and more than 3,000 sq. ft. of total space, including flexible rooms to fit a variety of needs. The main level features a versatile bonus room that can serve as a family room, dining area, or home office, while the upper-level bedrooms provide ample closet space and natural light. The property includes newer siding, a clean, usable basement with generous storage, and a backyard shed for additional space. Mechanical features include an updated water heater, updated septic components, iron filtration, and well-maintained HVAC and roofing. The open, unfenced yard offers plenty of room for outdoor activities, and low property taxes add to the overall value. Conveniently located near major roads including US-41, 133rd Ave, and Parrish Ave, and just 12 minutes from the Illinois border, with close proximity to Hanover Township schools. PROPERTY SOLD AS IS.

    Zillow last checked:

    Listing updated:

    Listed by:

    Sarah Goers,

    Brokerworks Group 219-786-7000

    Bought with:

    Brooke Vankuiken, RB21001427

    McColly Real Estate

    Shelly Faber, RB14044470

    McColly Real Estate

    Source: NIRA as distributed by MLS GRID,MLS#: 831460MLS Logo

    Facts & features

    Interior

    Bedrooms & bathrooms
    • Bedrooms: 4
    • Bathrooms: 3
    • Full bathrooms: 1
    • 1/2 bathrooms: 2
    Primary bedroom
    • Area: 153.27
    • Dimensions: 13.1 x 11.7
    Bedroom 2
    • Area: 197.54
    • Dimensions: 11.9 x 16.6
    Bedroom 3
    • Area: 182.97
    • Dimensions: 10.7 x 17.1
    Bedroom 4
    • Area: 107.38
    • Dimensions: 11.8 x 9.1
    Basement
    • Area: 991.6
    • Dimensions: 26.8 x 37.0
    Bonus room
    • Area: 217.46
    • Dimensions: 13.1 x 16.6
    Breakfast room
    • Area: 88.8
    • Dimensions: 11.1 x 8.0
    Kitchen
    • Area: 107.67
    • Dimensions: 11.1 x 9.7
    Living room
    • Area: 174.72
    • Dimensions: 10.4 x 16.8
    Living room
    • Area: 193.3
    • Dimensions: 14.11 x 13.7
    Heating
    • Forced Air, Natural Gas
    Appliances
    • Included: Dryer, Water Softener Owned, Washer, Refrigerator, Microwave, Gas Water Heater, Dishwasher
    • Laundry: Gas Dryer Hookup, Washer Hookup, Lower Level
    Features
    • Ceiling Fan(s), Soaking Tub, Pantry, Laminate Counters, Eat-in Kitchen
    • Windows: Wood Frames
    • Basement: Bath/Stubbed,Storage Space,Sump Pump,Full,Finished
    • Has fireplace: No
    Interior area
    • Total structure area: 3,043
    • Total interior livable area: 3,043 sqft
    • Finished area above ground: 2,052

    Property

    Parking
    • Total spaces: 2
    • Parking features: Attached, Kitchen Level, Garage Faces Front, Driveway, Concrete, Off Street, Garage Door Opener
    • Attached garage spaces: 2
    • Has uncovered spaces: Yes
    Features
    • Levels: Two
    • Patio & porch: Deck
    • Exterior features: Lighting, Storage, Rain Gutters, Private Yard
    • Pool features: None
    • Has view: Yes
    • View description: Trees/Woods
    Lot
    • Size: 0.86 Acres
    • Features: Back Yard, Wooded, Rectangular Lot, Front Yard
    Details
    • Parcel number: 451516377008000013
    • Zoning description: residential
    • Special conditions: None

    Construction

    Type & style
    • Home type: SingleFamily
    • Property subtype: Single Family Residence
    Condition
    • New construction: No
    • Year built: 1967

    Utilities & green energy

    • Electric: 200+ Amp Service
    • Sewer: Septic Tank
    • Water: Well
    • Utilities for property: Cable Connected, Water Connected, Sewer Connected, Natural Gas Connected, Electricity Connected

    Community & neighborhood

    Security
    • Security features: Security System
    Location
    • Region: Cedar Lake
    • Subdivision: Sherwood Park Add

    Other

    Other facts
    • Listing agreement: Exclusive Right To Sell
    • Listing terms: Cash,Conventional

    Price history

    DateEventPrice
    2/19/2026Sold$305,000-5.3%$100/sqft
    Source: NIRA as distributed by MLS GRID #831460 Report a problem
    1/17/2026Pending sale$322,000$106/sqft
    Source: NIRA as distributed by MLS GRID #831460 Report a problem
    1/12/2026Price change$322,000-0.2%$106/sqft
    Source: NIRA as distributed by MLS GRID #831460 Report a problem
    1/6/2026Price change$322,500-0.2%$106/sqft
    Source: NIRA as distributed by MLS GRID #831460 Report a problem
    12/18/2025Price change$323,000-5%$106/sqft
    Source: NIRA as distributed by MLS GRID #831460 Report a problem
    12/6/2025Listed for sale$340,000+58.1%$112/sqft
    Source: NIRA as distributed by MLS GRID #831460 Report a problem
    12/6/2017Sold$215,000-6.5%$71/sqft
    Source: NIRA as distributed by MLS GRID #423588 Report a problem
    10/28/2017Pending sale$230,000$76/sqft
    Source: Astro Realty #423588 Report a problem
    10/6/2017Listed for sale$230,000$76/sqft
    Source: Astro Realty #423588 Report a problem

    Public tax history

    YearProperty taxesTax assessment
    2025$2,362 +10.7%$294,700 +6.4%
    2024$2,133 -3.9%$276,900 +10.6%
    2023$2,218 +8%$250,300 +4.6%
    2022$2,055 -3.6%$239,200 +7.6%
    2021$2,132 +2.1%$222,300 +2%
    2020$2,089 -6.2%$217,900 +3.8%
    2019$2,227 +23.8%$210,000
    2018$1,798 +24.1%$210,000 +20.2%
    2017$1,450 $174,700 +15%
    2016$1,450 +15.7%$151,900 +0.1%
    2014$1,253 -2.1%$151,700 +0.7%
    2013$1,280 -17.8%$150,600 -4.3%
    2012$1,557 -11.5%$157,400 -2%
    2011$1,760 +34.3%$160,600
    2010$1,310 $160,600 -12%
    2009-- $182,400 +18.9%
    2007-- $153,400 +25.6%
    2006-- $122,100
    2005-- $122,100
    2004-- $122,100 +115.3%
    2003-- $56,700
    2002-- $56,700 +200%
    2001-- $18,900

    Find assessor info on the county website

    Neighborhood: 46303

    Nearby schools

    GreatSchools rating
    Schools provided by the listing agent
    • Elementary: Jane Ball Elementary School
    • Middle: Hanover Central Middle School
    • High: Hanover Central High School

    Source: NIRA as distributed by MLS GRID. This data may not be complete. We recommend contacting the local school district to confirm school assignments for this home.

    Get a cash offer in 3 minutes
    Find out how much your home could sell for in as little as 3 minutes with a no-obligation cash offer.
    Estimated market value
    $309,500
    Get a cash offer in 3 minutes
    Find out how much your home could sell for in as little as 3 minutes with a no-obligation cash offer.
    Estimated market value
    $309,500