This gorgeous 4 Bedrooms / 3.1 Bath is located on a Cul-de-sac of the quiet community of Belcourt @ Seven Oaks. The community features a central Belltower with a clubhouse for social events, and fitness center for the avid health enthusiast. There is a playground adjacent to a huge, central park large enough to host soccer, football, baseball, or tennis tournaments, a circular amphitheater pit used to hold drama plays, band concerts, & other forms of entertainment. This 3,354sqft. open-concept home features a chef's kitchen opening to a spacious living area, perfect for entertaining, custom quartz countertops to go w/a gourmet food preparation island, luxurious porcelain tile floors. in kitchen/living rm. Retreat to an elegant Master suite w/extra-large walk-in-closet, a lavish spa-like bath w/clear glass shower door enclosure and chrome fixtures. Other bedrooms/bathrooms include ceramic tiles flooring and Jack-N-Jill Bathroom. Moreover, the home includes upgraded kitchen aid stainless steel appliances, Central AC/Heating, Indoor laundry, energy efficient tankless water heater, water softener and filtration system, surround sound home speakers (Indoor/Outdoor in garden), and includes a rare 4-car garage. Step outside to a custom heated In-ground pool/jacuzzi, extended covered patio w/built-in fireplace (indoor/outdoor), energy efficient solar system, fully landscaped yard, a basketball court,, and wired camera security system. This masterpiece home establishes a wonderful commitment to your family and way of life, definitely a MUST SEE!!!!
For sale
Listed by: Homequest Real Estate • Christian Abary • Contact: 909-606-0888
Price cut: $17K (6/18)
$1,198,000
12322 Champlin Pl, Bakersfield, CA 93311
4beds
3,354sqft
Single Family Residence
Built in 2020
0.38 Acres Lot
$1,188,000 Zestimate®
$357/sqft
$270/mo HOA
What's special
Basketball courtBuilt-in fireplaceFully landscaped yardSurround sound home speakersElegant master suiteOpen-concept homePorcelain tile floors
- 331 days |
- 438 |
- 7 |
Zillow last checked:
Listing updated:
Listed by:
Christian Abary DRE #01295302 562-572-9414,
Homequest Real Estate
Source: CRMLS,MLS#: DW25174066 Originating MLS: California Regional MLS
Originating MLS: California Regional MLSFacts & features
Interior
Bedrooms & bathrooms
- Bedrooms: 4
- Bathrooms: 3
- Full bathrooms: 3
- Main level bathrooms: 1
- Main level bedrooms: 1
Rooms
- Room types: Bathroom, Bonus Room, Bedroom, Entry/Foyer, Family Room, Kitchen, Laundry, Living Room, Primary Bathroom, Primary Bedroom, Other, Pantry, Sauna
Primary bedroom
- Features: Main Level Primary
Bathroom
- Features: Jack and Jill Bath
Other
- Features: Walk-In Closet(s)
Pantry
- Features: Walk-In Pantry
Cooling
- Central Air, Gas, High Efficiency
Appliances
- Laundry: Washer Hookup, Electric Dryer Hookup, Gas Dryer Hookup, Inside, Laundry Room
Features
- Bedroom on Main Level, Galley Kitchen, Jack and Jill Bath, Main Level Primary, Primary Suite, Walk-In Pantry, Walk-In Closet(s)
- Has fireplace: Yes
- Fireplace features: Dining Room, Electric, Family Room, Gas, Gas Starter, Kitchen, Living Room, Outside
- Common walls with other units/homes: 2+ Common Walls
Interior area
- Total interior livable area: 3,354 sqft
Property
Parking
- Total spaces: 4
- Parking features: Garage - Attached
- Attached garage spaces: 4
Features
- Levels: One
- Stories: 1
- Entry location: front
- Has private pool: Yes
- Pool features: Electric Heat, Gas Heat, In Ground, Private, Association
- Has view: Yes
- View description: City Lights, Lake, Landmark, Neighborhood, Panoramic, Pool
- Has water view: Yes
- Water view: Lake
Lot
- Size: 0.38 Acres
- Features: 2-5 Units/Acre, Close to Clubhouse, Corner Lot, Cul-De-Sac, Drip Irrigation/Bubblers, Sprinklers In Rear, Sprinklers In Front, Sprinklers Timer, Sprinkler System
Details
- Parcel number: 5244101009
- Special conditions: Standard
Construction
Type & style
- Home type: SingleFamily
- Property subtype: Single Family Residence
- Attached to another structure: Yes
Condition
- New construction: No
- Year built: 2020
Utilities & green energy
- Sewer: Public Sewer, Unknown
- Water: Public
Green energy
- Energy generation: Solar
Community & HOA
Community
- Features: Biking, Curbs, Dog Park, Foothills, Lake, Park, Street Lights, Sidewalks, Urban
HOA
- Has HOA: Yes
- Amenities included: Clubhouse, Dog Park, Fitness Center, Maintenance Grounds, Meeting Room, Management, Meeting/Banquet/Party Room, Outdoor Cooking Area, Picnic Area, Playground, Pool, Pet Restrictions, Pets Allowed, Recreation Room, Spa/Hot Tub, Security, Tennis Court(s), Trash, Utilities
- HOA fee: $270 monthly
- HOA name: BELCOURT
- HOA phone: 661-735-4224
Location
- Region: Bakersfield
Financial & listing details
- Price per square foot: $357/sqft
- Tax assessed value: $878,931
- Annual tax amount: $11,336
- Date on market: 8/4/2025
- Cumulative days on market: 331 days
- Listing terms: Cash,Conventional
- Inclusions: Kitchen Refrigerator, Washer & Dryer, T.V. screen monitors in all rooms., wired Camera security system, Light fixtures.
- Exclusions: Garage Refrigerator.
Estimated market value
$1,188,000
$1.13M - $1.25M
$4,446/mo
Price history
| Date | Event | Price |
|---|---|---|
| 7/11/2026 | Listed for sale | $1,198,000$357/sqft |
Source:  CRMLS #DW25174066 Report a problem CRMLS #DW25174066 Report a problem | ||
| 7/2/2026 | Pending sale | $1,198,000$357/sqft |
Source: CRMLS #DW25174066 Report a problem | ||
| 6/18/2026 | Price change | $1,198,000-1.4%$357/sqft |
Source: CRMLS #DW25174066 Report a problem | ||
| 5/30/2026 | Price change | $1,215,000-1.1%$362/sqft |
Source: CRMLS #DW25174066 Report a problem | ||
| 4/14/2026 | Price change | $1,229,000-4.4%$366/sqft |
Source: CRMLS #DW25174066 Report a problem | ||
| 10/6/2025 | Price change | $1,285,000-1.2%$383/sqft |
Source: CRMLS #DW25174066 Report a problem | ||
| 9/23/2025 | Listed for sale | $1,300,000$388/sqft |
Source: CRMLS #DW25174066 Report a problem | ||
| 9/12/2025 | Listing removed | $1,300,000$388/sqft |
Source: CRMLS #DW25174066 Report a problem | ||
| 8/22/2025 | Price change | $1,300,000-1.9%$388/sqft |
Source: CRMLS #DW25174066 Report a problem | ||
| 8/11/2025 | Price change | $1,325,000-1.9%$395/sqft |
Source: CRMLS #DW25174066 Report a problem | ||
| 8/5/2025 | Listed for sale | $1,350,000+72.6%$403/sqft |
Source: CRMLS #DW25174066 Report a problem | ||
| 10/16/2020 | Sold | $782,000$233/sqft |
Source: Public Record Report a problem | ||
Public tax history
| Year | Property taxes | Tax assessment |
|---|---|---|
| 2025 | $11,336 +2.5% | $878,931 +2% |
| 2024 | $11,062 +1% | $861,699 +2% |
| 2023 | $10,954 -1.4% | $844,804 +2% |
| 2022 | $11,113 | $828,240 +5.9% |
| 2021 | -- | $782,000 +1576.6% |
| 2020 | $835 | $46,641 |
Find assessor info on the county website
Monthly payment
Est. payment
Payment breakdown
Explore the cost of this home by adjusting the details. Changes won't be saved.Climate risks
Neighborhood: 93311
Nearby schools
GreatSchools rating
- 10/10Highgate ElementaryGrades: K-6Distance: 1.2 mi
- 7/10Earl Warren Junior High SchoolGrades: 7-8Distance: 1.3 mi
- 9/10Stockdale High SchoolGrades: 9-12Distance: 0.9 mi
- $1,256,1005 bd4 ba3.9k sqft12312 Champlin Pl, Bakersfield, CA 93311Off Market
- $702,9004 bd3 ba2.6k sqft12321 Celestine Ln, Bakersfield, CA 93311Off Market
- $761,5004 bd3 ba2.8k sqft12315 Celestine Ln, Bakersfield, CA 93311Off Market
- $725,0003 bd3 ba2.7k sqft12309 Celestine Ln, Bakersfield, CA 93311Sold
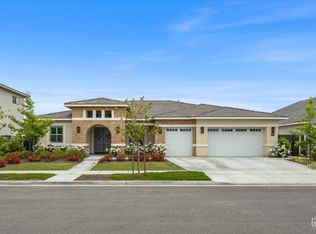
- $1,110,1005 bd4 ba3.8k sqft12300 Champlin Pl, Bakersfield, CA 93311Off Market
- $980,9004 bd3 ba3.3k sqft12317 Champlin Pl, Bakersfield, CA 93311Off Market
- $984,3004 bd3 ba3k sqft12325 Champlin Pl, Bakersfield, CA 93311Off Market
- $844,1004 bd3 ba2.9k sqft12311 Champlin Pl, Bakersfield, CA 93311Off Market
A local agent can set up tours, give advice and negotiate with sellers.
A local lender can help you make sure your offer is ready when you are.
Similar homes
- $1,095,0004 bd4 ba3.3k sqft12303 Hemmerling Ln, Bakersfield, CA 93311For Sale
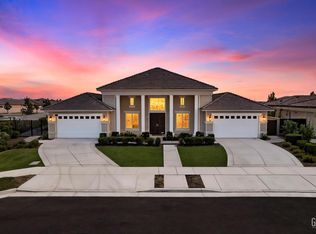 MLS ID #202607688, Matheus A. Gezalyan. Bakersfield AOR
 - $1,195,0005 bd3 ba3.1k sqft2206 Ribble Valley Dr, Bakersfield, CA 93311For Sale
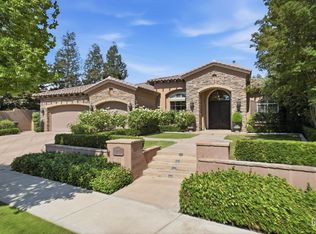 MLS ID #202607083, Christopher Jones. Bakersfield AOR
 - $1,100,0005 bd4 ba3.4k sqft12319 Ashlyn Dr, Bakersfield, CA 93311For Sale
 MLS ID #202605569, Vincent M. Breeding. Bakersfield AOR
 - $1,095,0004 bd3 ba4k sqft11108 Woodhall Pl, Bakersfield, CA 93311For Sale
 MLS ID #202604755, Bart A. Tipton. Bakersfield AOR
 - $1,050,0005 bd5 ba3.5k sqft12531 Fairlawn Dr, Bakersfield, CA 93311For SaleMLS ID #202604432, Gina Carrillo. Bakersfield AOR
- $879,9003 bd3 ba2.6k sqft12312 Ashlyn Dr, Bakersfield, CA 93311For SaleMLS ID #202605970, Matheus A. Gezalyan. Bakersfield AOR
- $815,0004 bd3 ba2.8k sqft1905 Ordsall St, Bakersfield, CA 93311For SaleMLS ID #202607470, Shelley L. Wyrick. Bakersfield AOR
- $819,9505 bd3 ba2.9k sqft12515 Lincolnshire Dr, Bakersfield, CA 93311For SaleMLS ID #202605389, Jason Gillies. Bakersfield AOR
- $749,0004 bd4 ba2.8k sqft3910 Shelley Anne Way, Bakersfield, CA 93311For SaleMLS ID #202606248, Valerie A. Fontes. Bakersfield AOR
- $789,9004 bd3 ba3.4k sqft1001 Sungro Way, Bakersfield, CA 93311For SaleMLS ID #202607808, Natalie Betancourt Castaneda. Bakersfield AOR
- $800,0004 bd4 ba3.4k sqft8804 Omeara Ct, Bakersfield, CA 93311For SaleMLS ID #202607719, Connor Andreesen. Bakersfield AOR
- $599,0005 bd4 ba2.6k sqft11903 Sandy River Ct, Bakersfield, CA 93311For SaleMLS ID #202607797, Michael Aaron Freedman. Bakersfield AOR
- $869,9004 bd4 ba2.9k sqft11702 Raindrop Ln, Bakersfield, CA 93311For SaleMLS ID #202605581, Samuel Reyna Jr.. Bakersfield AOR
- $975,0004 bd4 ba4k sqft9100 Saint Cloud Ln, Bakersfield, CA 93311For SaleMLS ID #202606464, William Amir Gordon. Bakersfield AOR
- $1,175,0004 bd5 ba3.5k sqft14854 Tribute Way, Bakersfield, CA 93314For SaleMLS ID #202603485, Bart A. Tipton. Bakersfield AOR
- $620,0004 bd2 ba2.2k sqft12209 Lincolnshire Dr, Bakersfield, CA 93311For SaleMLS ID #202606619, Bart A. Tipton. Bakersfield AOR
- $780,0004 bd4 ba2.9k sqft10503 Hinderhill Dr, Bakersfield, CA 93312For SaleMLS ID #202607800, William Amir Gordon. Bakersfield AOR
- $645,0003 bd3 ba2.5k sqft11715 Caramella Cir, Bakersfield, CA 93311For SaleMLS ID #SR26144649, Erika Panggat, Allied Realty Inc. CRMLS
- $829,9005 bd4 ba3.9k sqft2510 Edingal Dr, Bakersfield, CA 93311For SaleMLS ID #202607300, Jeff Bussman. Bakersfield AOR
- $655,0004 bd3 ba2.7k sqft1500 Wedgewood Dr, Bakersfield, CA 93311For SaleMLS ID #202607530, Joshua Stone. Bakersfield AOR
Local buyer's agents are ready to help
