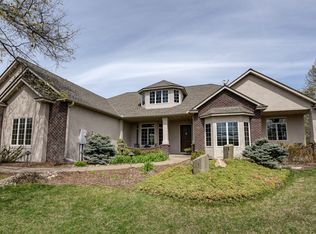
Custom built 5 bdr spacious home, set back from street on a 5+ acre lot with mature trees, fruit trees and landscaped lawns.
Hardwood floors, all-new solid oak hardwood floors on lower level, high ceilings, gourmet kitchen, 3 en-suite bdr (suitable for multi-generational), 4 fireplaces. 1st flr primary suite with sitting area and fireplace. Luxurious wood and stone accents. Media/rec room with full wet bar.
Enclosed apprx 1 acre horse paddock with run-in, and tack shed. Short distance to Lebanon Hills equestrian trails. Custom chicken coop. Koi Pond with waterfall.
Apprx 1 acre pond (shared with one neighbor) suitable for kayaking or your own private hockey rink.
Private yet near everything you need. Highly rated Rosemount Schools in the 196 District.
Closed
$1,265,000
12322 Coffee Trl, Rosemount, MN 55068
5beds
7,613sqft
Single Family Residence
Built in 2002
5.86 Acres Lot
$1,284,800 Zestimate®
$166/sqft
$5,913 Estimated rent
Home value
$1,284,800
$1.19M - $1.39M
$5,913/mo
Zestimate® history
Owner options
List your home for rent
$5,913/mo
Rent Zestimate®
Find your next renter with Zillow Rental Manager. Plus, with online applications, you can quickly screen prospective tenants – for free.
$5,913/mo
Rent Zestimate®
Refinance and save
$7,833/mo
Est. payment
Refinancing to a lower rate could help reduce your monthly payments and save thousands over the life of the loan.
$7,833/mo
Est. payment
Explore your selling options
Work with a Zillow partner agent
Leverage their expertise and Zillow's premium Showcase listings to get your home seen by more buyers.
Get startedList with your own agent
Get your home in front of millions of buyers by listing it on Zillow.
Learn how to do itSell it yourself
Take full control of how buyers see your home on Zillow by listing For Sale by Owner (FSBO).
List your homeWhat's special
Zillow last checked:
Listing updated:
Listed by:
Windy Knoll Homes, Inc
Bought with:
The Monson and Larson Group
RE/MAX Results
Source: NorthstarMLS as distributed by MLS GRID,MLS#: 6739197
Facts & features
Interior
Bedrooms & bathrooms
- Bedrooms: 5
- Bathrooms: 6
- Full bathrooms: 4
- 1/2 bathrooms: 2
Bedroom
- Level: Main
- Area: 513.66 Square Feet
- Dimensions: 19'1 x 26'11
Bedroom 2
- Level: Lower
- Area: 272.56 Square Feet
- Dimensions: 14'8 x 18'7
Bedroom 3
- Level: Lower
- Area: 325.74 Square Feet
- Dimensions: 18.3 x 17.8
Bedroom 4
- Level: Upper
- Area: 124.58 Square Feet
- Dimensions: 11'6 x 10'10
Bedroom 5
- Level: Upper
- Area: 228.17 Square Feet
- Dimensions: 12'4 x 18'6
Primary bathroom
- Level: Main
- Area: 204 Square Feet
- Dimensions: 12'9 x 16
Bathroom
- Level: Main
- Area: 32.08 Square Feet
- Dimensions: 4'7 x 7
Bathroom
- Level: Lower
- Area: 60.94 Square Feet
- Dimensions: 5'5 x 11'3
Bathroom
- Level: Lower
- Area: 93.42 Square Feet
- Dimensions: 7'11 x 11.8
Bathroom
- Level: Lower
- Area: 42 Square Feet
- Dimensions: 8' x 5'3
Other
- Level: Lower
- Area: 128.35 Square Feet
- Dimensions: 8'6 x 15.1
Other
- Level: Upper
- Area: 360.38 Square Feet
- Dimensions: 23'3 x 15'6
Bonus room
- Level: Upper
- Area: 577.11 Square Feet
- Dimensions: 18'8 x 30'11
Dining room
- Level: Main
- Area: 176.33 Square Feet
- Dimensions: 11'6 x 15'4
Exercise room
- Level: Lower
- Area: 260.33 Square Feet
- Dimensions: 23'8 x 11'
Family room
- Level: Main
- Area: 298.44 Square Feet
- Dimensions: 15'11 x 18'9
Foyer
- Level: Main
- Area: 58.92 Square Feet
- Dimensions: 8'5 x 7
Informal dining room
- Level: Main
- Area: 187.83 Square Feet
- Dimensions: 11'6 x 16'4
Kitchen
- Level: Main
- Area: 219.16 Square Feet
- Dimensions: 17'5 x 12'7
Laundry
- Level: Main
- Area: 51.33 Square Feet
- Dimensions: 7'4 x 7
Living room
- Level: Main
- Area: 249.08 Square Feet
- Dimensions: 16'4 x 15'3
Mud room
- Level: Main
- Area: 70.58 Square Feet
- Dimensions: 10'1 x 7
Office
- Level: Main
- Area: 124.58 Square Feet
- Dimensions: 11'6 x 10'10
Recreation room
- Level: Lower
- Area: 315.49 Square Feet
- Dimensions: 20'11 x 15'1
Sitting room
- Level: Lower
- Area: 163.4 Square Feet
- Dimensions: 10'10 x 15'1
Storage
- Level: Lower
- Area: 77 Square Feet
- Dimensions: 11' x 7
Storage
- Level: Lower
- Area: 280.6 Square Feet
- Dimensions: 18.3 x 15'4
Storage
- Level: Upper
- Area: 225.83 Square Feet
- Dimensions: 10 x 22'7
Walk in closet
- Level: Main
- Area: 66.22 Square Feet
- Dimensions: 5'4 x 12'5
Walk in closet
- Level: Main
- Area: 64.34 Square Feet
- Dimensions: 7'1 x 9'1
Walk in closet
- Level: Lower
- Area: 58.13 Square Feet
- Dimensions: 5'2 x 11'3
Walk in closet
- Level: Lower
- Area: 83.33 Square Feet
- Dimensions: 8' x 10'5
Walk in closet
- Level: Upper
- Area: 30.33 Square Feet
- Dimensions: 4'4 x 7
Walk in closet
- Level: Upper
- Area: 32.5 Square Feet
- Dimensions: 5' x 6'6
Heating
- Forced Air, Radiant
Cooling
- Central Air
Appliances
- Included: Air-To-Air Exchanger, Chandelier, Cooktop, Dishwasher, Disposal, Double Oven, Dryer, ENERGY STAR Qualified Appliances, Exhaust Fan, Humidifier, Gas Water Heater, Microwave, Range, Refrigerator, Stainless Steel Appliance(s), Wall Oven, Washer, Water Softener Owned, Wine Cooler
- Laundry: Gas Dryer Hookup, Laundry Closet, Laundry Room, Main Level, Sink, Washer Hookup
Features
- Basement: Block,Drainage System,Finished,Full,Concrete,Storage Space,Sump Pump,Walk-Out Access
- Number of fireplaces: 4
- Fireplace features: Amusement Room, Circulating, Family Room, Gas, Living Room, Primary Bedroom
Interior area
- Total structure area: 7,613
- Total interior livable area: 7,613 sqft
- Finished area above ground: 5,490
- Finished area below ground: 2,123
Property
Parking
- Total spaces: 6
- Parking features: Attached, Detached Garage, Heated Garage
- Attached garage spaces: 6
- Details: Garage Door Height (8), Garage Door Width (10)
Accessibility
- Accessibility features: None
Features
- Levels: More Than 2 Stories
- Patio & porch: Composite Decking, Covered, Deck, Enclosed, Front Porch, Rear Porch, Screened, Side Porch
- Has spa: Yes
- Spa features: Hot Tub
- Fencing: Partial,Wire,Wood
- Has view: Yes
- View description: West
- Waterfront features: Pond, Waterfront Elevation(4-10), Lake Bottom(Sand, Soft)
Lot
- Size: 5.86 Acres
- Dimensions: 5.8
- Features: Cleared, Suitable for Horses, Tillable, Tree Coverage - Medium
- Topography: Level,Meadow,Walkout,Wooded
Details
- Additional structures: Garage(s), Hen House, Loafing Shed
- Foundation area: 3573
- Parcel number: 344950002030
- Zoning description: Agriculture,Residential-Single Family
- Wooded area: 43560
Construction
Type & style
- Home type: SingleFamily
- Property subtype: Single Family Residence
Materials
- Other, Frame, Stone
- Foundation: Wood
- Roof: Age 8 Years or Less,Architectural Shingle
Condition
- New construction: No
- Year built: 2002
Utilities & green energy
- Electric: 200+ Amp Service, Power Company: Dakota Electric Association
- Gas: Natural Gas
- Sewer: Septic System Compliant - Yes
- Water: Private, Well
- Utilities for property: Underground Utilities
Community & HOA
Community
- Subdivision: Oak Ridge Estates
HOA
- Has HOA: No
Location
- Region: Rosemount
Financial & listing details
- Price per square foot: $166/sqft
- Tax assessed value: $1,306,500
- Annual tax amount: $15,998
- Date on market: 6/18/2025
- Cumulative days on market: 218 days
Price history
| Date | Event | Price |
|---|---|---|
| 11/25/2025 | Sold | $1,265,000-9.3%$166/sqft |
Source:  NorthstarMLS as distributed by MLS GRID #6739197 Report a problem NorthstarMLS as distributed by MLS GRID #6739197 Report a problem | ||
| 11/18/2025 | Pending sale | $1,395,000$183/sqft |
Source: NorthstarMLS as distributed by MLS GRID #6739197 Report a problem | ||
| 10/22/2025 | Price change | $1,395,000-6.7%$183/sqft |
Source: NorthstarMLS as distributed by MLS GRID #6739197 Report a problem | ||
| 6/20/2025 | Listed for sale | $1,495,000$196/sqft |
Source: NorthstarMLS as distributed by MLS GRID #6739197 Report a problem | ||
| 3/25/2025 | Listing removed | $1,495,000$196/sqft |
Source: NorthstarMLS as distributed by MLS GRID #6643695 Report a problem | ||
| 1/17/2025 | Listed for sale | $1,495,000+53.3%$196/sqft |
Source: NorthstarMLS as distributed by MLS GRID #6643695 Report a problem | ||
| 9/30/2010 | Sold | $975,000-24.7%$128/sqft |
Source:  Lake Superior Area Realtors as distributed by MLS GRID #1584330 Report a problem Lake Superior Area Realtors as distributed by MLS GRID #1584330 Report a problem | ||
| 1/2/2009 | Listing removed | $1,295,000$170/sqft |
Source: Listhub #3560231 Report a problem | ||
| 8/10/2008 | Price change | $1,295,000-4.1%$170/sqft |
Source: Listhub #3560231 Report a problem | ||
| 6/24/2008 | Listed for sale | $1,350,000+35.1%$177/sqft |
Source: Listhub #3560231 Report a problem | ||
| 2/5/2003 | Sold | $998,950+263.3%$131/sqft |
Source: Public Record Report a problem | ||
| 4/17/2002 | Sold | $275,000+8.1%$36/sqft |
Source: Public Record Report a problem | ||
| 5/10/2001 | Sold | $254,500$33/sqft |
Source: Public Record Report a problem | ||
| 12/12/2000 | Sold | $254,500-62.8%$33/sqft |
Source: Public Record Report a problem | ||
| 12/3/1999 | Sold | $685,000$90/sqft |
Source: Public Record Report a problem | ||
Public tax history
| Year | Property taxes | Tax assessment |
|---|---|---|
| 2024 | $15,984 +6.8% | $1,306,500 +5.1% |
| 2023 | $14,964 +8.1% | $1,243,000 +1.3% |
| 2022 | $13,840 +4% | $1,227,500 +14.9% |
| 2021 | $13,302 -6.9% | $1,067,900 -4.5% |
| 2020 | $14,290 +2% | $1,118,400 +5.7% |
| 2019 | $14,012 | $1,058,300 +8.7% |
| 2018 | $14,012 +13.6% | $974,000 +8.6% |
| 2017 | $12,335 +5.6% | $897,100 -1.2% |
| 2016 | $11,683 -5.7% | $907,800 +0.5% |
| 2015 | $12,390 -1.6% | $903,700 -0.7% |
| 2014 | $12,596 -1.3% | $910,000 +1.2% |
| 2013 | $12,757 -6.1% | $899,600 |
| 2012 | $13,588 +0.4% | -- |
| 2011 | $13,537 -7.3% | -- |
| 2010 | $14,599 -3.9% | -- |
| 2009 | $15,190 -1.3% | -- |
| 2008 | $15,384 +1.6% | -- |
| 2007 | $15,142 -2.5% | -- |
| 2006 | $15,532 +12.3% | -- |
| 2004 | $13,827 +257.4% | -- |
| 2003 | $3,869 | -- |
Find assessor info on the county website
Neighborhood: 55068
Nearby homes
- $1,399,1004 bd4 ba6k sqft12282 Coffee Trail, Rosemount, MN 55068Off Market
- $1,146,1003 bd4 ba4.6k sqft12378 Coffee Trl, Rosemount, MN 55068Off Market

- $642,6003 bd2 ba1.4k sqft3820 120th St W, Rosemount, MN 55068Off Market
- $79,4003.52 Acres3820 120th St W, Rosemount, MN 55068Off Market
- $646,7003 bd2 ba1.7k sqft3820 120th St W, Rosemount, MN 55068Off Market
- $1,282,6007 bd7 ba6.2k sqft12325 Cobblestone Ct, Rosemount, MN 55068Off Market
- $950,0003 bd3 ba4.4k sqft12297 Coffee Trl, Rosemount, MN 55068Sold
- $979,8005 bd4 ba2.2k sqft12232 Coffee Trl, Rosemount, MN 55068Off Market
Nearby schools
GreatSchools rating
- 9/10Shannon Park Elementary SchoolGrades: K-5Distance: 1.1 mi
- 8/10Rosemount Middle SchoolGrades: 6-8Distance: 2.1 mi
- 9/10Rosemount Senior High SchoolGrades: 9-12Distance: 1.9 mi
Get a cash offer in 3 minutes
Find out how much your home could sell for in as little as 3 minutes with a no-obligation cash offer.
Estimated market value
$1,284,800
Get a cash offer in 3 minutes
Find out how much your home could sell for in as little as 3 minutes with a no-obligation cash offer.
Estimated market value
$1,284,800
- Minnesota
- Dakota County
- Rosemount
- 55068
- 12322 Coffee Trl
Nearby cities
Nearby neighborhoods
Nearby zip codes
Other Rosemount Topics
