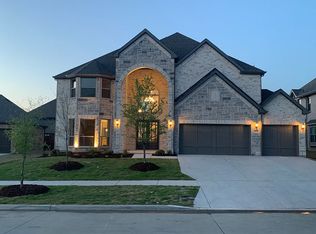
Welcome to this stunning 6-bedroom, 4-bathroom home in the highly sought-after Collinsbrook Farm community. This SOUTH FACING residence is flooded with natural light and boasts luxurious upgrades throughout, including quartz countertops and backsplashes, Luxury wood-like vinyl floors on the main level, and epoxy-coated garage floors. Upon entry, you’ll be greeted by a grand foyer with a sweeping staircase that leads to an open-concept living area with soaring ceilings—ideal for both entertaining and relaxing. The primary suite is a private retreat! Additional bedroom and en suite on the main level is perfect for guests, in-laws, or an office! Upstairs, you'll find 4 more spacious bedrooms, 2 full bathrooms, a game room, and a media room for endless entertainment options. Situated in a community that offers resort-like amenities, this home is truly a rare find. Schedule a showing today—this home won’t last long!
Sold
Street View
Price Unknown
12322 Cottage Ln, Frisco, TX 75035
6beds
4,056sqft
Single Family Residence
Built in 2021
8,189 Square Feet Lot
$826,200 Zestimate®
$--/sqft
$4,113 Estimated rent
Home value
$826,200
$777,000 - $884,000
$4,113/mo
Zestimate® history
Owner options
List your home for rent
$4,113/mo
Rent Zestimate®
Find your next renter with Zillow Rental Manager. Plus, with online applications, you can quickly screen prospective tenants – for free.
$4,113/mo
Rent Zestimate®
Refinance and save
$750/mo
Est. payment
Refinancing to a lower rate could help reduce your monthly payments and save thousands over the life of the loan.
$750/mo
Est. payment
Explore your selling options
Work with a Zillow partner agent
Leverage their expertise and Zillow's premium Showcase listings to get your home seen by more buyers.
Get startedList with your own agent
Get your home in front of millions of buyers by listing it on Zillow.
Learn how to do itSell it yourself
Take full control of how buyers see your home on Zillow by listing For Sale by Owner (FSBO).
List your homeWhat's special
Epoxy-coated garage floorsGrand foyerFlooded with natural lightLuxurious upgradesSpacious bedroomsQuartz countertopsLuxury wood-like vinyl floors
Zillow last checked:
Listing updated:
Listed by:
Nabil Ahmed 0707483 945-209-9933,
Pointe Real Estate 945-209-9933
Bought with:
Non-Mls Member
NON MLS
Source: NTREIS,MLS#: 20830754
Facts & features
Interior
Bedrooms & bathrooms
- Bedrooms: 6
- Bathrooms: 4
- Full bathrooms: 4
Primary bedroom
- Level: First
- Dimensions: 27 x 17
Primary bedroom
- Level: First
- Dimensions: 11 x 10
Bedroom
- Level: Second
- Dimensions: 16 x 12
Bedroom
- Level: Second
- Dimensions: 12 x 14
Bedroom
- Level: Second
- Dimensions: 10 x 12
Bedroom
- Level: Second
- Dimensions: 12 x 14
Family room
- Level: First
- Dimensions: 17 x 16
Kitchen
- Level: First
- Dimensions: 36 x 12
Living room
- Level: First
- Dimensions: 20 x 18
Media room
- Level: First
- Dimensions: 17 x 13
Heating
- Central, ENERGY STAR/ACCA RSI Qualified Installation
Cooling
- Central Air, Ceiling Fan(s), ENERGY STAR Qualified Equipment
Appliances
- Included: Some Gas Appliances, Dishwasher, Gas Cooktop, Gas Water Heater, Microwave, Plumbed For Gas
- Laundry: Laundry in Utility Room
Features
- Chandelier, Decorative/Designer Lighting Fixtures, Double Vanity, Eat-in Kitchen, High Speed Internet, Kitchen Island, Open Floorplan, Pantry, Smart Home, Walk-In Closet(s)
- Flooring: Carpet, Ceramic Tile, Engineered Hardwood, Tile
- Windows: Window Coverings
- Has basement: No
- Number of fireplaces: 1
- Fireplace features: Decorative, Gas
Interior area
- Total interior livable area: 4,056 sqft
Property
Parking
- Total spaces: 2
- Parking features: Door-Single, Garage Faces Front, Garage, Garage Door Opener
- Attached garage spaces: 2
Features
- Levels: Two
- Stories: 2
- Patio & porch: Covered
- Pool features: None, Community
- Fencing: Wood
Lot
- Size: 8,189 Square Feet
- Features: Cleared, Interior Lot, Landscaped, Few Trees
- Residential vegetation: Cleared
Details
- Parcel number: R1148300D03201
Construction
Type & style
- Home type: SingleFamily
- Architectural style: Traditional,Detached
- Property subtype: Single Family Residence
Materials
- Brick, Rock, Stone, Stone Veneer
- Foundation: Slab
- Roof: Composition
Condition
- Year built: 2021
Utilities & green energy
- Sewer: Public Sewer
- Water: Public
- Utilities for property: Cable Available, Natural Gas Available, Sewer Available, Separate Meters, Water Available
Community & HOA
Community
- Features: Clubhouse, Playground, Pool, Trails/Paths, Community Mailbox, Sidewalks
- Security: Carbon Monoxide Detector(s), Smoke Detector(s), Security Lights, Security Service
- Subdivision: Collinsbrook Farm Ph 1
HOA
- Has HOA: Yes
- Services included: All Facilities
- HOA fee: $750 annually
- HOA name: VCM Inc
- HOA phone: 972-612-2303
Location
- Region: Frisco
Financial & listing details
- Tax assessed value: $891,391
- Annual tax amount: $15,843
- Date on market: 1/31/2025
- Cumulative days on market: 34 days
- Listing terms: Cash,Conventional
- Exclusions: Media room equipment, screen, and speakers
Price history
| Date | Event | Price |
|---|---|---|
| 3/14/2025 | Sold | -- |
Source: NTREIS #20830754 Report a problem | ||
| 3/7/2025 | Pending sale | $910,000$224/sqft |
Source: NTREIS #20830754 Report a problem | ||
| 3/6/2025 | Contingent | $910,000$224/sqft |
Source: NTREIS #20830754 Report a problem | ||
| 1/31/2025 | Listed for sale | $910,000-3%$224/sqft |
Source: NTREIS #20830754 Report a problem | ||
| 1/28/2025 | Listing removed | $938,000$231/sqft |
Source: NTREIS #20808777 Report a problem | ||
| 1/20/2025 | Listed for sale | $938,000+4.5%$231/sqft |
Source: NTREIS #20808777 Report a problem | ||
| 1/18/2025 | Listed for rent | $4,800$1/sqft |
Source: Zillow Rentals Report a problem | ||
| 12/15/2024 | Listing removed | $898,000$221/sqft |
Source: NTREIS #20743579 Report a problem | ||
| 12/11/2024 | Price change | $898,000-5.3%$221/sqft |
Source: NTREIS #20743579 Report a problem | ||
| 12/4/2024 | Price change | $948,000-0.2%$234/sqft |
Source: NTREIS #20743579 Report a problem | ||
| 11/19/2024 | Price change | $950,000-0.5%$234/sqft |
Source: NTREIS #20743579 Report a problem | ||
| 10/30/2024 | Price change | $955,000-1.4%$235/sqft |
Source: NTREIS #20743579 Report a problem | ||
| 10/21/2024 | Price change | $969,000-0.6%$239/sqft |
Source: NTREIS #20743579 Report a problem | ||
| 10/11/2024 | Listed for sale | $975,000$240/sqft |
Source: NTREIS #20743579 Report a problem | ||
Public tax history
| Year | Property taxes | Tax assessment |
|---|---|---|
| 2025 | $14,645 +23.7% | $891,391 +22.8% |
| 2024 | $11,843 +9.4% | $725,836 -12% |
| 2023 | $10,829 +131.4% | $825,025 +274.3% |
| 2022 | $4,679 +213.2% | $220,391 +218% |
| 2021 | $1,494 -9.2% | $69,300 -7.6% |
| 2020 | $1,645 +4.5% | $75,000 +8.2% |
| 2019 | $1,574 +36.5% | $69,300 +43% |
| 2018 | $1,153 | $48,460 |
Find assessor info on the county website
Neighborhood: 75035
Nearby homes
- $686,5004 bd3 ba3.3k sqft12340 Cottage Ln, Frisco, TX 75035Off Market

- $1,004,1005 bd4 ba4k sqft12296 Cottage Ln, Frisco, TX 75035Off Market
- $848,0006 bd4 ba4k sqft12253 Settlers Dr, Frisco, TX 75035Off Market
- $1,078,4006 bd5 ba4.2k sqft12358 Cottage Ln, Frisco, TX 75035Off Market
- $1,073,0004 bd-- ba5k sqft12277 Settlers Dr, Frisco, TX 75035Off Market
- $772,8005 bd4 ba4.2k sqft12229 Settlers Dr, Frisco, TX 75035Off Market
- $918,4005 bd-- ba4k sqft12270 Cottage Ln, Frisco, TX 75035Off Market
- $798,0004 bd3 ba3.4k sqft12301 Settlers Dr, Frisco, TX 75035Off Market
Nearby schools
GreatSchools rating
- 10/10Jim Spradley Elementary SchoolGrades: K-5Distance: 0.7 mi
- 9/10Bill Hays MiddleGrades: 6-8Distance: 0.9 mi
- 8/10Rock Hill High SchoolGrades: 9-12Distance: 0.9 mi
Schools provided by the listing agent
- Elementary: Jim Spradley
- Middle: Bill Hays
- High: Rock Hill
- District: Prosper ISD
Source: NTREIS. This data may not be complete. We recommend contacting the local school district to confirm school assignments for this home.
Get a cash offer in 3 minutes
Find out how much your home could sell for in as little as 3 minutes with a no-obligation cash offer.
Estimated market value
$826,200
Get a cash offer in 3 minutes
Find out how much your home could sell for in as little as 3 minutes with a no-obligation cash offer.
Estimated market value
$826,200
- Texas
- Collin County
- Frisco
- 75035
- 12322 Cottage Ln
