Skip main navigation
Sold for $324,900
  • $324,900

    12322 Eagle Swoop Pl, Riverview, FL 33579

    3beds
    1,712sqft
    Single Family Residence
    Built in 2016
    6,000 Square Feet Lot
    $319,300 Zestimate®
    $190/sqft
    $2,449 Estimated rent

    Home value

    $319,300

    Estimated sales range

    Not available

    $2,449/mo

    Zestimate® history
    Loading
    Loading...

    Owner options

    List your home for rent

    $2,449/mo

    Rent Zestimate®

    Find your next renter with Zillow Rental Manager. Plus, with online applications, you can quickly screen prospective tenants – for free.

    Learn more

    $2,449/mo

    Rent Zestimate®

    Refinance and save

    $2,240/mo

    Est. payment

    Refinancing to a lower rate could help reduce your monthly payments and save thousands over the life of the loan.

    See today's rates

    $2,240/mo

    Est. payment

    Explore your selling options

    Work with a Zillow partner agent

    Leverage their expertise and Zillow's premium Showcase listings to get your home seen by more buyers.

    Get started

    List with your own agent

    Get your home in front of millions of buyers by listing it on Zillow.

    Learn how to do it

    Sell it yourself

    Take full control of how buyers see your home on Zillow by listing For Sale by Owner (FSBO).

    List your home

    What's special

    Spacious island with seatingGranite countertopsCeiling fansInviting curb appealLight-filled open layoutBeautiful lite cabinetryRaised panel doors
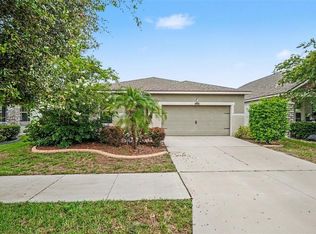
    Welcome to this stunning single-story home that offers comfort, style, and functionality in every detail. From the moment you arrive, you'll notice the charming driveway pavers and inviting curb appeal. Step inside to find gorgeous luxury vinyl plank (LVP) flooring throughout, soaring high ceilings, and a light-filled, open layout. The fantastic kitchen is a chef’s dream, beautiful lite cabinetry, granite countertops, stainless steel appliances, a spacious island with seating, and a pantry for added storage. The kitchen flows seamlessly into the family room and dining area, perfect for entertaining or everyday living. Enjoy thoughtful touches like ceiling fans, raised panel doors, and window blinds throughout the home. The laundry room offers convenience with built-in shelves, and the slider to the backyard patio invites indoor-outdoor living. The primary suite boasts a large walk-in closet, double-height vanities, and a luxurious bathroom with a separate soaking tub and shower. Two additional nice-sized bedrooms provide ample space for family, guests, or a home office. Step outside to your expansive backyard, complete with lush green grass, perfect for relaxing, playing, or hosting gatherings. Don't miss the opportunity to make this beautifully upgraded home your own!

    Zillow last checked:

    Listing updated:

    Listing Provided by:

    Cheryl Kypreos 214-271-9400,

    HOMESMART 407-476-0461

    Bought with:

    James Nauert, 3372582

    RE/MAX ALLIANCE GROUP

    Source: Stellar MLS,MLS#: TB8400536MLS LogoOriginating MLS: Suncoast Tampa

    Facts & features

    Interior

    Bedrooms & bathrooms
    • Bedrooms: 3
    • Bathrooms: 2
    • Full bathrooms: 2
    Primary bedroom
    • Features: Walk-In Closet(s)
    • Level: First
    Bedroom 2
    • Features: Built-in Closet
    • Level: First
    Bedroom 3
    • Features: Built-in Closet
    • Level: First
    Primary bathroom
    • Level: First
    Dining room
    • Level: First
    Kitchen
    • Features: Kitchen Island, Pantry
    • Level: First
    Laundry
    • Level: First
    Living room
    • Level: First
    Heating
    • Central, Electric
    Cooling
    • Central Air
    Appliances
    • Included: Dishwasher, Microwave, Range, Refrigerator
    • Laundry: Inside, Laundry Room
    Features
    • Ceiling Fan(s), High Ceilings, Kitchen/Family Room Combo, L Dining, Vaulted Ceiling(s), Walk-In Closet(s)
    • Flooring: Luxury Vinyl
    • Doors: Sliding Doors
    • Has fireplace: No
    Interior area
    • Total structure area: 1,712
    • Total interior livable area: 1,712 sqft

    Property

    Parking
    • Total spaces: 2
    • Parking features: Garage - Attached
    • Attached garage spaces: 2
    Features
    • Levels: One
    • Stories: 1
    Lot
    • Size: 6,000 sqft
    • Dimensions: 50 x 120
    Details
    • Parcel number: U1131209EI00000000078.0
    • Zoning: PD
    • Special conditions: None

    Construction

    Type & style
    • Home type: SingleFamily
    • Property subtype: Single Family Residence
    Materials
    • Block, Stucco
    • Foundation: Slab
    • Roof: Shingle
    Condition
    • New construction: No
    • Year built: 2016

    Utilities & green energy

    • Sewer: Public Sewer
    • Water: Public
    • Utilities for property: Electricity Available, Electricity Connected, Natural Gas Available, Natural Gas Connected, Public, Sewer Available, Sewer Connected, Water Available, Water Connected

    Community & neighborhood

    Location
    • Region: Riverview
    • Subdivision: TRIPLE CREEK PH 1 VILLAGE C

    HOA & financial

    HOA
    • Has HOA: Yes
    • HOA fee: $11 monthly
    • Association name: Cindy Hesselbirg
    • Association phone: 813-671-5900
    • Second association name: Evergreen Lifestyles
    Other fees
    • Pet fee: $0 monthly
    Other financial information
    • Total actual rent: 0

    Other

    Other facts
    • Listing terms: Cash,Conventional,FHA,VA Loan
    • Ownership: Fee Simple
    • Road surface type: Asphalt, Paved

    Price history

    DateEventPrice
    11/3/2025Sold$324,900$190/sqft
    Source: Stellar MLS #TB8400536 Report a problem
    9/30/2025Pending sale$324,900$190/sqft
    Source: Stellar MLS #TB8400536 Report a problem
    9/18/2025Price change$324,900-4.4%$190/sqft
    Source: Stellar MLS #TB8400536 Report a problem
    7/17/2025Price change$339,900-2.9%$199/sqft
    Source: Stellar MLS #TB8400536 Report a problem
    6/25/2025Listed for sale$349,900-10.9%$204/sqft
    Source: Stellar MLS #TB8400536 Report a problem
    4/20/2023Listing removed--
    Source: Zillow Rentals Report a problem
    3/8/2023Price change$2,460-37.6%$1/sqft
    Source: Zillow Rentals Report a problem
    3/4/2023Listed for rent$3,940+60.2%$2/sqft
    Source: Zillow Rentals Report a problem
    4/10/2022Listing removed--
    Source: Zillow Rental Network Premium Report a problem
    4/8/2022Price change$2,460-2%$1/sqft
    Source: Zillow Rental Network Premium Report a problem
    4/5/2022Price change$2,510-2%$1/sqft
    Source: Zillow Rental Network Premium Report a problem
    4/2/2022Price change$2,560-1.5%$1/sqft
    Source: Zillow Rental Network Premium Report a problem
    3/31/2022Price change$2,600-0.8%$2/sqft
    Source: Zillow Rental Network Premium Report a problem
    3/14/2022Price change$2,620-0.2%$2/sqft
    Source: Zillow Rental Network Premium Report a problem
    3/10/2022Listed for rent$2,625$2/sqft
    Source: Zillow Rental Network Premium Report a problem
    3/2/2022Sold$392,500+3.3%$229/sqft
    Source: Public Record Report a problem
    1/18/2022Pending sale$379,990$222/sqft
    Source: Stellar MLS #T3348498 Report a problem
    1/12/2022Listed for sale$379,990+76.8%$222/sqft
    Source: Stellar MLS #T3348498 Report a problem
    3/12/2019Sold$214,900$126/sqft
    Source: Public Record Report a problem
    1/5/2019Listed for sale$214,900$126/sqft
    Source: VANDERLEELIE & ASSOC.RE ESTATE #T3148708 Report a problem

    Public tax history

    YearProperty taxesTax assessment
    2025$9,203 +6.6%$292,042 -0.7%
    2024$8,630 +6%$294,204 +7.3%
    2023$8,144 +41.9%$274,213 +40.2%
    2022$5,741 +4%$195,550 +3%
    2021$5,521 +3.9%$189,854 +1.4%
    2020$5,312 +6.8%$187,233 +12.1%
    2019$4,976 $167,049 -2.7%
    2018$4,976 -2%$171,752 +2.8%
    2017$5,075 +1.1%$167,115 +248.9%
    2016$5,019 +70%$47,895 +3.3%
    2015$2,953 +42.5%$46,350 +278.3%
    2014$2,072 $12,252 +10%
    2013$2,072 +297.9%$11,138
    2012$521 -0.1%$11,138
    2011$521 +0.3%$11,138
    2010$520 -5.4%$11,138 -11.1%
    2009$549 -47.7%$12,530 -66.2%
    2008$1,050 $37,125

    Find assessor info on the county website

    Neighborhood: Triple Creek

    Nearby schools

    GreatSchools rating
    Schools provided by the listing agent
    • Elementary: Warren Hope Dawson Elementary
    • Middle: Barrington Middle
    • High: Sumner High School

    Source: Stellar MLS. This data may not be complete. We recommend contacting the local school district to confirm school assignments for this home.

    Get a cash offer in 3 minutes
    Find out how much your home could sell for in as little as 3 minutes with a no-obligation cash offer.
    Estimated market value
    $319,300
    Get a cash offer in 3 minutes
    Find out how much your home could sell for in as little as 3 minutes with a no-obligation cash offer.
    Estimated market value
    $319,300