Highly desirable single-family home in Dranesville Estates! This three-level, 3 bedroom/2 full-bath/2 half-bath home features a welcoming front porch, gourmet kitchen, and sprawling walk-out basement (rare for the neighborhood). <BR><BR>Upon entering, the soaring two-story foyer welcomes you into the home. The main level features gorgeous, newly refinished hardwood flooring with an efficient floor plan allowing the spacious family room to flow easily into the formal dining room, kitchen, and living room. The updated kitchen includes stainless steel appliances, miles of granite countertop space, gorgeous cabinetry, breakfast bar, and an eat-in nook surrounded by sunshine. Enjoy tree-lined views with your morning brew or game nights with loved ones around the cozy fireplace in the living room. Updated French doors lead out to the enormous composite deck and fenced-in backyard, ideal for summer barbecues and gatherings. Convenient half bath on the main level is great for guests. <BR><BR>Upstairs, vaulted ceilings and large windows bring a bright and airy vibe to the primary suite. The luxurious ensuite features a dual vanity, spacious glass shower stall, and separate water closet for added privacy. A custom closet system highlights the deep walk-in closet. Two additional well-sized bedrooms share a hall bathroom with tub. A well-placed laundry closet with a full-sized washer and dryer completes the top floor. Downstairs, the finished walk-out basement provides numerous options for recreation, entertainment, fitness, or all 3! Incredible potential for your specific needs. An additional half-bath completes the lower level. Sliding glass doors lead out to the stone paver patio and walkway with convenient stair access up to the trex deck. Attached 1-car garage with excellent storage space (with two additional parking spots in the driveway). Recent updates include main water connection, polybutylene pipes replaced (2020), HWH (2020), rear windows (2020), siding/architectural trim/complete Tyvek waterproofing/wrapping (2021), roof (2013). <BR><BR>Neighborhood amenities include basketball courts, bike trails, numerous walking paths, and playground. Hop on a bike and cycle over to both Herndon and Reston or explore the trails of Sugarland Run Stream Valley Park! Central to numerous shopping centers including Dulles Town Center, Reston Town Center, and downtown Herndon for a variety of grocery, shopping, dining, and entertainment options. Convenient commuter location with easy access to RT7, Fairfax County Parkway, and Dulles toll road. 9 minutes to Dulles Airport (IAD), 40 minutes to downtown DC. Don’t wait, make this house your home today!
Sold for $775,000
$775,000
12322 Exbury St, Herndon, VA 20170
3beds
2,232sqft
Single Family Residence
Built in 1985
8,630 Square Feet Lot
$846,900 Zestimate®
$347/sqft
$3,521 Estimated rent
Home value
$846,900
$805,000 - $889,000
$3,521/mo
Zestimate® history
Owner options
List your home for rent
$3,521/mo
Rent Zestimate®
Find your next renter with Zillow Rental Manager. Plus, with online applications, you can quickly screen prospective tenants – for free.
$3,521/mo
Rent Zestimate®
Refinance and save
$5,313/mo
Est. payment
Refinancing to a lower rate could help reduce your monthly payments and save thousands over the life of the loan.
$5,313/mo
Est. payment
Explore your selling options
Work with a Zillow partner agent
Leverage their expertise and Zillow's premium Showcase listings to get your home seen by more buyers.
Get startedList with your own agent
Get your home in front of millions of buyers by listing it on Zillow.
Learn how to do itSell it yourself
Take full control of how buyers see your home on Zillow by listing For Sale by Owner (FSBO).
List your homeWhat's special
Zillow last checked:
Listing updated:
Listed by:
Kat Massetti 703-261-9260,
RLAH @properties,
Co-Listing Agent: Casandra Carey 513-284-5396,
RLAH @properties
Bought with:
Mark Wilson, 0225037456
Long & Foster Real Estate, Inc.
Source: Bright MLS,MLS#: VAFX2187594
Facts & features
Interior
Bedrooms & bathrooms
- Bedrooms: 3
- Bathrooms: 4
- Full bathrooms: 2
- 1/2 bathrooms: 2
- Main level bathrooms: 1
Basement
- Area: 966
Heating
- Heat Pump, Electric
Cooling
- Ceiling Fan(s), Central Air, Electric
Appliances
- Included: Microwave, Dryer, Washer, Dishwasher, Disposal, Refrigerator, Ice Maker, Cooktop, Electric Water Heater
Features
- Ceiling Fan(s)
- Basement: Full,Rear Entrance,Walk-Out Access
- Number of fireplaces: 1
- Fireplace features: Screen, Glass Doors
Interior area
- Total structure area: 2,607
- Total interior livable area: 2,232 sqft
- Finished area above ground: 1,641
- Finished area below ground: 591
Property
Parking
- Total spaces: 1
- Parking features: Garage Faces Front, Garage Door Opener, Attached, Driveway
- Attached garage spaces: 1
- Has uncovered spaces: Yes
Accessibility
- Accessibility features: None
Features
- Levels: Three
- Stories: 3
- Pool features: None
Lot
- Size: 8,630 Square Feet
Details
- Additional structures: Above Grade, Below Grade
- Parcel number: 0102 11020060
- Zoning: 130
- Special conditions: Standard
Construction
Type & style
- Home type: SingleFamily
- Architectural style: Traditional
- Property subtype: Single Family Residence
Materials
- Vinyl Siding
- Foundation: Other
- Roof: Asphalt,Shingle
Condition
- New construction: No
- Year built: 1985
Utilities & green energy
- Sewer: Public Sewer
- Water: Public
Community & HOA
Community
- Security: Electric Alarm
- Subdivision: Dranesville Estates
HOA
- Has HOA: Yes
- Amenities included: Basketball Court, Bike Trail, Jogging Path, Tot Lots/Playground
- Services included: Common Area Maintenance
- HOA fee: $485 annually
- HOA name: DRANESVILLE ESTATES HOMEOWNERS ASSOCIATION
Location
- Region: Herndon
Financial & listing details
- Price per square foot: $347/sqft
- Tax assessed value: $535,650
- Annual tax amount: $6,339
- Date on market: 7/25/2024
- Listing agreement: Exclusive Right To Sell
- Listing terms: Cash,Conventional,FHA,VA Loan
- Ownership: Fee Simple
Price history
| Date | Event | Price |
|---|---|---|
| 8/14/2024 | Sold | $775,000$347/sqft |
Source:  Bright MLS #VAFX2187594 Report a problem Bright MLS #VAFX2187594 Report a problem | ||
| 7/28/2024 | Contingent | $775,000$347/sqft |
Source: Bright MLS #VAFX2187594 Report a problem | ||
| 7/25/2024 | Listed for sale | $775,000+42.2%$347/sqft |
Source: Bright MLS #VAFX2187594 Report a problem | ||
| 8/13/2019 | Sold | $545,000-0.7%$244/sqft |
Source: Public Record Report a problem | ||
| 7/12/2019 | Listed for sale | $549,000+6.2%$246/sqft |
Source: Redfin Corporation #VAFX1076544 Report a problem | ||
| 5/7/2018 | Sold | $517,000+3.4%$232/sqft |
Source: Public Record Report a problem | ||
| 4/3/2018 | Listed for sale | $499,990+8.7%$224/sqft |
Source: United Real Estate Great Falls #1000334116 Report a problem | ||
| 11/14/2012 | Sold | $460,000-3.2%$206/sqft |
Source: Public Record Report a problem | ||
| 7/27/2012 | Listed for sale | $475,000-4.8%$213/sqft |
Source: Long & Foster Realtors Report a problem | ||
| 6/9/2012 | Listing removed | $499,000$224/sqft |
Source: RE/MAX ALLEGIANCE #FX7805613 Report a problem | ||
| 4/15/2012 | Price change | $499,000-5%$224/sqft |
Source: RE/MAX ALLEGIANCE #FX7805613 Report a problem | ||
| 3/30/2012 | Listed for sale | $525,000$235/sqft |
Source: RE/MAX Allegiance #FX7805613 Report a problem | ||
| 12/12/2011 | Listing removed | $525,000$235/sqft |
Source: RE/MAX ALLEGIANCE #FX7684155 Report a problem | ||
| 9/4/2011 | Listed for sale | $525,000+87.5%$235/sqft |
Source: RE/MAX Allegiance Report a problem | ||
| 8/23/2001 | Sold | $280,000+25%$125/sqft |
Source: Public Record Report a problem | ||
| 12/23/1998 | Sold | $224,000$100/sqft |
Source: Public Record Report a problem | ||
Public tax history
| Year | Property taxes | Tax assessment |
|---|---|---|
| 2025 | $9,017 +7.2% | $780,030 +7.4% |
| 2024 | $8,412 +5.8% | $726,150 +3% |
| 2023 | $7,952 +5.9% | $704,690 +7.3% |
| 2022 | $7,508 | $656,610 +16.7% |
| 2021 | -- | $562,410 +3.4% |
| 2020 | $6,440 +1.6% | $544,170 +1.6% |
| 2019 | $6,339 +2.1% | $535,650 +2.1% |
| 2018 | $6,210 +8.4% | $524,710 +6.3% |
| 2017 | $5,730 -1.8% | $493,560 -2% |
| 2016 | $5,835 +3.8% | $503,710 |
| 2015 | $5,621 -0.7% | $503,710 -0.9% |
| 2014 | $5,660 | $508,280 +7% |
| 2013 | -- | $475,110 +12.1% |
| 2012 | -- | $424,000 |
| 2011 | -- | $424,000 -2.4% |
| 2010 | -- | $434,460 -1.3% |
| 2009 | -- | $440,060 -15.9% |
| 2008 | -- | $523,410 |
| 2007 | -- | $523,410 +81.4% |
| 2003 | -- | $288,495 +10% |
| 2002 | -- | $262,270 +27% |
| 2001 | -- | $206,510 |
Find assessor info on the county website
Neighborhood: 20170
Nearby homes
- $804,2004 bd4 ba2.3k sqft12318 Exbury St, Herndon, VA 20170Off Market

- $740,0004 bd4 ba2.2k sqft12328 Exbury St, Herndon, VA 20170Sold

- $812,5003 bd2 ba2.3k sqft12341 Cliveden St, Herndon, VA 20170Off Market
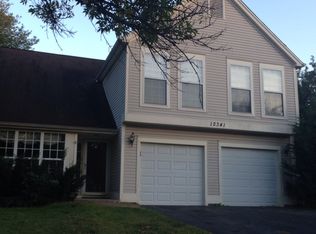
- $687,2003 bd3 ba1.4k sqft12343 Cliveden St, Herndon, VA 20170Off Market
- $708,6003 bd3 ba1.5k sqft12321 Exbury St, Herndon, VA 20170Off Market
- $724,5003 bd2 ba1.7k sqft12323 Exbury St, Herndon, VA 20170Off Market
- $826,6004 bd3 ba2.7k sqft12339 Cliveden St, Herndon, VA 20170Off Market
- $777,6003 bd3 ba1.9k sqft12316 Exbury St, Herndon, VA 20170Off Market
Nearby schools
GreatSchools rating
- 5/10Dranesville Elementary SchoolGrades: PK-6Distance: 0.7 mi
- 3/10Herndon Middle SchoolGrades: 7-8Distance: 2 mi
- 2/10Herndon High SchoolGrades: 9-12Distance: 0.4 mi
Schools provided by the listing agent
- Elementary: Dranesville
- Middle: Herndon
- High: Herndon
- District: Fairfax County Public Schools
Source: Bright MLS. This data may not be complete. We recommend contacting the local school district to confirm school assignments for this home.
Get a cash offer in 3 minutes
Find out how much your home could sell for in as little as 3 minutes with a no-obligation cash offer.
Estimated market value
$846,900
Get a cash offer in 3 minutes
Find out how much your home could sell for in as little as 3 minutes with a no-obligation cash offer.
Estimated market value
$846,900
- Virginia
- Fairfax County
- Herndon
- 20170
- 12322 Exbury St
Nearby cities
Nearby neighborhoods
Nearby zip codes
Other Herndon Topics
