Skip main navigation
Sold for $312,000
  • $312,000

    12322 Hannah Ln, Carleton, MI 48117

    3beds
    1,313sqft
    Single Family Residence
    Built in 2006
    6,969.6 Square Feet Lot
    $315,500 Zestimate®
    $238/sqft
    $1,821 Estimated rent

    Home value

    $315,500

    $259,000 - $385,000

    $1,821/mo

    Zestimate® history
    Loading
    Loading...

    Owner options

    List your home for rent

    $1,821/mo

    Rent Zestimate®

    Find your next renter with Zillow Rental Manager. Plus, with online applications, you can quickly screen prospective tenants – for free.

    Learn more

    $1,821/mo

    Rent Zestimate®

    Refinance and save

    $2,270/mo

    Est. payment

    Refinancing to a lower rate could help reduce your monthly payments and save thousands over the life of the loan.

    See today's rates

    $2,270/mo

    Est. payment

    Explore your selling options

    Work with a Zillow partner agent

    Leverage their expertise and Zillow's premium Showcase listings to get your home seen by more buyers.

    Get started

    List with your own agent

    Get your home in front of millions of buyers by listing it on Zillow.

    Learn how to do it

    Sell it yourself

    Take full control of how buyers see your home on Zillow by listing For Sale by Owner (FSBO).

    List your home

    What's special

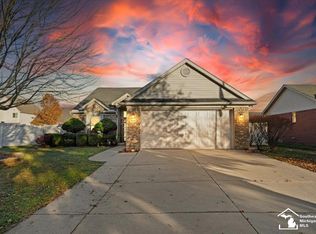
    It Doesn't get Much Better Than This!!! FULL BRICK RANCH, Meticulously Maintained and Updated Throughout! Home features a Covered Front Porch leading to Inviting Foyer with Real Hardwood Flooring. Open Concept Ranch Boasts Cathedral Ceilings, Color Changing Electric Fireplace w/Remote, Kitchen w/Custom Quartz Counter Top, New Sink, New Pull-Out Faucet & Stainless Steel Appliances. Owners Suite features Cathedral Ceilings, Walk-In Closet and Drop Dead Gorgeous Remodeled Bathroom with Custom Tile, Walk-In Shower, Glass Tile Accents, New Vanity, Lights, Fixtures and New Comfort Height Toilet. Secondary Full Bathroom has also been Remodeled with New Tub Enclosure, New Vanity, Custom Tile, Fixtures and More! Home also has a Dining Area with Real Hardwood Floor and Sliding Glass Door leading to Back Yard & Concrete Patio. Entire Home has New Carpet, Fresh Paint, New Windows, New Light Fixtures, Doors, Hinges & Door Knobs. Laundry Facilities are Conveniently located on First Floor with additional Laundry Option in Basement. FULL Unfinished Basement w/Egress Window is Massive and has Wash Tub with Automatic Pump and Tankless Water Heater! Don't Miss Out on This One!

    Zillow last checked:

    Listing updated:

    Listed by:

    Tom Wagner 734-497-0209,

    Howard Hanna - Monroe

    Bought with:

    Sharlene Ferrari, 6501381562

    River Oaks Realty

    Source: MiRealSource,MLS#: 50202391MLS LogoOriginating MLS: Southeastern Border Association of REALTORS

    Facts & features

    Interior

    Bedrooms & bathrooms
    • Bedrooms: 3
    • Bathrooms: 2
    • Full bathrooms: 2
    Primary bedroom
    • Level: First
    Bedroom 1
    • Level: Entry
    • Area: 208
    • Dimensions: 13 x 16
    Bedroom 2
    • Level: Entry
    • Area: 110
    • Dimensions: 10 x 11
    Bedroom 3
    • Level: Entry
    • Area: 100
    • Dimensions: 10 x 10
    Bathroom 1
    • Level: Entry
    Bathroom 2
    • Level: Entry
    Dining room
    • Level: Entry
    • Area: 110
    • Dimensions: 11 x 10
    Family room
    • Level: Entry
    • Area: 210
    • Dimensions: 15 x 14
    Kitchen
    • Level: Entry
    • Area: 110
    • Dimensions: 10 x 11
    Living room
    • Level: Entry
    • Area: 210
    • Dimensions: 14 x 15
    Heating
    • Forced Air, Natural Gas
    Cooling
    • Central Air
    Appliances
    • Included: Dishwasher, Disposal, Dryer, Microwave, Range/Oven, Refrigerator, Washer, Gas Water Heater, Tankless Water Heater
    • Laundry: First Floor Laundry, Lower Level, Entry
    Features
    • Cathedral/Vaulted Ceiling, Sump Pump, Walk-In Closet(s)
    • Flooring: Ceramic Tile, Hardwood
    • Basement: Block,Daylight,Full,Sump Pump
    • Number of fireplaces: 1
    • Fireplace features: Family Room
    Interior area
    • Total structure area: 2,626
    • Total interior livable area: 1,313 sqft
    • Finished area above ground: 1,313
    • Finished area below ground: 0

    Property

    Parking
    • Total spaces: 2
    • Parking features: Garage, Attached, Electric in Garage, Garage Door Opener
    • Attached garage spaces: 2
    Features
    • Levels: One
    • Stories: 1
    • Patio & porch: Patio, Porch
    • Exterior features: Sidewalks
    • Frontage type: Road
    • Frontage length: 65
    Lot
    • Size: 6,969 sqft
    • Dimensions: 65 x 110
    • Features: Subdivision
    Details
    • Parcel number: 584117102100
    • Zoning description: Residential
    • Special conditions: Private

    Construction

    Type & style
    • Home type: SingleFamily
    • Architectural style: Ranch
    • Property subtype: Single Family Residence
    Materials
    • Brick
    • Foundation: Basement
    Condition
    • Year built: 2006

    Utilities & green energy

    • Sewer: Public Sanitary
    • Water: Public
    • Utilities for property: Cable/Internet Avail.

    Community & neighborhood

    Location
    • Region: Carleton
    • Subdivision: North Point Commons

    HOA & financial

    HOA
    • Has HOA: Yes
    • HOA fee: $300 annually
    • Amenities included: Sidewalks
    • Association name: North Point Commons HOA

    Other

    Other facts
    • Listing agreement: Exclusive Right To Sell
    • Listing terms: Cash,Conventional,FHA,VA Loan
    • Road surface type: Paved

    Price history

    DateEventPrice
    4/10/2026Sold$312,000+0.6%$238/sqft
    Source: MiRealSource #50202391 Report a problem
    4/7/2026Pending sale$309,995$236/sqft
    Source: MiRealSource #50202391 Report a problem
    3/30/2026Contingent$309,995$236/sqft
    Source: MiRealSource #50202391 Report a problem
    3/27/2026Listed for sale$309,995+63.2%$236/sqft
    Source: MiRealSource #50202391 Report a problem
    10/14/2025Sold$190,000+35.9%$145/sqft
    Source: Public Record Report a problem
    6/23/2025Sold$139,800+11.8%$106/sqft
    Source: Public Record Report a problem
    4/29/2011Sold$125,000-22.7%$95/sqft
    Source: MiRealSource #1019622 Report a problem
    7/9/2010Sold$161,696-12.5%$123/sqft
    Source: Public Record Report a problem
    5/17/2008Listing removed$184,900$141/sqft
    Source: Coldwell Banker** #3421101 Report a problem
    2/29/2008Listed for sale$184,900$141/sqft
    Source: Coldwell Banker** #3421101 Report a problem

    Public tax history

    YearProperty taxesTax assessment
    2025$2,731 +5.8%$126,800 +14.5%
    2024$2,582 +45.1%$110,700 +5.4%
    2023$1,779 -26.3%$105,000 +5.4%
    2022$2,414 +42.5%$99,600 +6.3%
    2021$1,694 +82.6%$93,700 +4.8%
    2020$927 -42.7%$89,400 +6.7%
    2019$1,620 +6.1%$83,800 +11.7%
    2018$1,527 -29.7%$75,000
    2017$2,172 +49.8%$75,000 -3.5%
    2016$1,450 -28.7%$77,700 +20.7%
    2015$2,033 $64,400
    2014$2,033 $64,400 +4.9%
    2013-- $61,400 +0.8%
    2012-- $60,900 -0.5%
    2011-- $61,200 -7.3%
    2010-- $66,000 -14.3%
    2009-- $77,000 -4.6%
    2008-- $80,700 -15.4%
    2007-- $95,400 +363.1%
    2006-- $20,600
    2005-- $20,600

    Find assessor info on the county website

    Neighborhood: 48117

    Nearby schools

    GreatSchools rating
    Schools provided by the listing agent
    • High: Airport
    • District: Airport Community School District

    Source: MiRealSource. This data may not be complete. We recommend contacting the local school district to confirm school assignments for this home.

    Get a cash offer in 3 minutes
    Find out how much your home could sell for in as little as 3 minutes with a no-obligation cash offer.
    Estimated market value
    $315,500
    Get a cash offer in 3 minutes
    Find out how much your home could sell for in as little as 3 minutes with a no-obligation cash offer.
    Estimated market value
    $315,500