Skip main navigation
Off market
  • $636,500

    12322 Hollyhock Dr Unit 2, Rancho Cucamonga, CA 91739

    2beds
    1,564sqft
    Condo
    Built in 2007
    -- sqft lot
    $636,500 Zestimate®
    $407/sqft
    $3,245 Estimated rent

    Home value

    $636,500

    $605,000 - $668,000

    $3,245/mo

    Zestimate® history
    Loading
    Loading...

    Owner options

    List your home for rent

    $3,245/mo

    Rent Zestimate®

    Find your next renter with Zillow Rental Manager. Plus, with online applications, you can quickly screen prospective tenants – for free.

    Learn more

    $3,245/mo

    Rent Zestimate®

    Refinance and save

    $4,324/mo

    Est. payment

    Refinancing to a lower rate could help reduce your monthly payments and save thousands over the life of the loan.

    See today's rates

    $4,324/mo

    Est. payment

    Explore your selling options

    Work with a Zillow partner agent

    Leverage their expertise and Zillow's premium Showcase listings to get your home seen by more buyers.

    Get started

    List with your own agent

    Get your home in front of millions of buyers by listing it on Zillow.

    Learn how to do it

    Sell it yourself

    Take full control of how buyers see your home on Zillow by listing For Sale by Owner (FSBO).

    List your home

    What's special

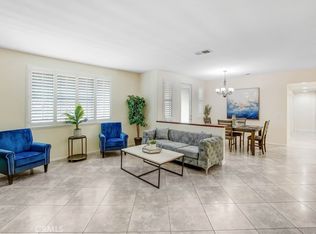
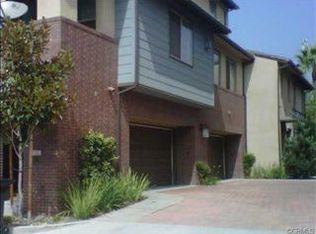
    Welcome to 24 Seven Three 65 at Victoria Gardens! One of the most sought after residences in Rancho Cucamonga! Upon entering you will be awed by the Cathedral ceilings and as all the natural light wafts in to create a uniquely comfortable yet upscale feeling you will know you are home. Seconds after entering you will notice the awesome floor plan! Custom paint colors calm and quiet you after a day of work or play. Pass through the living room featuring custom flooring which extends past the Entertainment alcove and cozy fireplace in to the dining area. Enjoy a drink while you socialize with the cook at the granite clad bar in your gourmet kitchen featuring dark wood cabinets, granite and stainless steel before moving in to the formal dining area for a candlelit dinner. Or perhaps take it out on the private patio and enjoy a little fresh air. Custom colors continue into the bedroom tucked at the back end of the unit next to the upgraded bathroom featuring more granite and stainless touches. Retreat to the Master Suite upstairs and enjoy a soak in the oversize tub. This corner unit is very private as it is in the back corner of the complex. Community features include private security, public BBQs, an Olympic sized pool, clubhouse and 24 hour gym! The best part is you are within walking distance to the library, cultural center and some of the best dining and shopping in the city!

    This property is off market, which means it's not currently listed for sale or rent on Zillow. This may be different from what's available on other websites or public sources.
    Facts & features

    Interior

    Bedrooms & bathrooms
    • Bedrooms: 2
    • Bathrooms: 2
    • Full bathrooms: 2
    Heating
    • Other
    Cooling
    • Central
    Appliances
    • Included: Dishwasher, Garbage disposal, Microwave, Range / Oven
    Features
    • Open Floor Plan, Bar, Balcony, Granite Counters, Two Story Ceilings, 2 Staircases
    • Flooring: Tile, Hardwood
    • Has fireplace: Yes
    • Common walls with other units/homes: 2+ common walls, No one above, No one below
    Interior area
    • Total interior livable area: 1,564 sqft

    Property

    Parking
    • Total spaces: 4
    • Parking features: Garage - Attached
    Features
    • Levels: Three Or More
    • Pool features: Community Pool
    • Spa features: Association
    Lot
    • Size: 1,524 sqft
    • Features: Landscaped
    Details
    • Parcel number: 1090493120000
    • Special conditions: Standard

    Construction

    Type & style
    • Home type: Condo
    Materials
    • wood frame
    • Roof: Tile
    Condition
    • Turnkey
    • Year built: 2007

    Utilities & green energy

    • Water: Public

    Community & neighborhood

    Community
    • Community features: Fitness Center
    Location
    • Region: Rancho Cucamonga

    HOA & financial

    HOA
    • Has HOA: Yes
    • HOA fee: $305 monthly
    • Amenities included: Club House, Picnic Area, Outdoor Cooking Area

    Other

    Other facts
    • ConstructionMaterials: Stucco
    • Heating: Central Furnace
    • PropertyType: Residential
    • StateOrProvince: CA
    • YearBuiltSource: Assessor
    • PreviousStandardStatus: Active
    • StandardStatus: Pending
    • CommunityFeatures: Sidewalks, Curbs
    • SpecialListingConditions: Standard
    • EatingArea: Breakfast Counter / Bar
    • AssociationFeeFrequency: Monthly
    • CountyOrParish: San Bernardino
    • PropertyCondition: Turnkey
    • StreetSuffix: Drive
    • AssociationAmenities: Club House, Picnic Area, Outdoor Cooking Area
    • RoomType: All Bedrooms Up
    • AssociationAmenities: Pool, Spa
    • CommonWalls: 2+ common walls, No one above, No one below
    • PoolFeatures: Community Pool
    • SpaFeatures: Association
    • LotFeatures: Landscaped
    • InteriorFeatures: Open Floor Plan, Bar, Balcony, Granite Counters, Two Story Ceilings, 2 Staircases
    • AssociationAmenities: Dues Paid Monthly
    • DirectionFaces: South
    • CommunityFeatures: Gutters
    • ParkingFeatures: Garage - Single Door
    • City: Rancho Cucamonga
    • HighSchoolDistrict: Chaffey Joint Union High
    • MLSAreaMajor: 688 - Rancho Cucamonga
    • Levels: Three Or More
    • ElevationUnits: Feet
    • LivingAreaUnits: Square Feet
    • WaterSource: Public
    • LotSizeSource: Assessor
    • Country: US
    • RoomKitchenFeatures: Granite Counters
    • RoomBathroomFeatures: Shower in Tub, Bathtub, Shower, Double Sinks In Master Bath, Granite Counters, Soaking Tub

    Price history

    DateEventPrice
    8/29/2017Sold$475,000-2%$304/sqft
    Source: CRMLS #CV17117763 Report a problem
    7/24/2017Pending sale$484,900$310/sqft
    Source: RE/MAX TIME REALTY #CV17117763 Report a problem
    6/27/2017Listed for sale$484,900+17.7%$310/sqft
    Source: RE/MAX TIME REALTY #CV17117763 Report a problem
    3/18/2016Sold$412,000-0.7%$263/sqft
    Source: Public Record Report a problem
    2/9/2016Pending sale$415,000$265/sqft
    Source: BERKSHIRE HATHAWAY CA REALTY #CV16008941 Report a problem
    1/15/2016Listed for sale$415,000+33.9%$265/sqft
    Source: Owner Report a problem
    3/16/2009Sold$310,000$198/sqft
    Source: Public Record Report a problem

    Public tax history

    YearProperty taxesTax assessment
    2025$9,081 +2.5%$540,470 +2%
    2024$8,862 +2.7%$529,873 +2%
    2023$8,629 +1.6%$519,484 +2%
    2022$8,494 +1.8%$509,298 +2%
    2021$8,344 +1.1%$499,311 +1%
    2020$8,249 +2.3%$494,191 +2%
    2019$8,062 +1.3%$484,500 +2%
    2018$7,961 +11.6%$475,000 +13%
    2017$7,131 $420,240 +24.6%
    2016$7,131 +15.5%$337,228 +1.5%
    2015$6,175 +0.9%$332,163 +2%
    2014$6,119 $325,656

    Find assessor info on the county website

    Neighborhood: Victoria Gardens

    Nearby schools

    GreatSchools rating
    Schools provided by the listing agent
    • Elementary: Perdew
    • Middle: Etiwanda
    • High: Rancho Cucamonga
    • District: Chaffey Joint Union High

    Source: The MLS. This data may not be complete. We recommend contacting the local school district to confirm school assignments for this home.

    Get a cash offer in 3 minutes
    Find out how much your home could sell for in as little as 3 minutes with a no-obligation cash offer.
    Estimated market value
    $636,500
    Get a cash offer in 3 minutes
    Find out how much your home could sell for in as little as 3 minutes with a no-obligation cash offer.
    Estimated market value
    $636,500