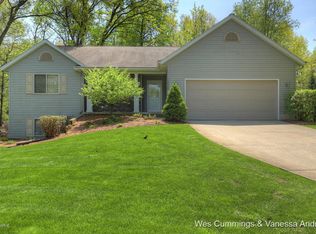
Stunning Former Parade Home on the Northeast side of Rockford, in the Award-Winning Greenville School District, this home is set on over half an acre with a private wooded setting that backs up to community space that will never be developed. The main level features a spacious living room with soaring cathedral ceilings and expansive windows, flooding the space with natural light. The gourmet kitchen is equipped with new stainless steel appliances and plenty of cabinet and counter space. The dining room offers a slider leading to the new deck. The primary bedroom boasts a large walk-in closet, adjacent full bathroom, second bedroom, and convenient main floor laundry to complete the main floor. The lower level is designed for relaxation and entertainment. The spacious recreation room has a gas fireplace, massive third bedroom featuring dual closets, full bathroom, and a non-conforming fourth bedroom or home office providing flexibility. Additional features include a heated 2 stall garage with 220V hookup, underground sprinkling system, in-ground dog fence, and gutters with gutter guards for hassle-free maintenance. Don't miss this incredible opportunity!
Sold
$355,000
12322 Holmden Dr NE, Rockford, MI 49341
3beds
2,094sqft
Single Family Residence
Built in 2004
0.53 Acres Lot
$379,800 Zestimate®
$170/sqft
$2,470 Estimated rent
Home value
$379,800
$357,000 - $406,000
$2,470/mo
Zestimate® history
Owner options
List your home for rent
$2,470/mo
Rent Zestimate®
Find your next renter with Zillow Rental Manager. Plus, with online applications, you can quickly screen prospective tenants – for free.
$2,470/mo
Rent Zestimate®
Refinance and save
$2,295/mo
Est. payment
Refinancing to a lower rate could help reduce your monthly payments and save thousands over the life of the loan.
$2,295/mo
Est. payment
Explore your selling options
Work with a Zillow partner agent
Leverage their expertise and Zillow's premium Showcase listings to get your home seen by more buyers.
Get startedList with your own agent
Get your home in front of millions of buyers by listing it on Zillow.
Learn how to do itSell it yourself
Take full control of how buyers see your home on Zillow by listing For Sale by Owner (FSBO).
List your homeWhat's special
Gas fireplacePrivate wooded settingNew deckSoaring cathedral ceilingsLarge walk-in closetMain floor laundryGourmet kitchen
Zillow last checked:
Listing updated:
Listed by:
Jamie Rodriguez 616-516-1035,
Five Star Real Estate (Main)
Bought with:
Jamie Rodriguez, 6506047816
Five Star Real Estate (Main)
Source: MichRIC,MLS#: 24056014
Facts & features
Interior
Bedrooms & bathrooms
- Bedrooms: 3
- Bathrooms: 2
- Full bathrooms: 2
- Main level bedrooms: 2
Heating
- Forced Air
Cooling
- Central Air
Appliances
- Included: Humidifier, Dishwasher, Dryer, Microwave, Range, Refrigerator, Washer, Water Softener Owned
- Laundry: Main Level
Features
- Ceiling Fan(s), Pantry
- Flooring: Laminate
- Windows: Low-Emissivity Windows, Garden Window
- Basement: Daylight
- Number of fireplaces: 1
- Fireplace features: Recreation Room
Interior area
- Total structure area: 1,210
- Total interior livable area: 2,094 sqft
- Finished area below ground: 0
Property
Parking
- Total spaces: 2
- Parking features: Garage Faces Front
- Garage spaces: 2
Features
- Stories: 1
- Fencing: Invisible
Lot
- Size: 0.53 Acres
- Dimensions: 93 x 200 x 140 x 200
- Features: Wooded, Cul-De-Sac
Details
- Parcel number: 410816124035
- Zoning description: Residential
Construction
Type & style
- Home type: SingleFamily
- Architectural style: Ranch
- Property subtype: Single Family Residence
Materials
- Vinyl Siding
- Roof: Composition
Condition
- New construction: No
- Year built: 2004
Utilities & green energy
- Sewer: Septic Tank
- Water: Well
- Utilities for property: Natural Gas Connected
Community & HOA
Community
- Subdivision: Holmden Estates
HOA
- Has HOA: Yes
- Services included: Other, Trash
- HOA fee: $60 monthly
Location
- Region: Rockford
Financial & listing details
- Price per square foot: $170/sqft
- Tax assessed value: $181,800
- Annual tax amount: $3,767
- Date on market: 10/24/2024
- Listing terms: Cash,FHA,VA Loan,Conventional
Price history
| Date | Event | Price |
|---|---|---|
| 12/26/2024 | Sold | $355,000-1.4%$170/sqft |
Source:  MichRIC #24056014 Report a problem MichRIC #24056014 Report a problem | ||
| 12/5/2024 | Pending sale | $359,900$172/sqft |
Source: MichRIC #24056014 Report a problem | ||
| 10/24/2024 | Listed for sale | $359,900+10.8%$172/sqft |
Source: MichRIC #24056014 Report a problem | ||
| 9/19/2023 | Sold | $324,900$155/sqft |
Source: Public Record Report a problem | ||
| 8/28/2023 | Pending sale | $324,900$155/sqft |
Source: MichRIC #23030097 Report a problem | ||
| 8/16/2023 | Listed for sale | $324,900+17.9%$155/sqft |
Source: MichRIC #23030097 Report a problem | ||
| 6/3/2021 | Sold | $275,500+53.1%$132/sqft |
Source: Public Record Report a problem | ||
| 7/2/2015 | Sold | $180,000+11.1%$86/sqft |
Source: Public Record Report a problem | ||
| 1/16/2014 | Sold | $162,000+11.7%$77/sqft |
Source: Public Record Report a problem | ||
| 5/5/2011 | Sold | $145,000-11.5%$69/sqft |
Source: Public Record Report a problem | ||
| 7/25/2010 | Listing removed | $163,900$78/sqft |
Source: Midwest Properties of Michigan #794957 Report a problem | ||
| 7/11/2010 | Listed for sale | $163,900+0.7%$78/sqft |
Source: Midwest Properties of Michigan #794957 Report a problem | ||
| 6/16/2004 | Sold | $162,754$78/sqft |
Source: Public Record Report a problem | ||
Public tax history
| Year | Property taxes | Tax assessment |
|---|---|---|
| 2025 | $7,949 | $185,600 +2.1% |
| 2024 | -- | $181,800 +93% |
| 2021 | $2,287 | $94,200 +0.5% |
| 2020 | $2,287 +2.2% | $93,700 +4.6% |
| 2019 | $2,238 | $89,600 +4.6% |
| 2018 | -- | $85,700 +13.2% |
| 2017 | $2,065 | $75,700 +3.7% |
| 2016 | $2,065 | $73,000 |
| 2015 | $2,065 | $73,000 +11.1% |
| 2013 | -- | $65,700 -1.1% |
| 2011 | -- | $66,400 -3.9% |
| 2010 | -- | $69,100 -12.8% |
| 2009 | -- | $79,200 +0.5% |
| 2007 | -- | $78,800 -2.4% |
| 2006 | -- | $80,769 +3.7% |
| 2005 | -- | $77,888 +3.3% |
| 2004 | -- | $75,400 |
Find assessor info on the county website
Neighborhood: 49341
Nearby homes
- $302,000-- bd1 ba-- sqft12336 Holmden Dr NE, Rockford, MI 49341Off Market
- $275,800-- bd1 ba-- sqft12308 Holmden Dr NE, Rockford, MI 49341Off Market
- $370,400-- bd1 ba-- sqft12350 Holmden Dr NE, Rockford, MI 49341Off Market
- $384,100-- bd1 ba-- sqft12294 Holmden Dr NE, Rockford, MI 49341Off Market

- $310,3003 bd2 ba1.4k sqft12321 Holmden Dr NE, Rockford, MI 49341Off Market
- $362,9004 bd2 ba2k sqft12345 Holmden Dr NE, Rockford, MI 49341Off Market
- $299,9004 bd2 ba2.5k sqft12364 Holmden Dr NE, Rockford, MI 49341Sold
- $304,100-- bd1 ba-- sqft12297 Holmden Dr NE, Rockford, MI 49341Off Market
Nearby schools
GreatSchools rating
- 8/10Lincoln Heights Elementary SchoolGrades: PK-5Distance: 2.3 mi
- 7/10Greenville Middle SchoolGrades: 5-8Distance: 5.8 mi
- 7/10Greenville Senior High SchoolGrades: 8-12Distance: 5.9 mi
Schools provided by the listing agent
- High: Greenville Senior High School
Source: MichRIC. This data may not be complete. We recommend contacting the local school district to confirm school assignments for this home.
Get a cash offer in 3 minutes
Find out how much your home could sell for in as little as 3 minutes with a no-obligation cash offer.
Estimated market value
$379,800
Get a cash offer in 3 minutes
Find out how much your home could sell for in as little as 3 minutes with a no-obligation cash offer.
Estimated market value
$379,800
- Michigan
- Kent County
- Rockford
- 49341
- 12322 Holmden Dr NE
Nearby cities
Nearby zip codes
Other Rockford Topics
