Skip main navigation
Off market
  • $1,484,700

    12322 Otsego St, Valley Village, CA 91607

    3beds
    2baths
    1,823sqft
    SingleFamily
    Built in 1940
    6,726 Square Feet Lot
    $1,484,700 Zestimate®
    $814/sqft
    $5,856 Estimated rent

    Home value

    $1,484,700

    $1.35M - $1.63M

    $5,856/mo

    Zestimate® history
    Loading
    Loading...

    Owner options

    List your home for rent

    $5,856/mo

    Rent Zestimate®

    Find your next renter with Zillow Rental Manager. Plus, with online applications, you can quickly screen prospective tenants – for free.

    Learn more

    $5,856/mo

    Rent Zestimate®

    Refinance and save

    $9,536/mo

    Est. payment

    Refinancing to a lower rate could help reduce your monthly payments and save thousands over the life of the loan.

    See today's rates

    $9,536/mo

    Est. payment

    Explore your selling options

    Work with a Zillow partner agent

    Leverage their expertise and Zillow's premium Showcase listings to get your home seen by more buyers.

    Get started

    List with your own agent

    Get your home in front of millions of buyers by listing it on Zillow.

    Learn how to do it

    Sell it yourself

    Take full control of how buyers see your home on Zillow by listing For Sale by Owner (FSBO).

    List your home

    What's special

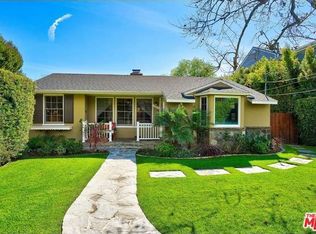
    *Colfax School District* Enjoy this fully gated, turn key, classic ranch style pool home in Prime Valley Village! Vaulted exposed beam ceilings, heated saline pool/spa, and gourmet chefs kitchen complete with Thermador range and D/W. A keyless front security gate opens to an expansive and private front yard and driveway. Inside, the foyer and living room dazzle with white wainscot walls, brick fireplace and a diamond pane grand window. Continue in a circular flow through a light filled formal dining room, updated kitchen with quartz counters, soft close cabinets and eat-up breakfast bar. The vaulted exposed beam ceiling of the family room flows seamlessly through the clear story windows to a swanky patio complete with BBQ, fireplace and retractable awning that overlooks the pebble tech waterfall pool. The light filled primary suite with walk-in closet, steam shower, double sink and sit-down vanity is luxuriously flawless. Two additional generous sized bedrooms flank the guest bathroom with an alcove tub and frameless shower door. Don't forget about the fully finished detached garage with keyless entry, built in shelving and panel wall storage system. Smart home enable and built in speaker system to boot! FIRST SHOWING SUNDAY January 22nd, **BY APPOINTMENT** Call, Text, or email Alexis Opos or Nazy Maghboli. Owner pays monthly Gardener & Pool service. Tenant to verify School Acceptance Requirements-- notation of schools does not verify acceptance into school(s). All information deemed reliable but not guaranteed. Pet & breed restrictions. Pet rent $50/mo for approved pet. Proof of income and application via RentSpree required to apply. Seller, Broker and Broker's agents do not represent or guarantee the accuracy of the square footage, bedroom/bathroom count, lot size or lot lines, permitted or un-permitted spaces. Buyer(s) & Buyer's agents are advised to independently verify the accuracy of all info and to do their own due diligence.

    This property is off market, which means it's not currently listed for sale or rent on Zillow. This may be different from what's available on other websites or public sources.
    Facts & features

    Interior

    Bedrooms & bathrooms
    • Bedrooms: 3
    • Bathrooms: 2
    Heating
    • Forced air
    Cooling
    • Other
    Appliances
    • Included: Dryer, Washer
    • Laundry: In Unit
    Features
    • Flooring: Hardwood
    Interior area
    • Total interior livable area: 1,823 sqft

    Property

    Parking
    • Total spaces: 1
    • Parking features: Garage - Detached, Off-street
    Lot
    • Size: 6,726 Square Feet
    Details
    • Parcel number: 2356021008

    Construction

    Type & style
    • Home type: SingleFamily
    • Architectural style: Conventional
    Condition
    • Year built: 1940

    Community & HOA

    Location
    • Region: Valley Village

    Financial & listing details

    • Price per square foot: $814/sqft
    • Tax assessed value: $814,477
    • Annual tax amount: $9,994

    Price history

    DateEventPrice
    2/1/2023Listing removed--
    Source: Zillow Rentals Report a problem
    1/13/2023Listed for rent$6,900+10.4%$4/sqft
    Source: Zillow Rentals Report a problem
    3/23/2021Listing removed--
    Source: Zillow Rental Manager Report a problem
    3/18/2021Listed for rent$6,250$3/sqft
    Source: Zillow Rental Manager Report a problem
    1/21/2011Sold$500,000$274/sqft
    Source: Public Record Report a problem

    Public tax history

    YearProperty taxesTax assessment
    2025$9,994 +1%$814,477 +2%
    2024$9,896 +2%$798,507 +2%
    2023$9,706 +4.9%$782,851 +2%
    2022$9,256 +1.3%$767,502 +2%
    2021$9,139 -1%$752,454 +1%
    2020$9,231 $744,740 +2%
    2019$9,231 +5.4%$730,138 +2%
    2018$8,757 $715,823 +2%
    2017$8,757 +2.3%$701,788 +2%
    2016$8,564 +2.4%$688,028 +1.5%
    2015$8,364 +1.1%$677,694 +2%
    2014$8,273 $664,420 +30.3%
    2012-- $510,000 +592.6%
    2011-- $73,635 +0.8%
    2010-- $73,085 -0.2%
    2009-- $73,260 +2%
    2008-- $71,824 +2%
    2007-- $70,417 +2%
    2006-- $69,038
    2005-- $69,038 +4%
    2004-- $66,359 +1.9%
    2003-- $65,143 +2%
    2002-- $63,866 +4%
    2000-- $61,388
    Find assessor info on the county website

    Neighborhood: Valley Village

    Nearby schools

    GreatSchools rating
    Get a cash offer in 3 minutes
    Find out how much your home could sell for in as little as 3 minutes with a no-obligation cash offer.
    Estimated market value
    $1,484,700
    Get a cash offer in 3 minutes
    Find out how much your home could sell for in as little as 3 minutes with a no-obligation cash offer.
    Estimated market value
    $1,484,700