The list price includes the base price, lot, structural options, and upgraded interior finishes! The Dillon plan has a wealth of exciting features: formal living and dining rooms, a butler's pantry and a gourmet kitchen, a roomy walk-in pantry, a large great room and sunroom, guest suite on the main level, mudroom and nook and that's just the main floor! Upstairs, there's a primary suite with walk-in closet and deluxe bath and 3 additional bedrooms and 2 full bathrooms.
Pending
$1,038,065
12322 S Lupine Meadow Cv #409, Herriman, UT 84096
4beds
5,443sqft
Single Family Residence
Built in 2026
0.3 Acres Lot
$-- Zestimate®
$191/sqft
$-- HOA
What's special
- 34 days
- 8
- 0
Zillow last checked:
Listing updated:
Listed by:
Melissa Esch 801-557-5605,
Richmond American Homes of Utah, Inc
Source: UtahRealEstate.com,MLS#: 2174986
Facts & features
Interior
Bedrooms & bathrooms
- Bedrooms: 4
- Bathrooms: 4
- Full bathrooms: 2
- 3/4 bathrooms: 1
- 1/2 bathrooms: 1
- Partial bathrooms: 1
Rooms
- Room types: Master Bathroom, Den/Office, Great Room
Primary bedroom
- Level: Second
Heating
- Central, >= 95% efficiency
Cooling
- Central Air, Seer 16 or higher
Appliances
- Included: Disposal, Double Oven, Countertop Range, Gas Range
- Laundry: Electric Dryer Hookup
Features
- Walk-In Closet(s), Vaulted Ceiling(s)
- Flooring: Carpet, Hardwood, Tile
- Doors: French Doors, Sliding Doors
- Windows: None, Double Pane Windows
- Basement: Entrance
- Number of fireplaces: 1
Interior area
- Total structure area: 5,443
- Total interior livable area: 5,443 sqft
- Finished area above ground: 3,686
Property
Parking
- Total spaces: 3
- Parking features: Garage
- Garage spaces: 3
Features
- Levels: Two
- Stories: 3
- Patio & porch: Covered, Covered Deck, Covered Patio
- Fencing: Partial
- Has view: Yes
- View description: Mountain(s)
Lot
- Size: 0.3 Acres
- Features: Sprinkler: Auto-Part
- Residential vegetation: Landscaping: Part
Details
- Zoning: R1
- Zoning description: Single-Family
Construction
Type & style
- Home type: SingleFamily
- Property subtype: Single Family Residence
Materials
- Asphalt, Brick, Stucco
- Roof: Asphalt
Condition
- Und. Const.
- New construction: Yes
- Year built: 2026
- Major remodel year: 2026
Details
- Warranty included: Yes
Utilities & green energy
- Water: Culinary
- Utilities for property: Natural Gas Connected, Electricity Connected, Sewer Connected, Water Connected
Green energy
- Green verification: Home Energy Score
Community & HOA
Community
- Subdivision: Teton Ranch
HOA
- Has HOA: No
Location
- Region: Herriman
Financial & listing details
- Price per square foot: $191/sqft
- Date on market: 7/3/2026
- Listing terms: Cash,Conventional,FHA,VA Loan
- Acres allowed for irrigation: 0
- Electric utility on property: Yes
Estimated market value
Not available
Estimated sales range
Not available
$3,906/mo
Price history
| Date | Event | Price |
|---|---|---|
| 7/29/2026 | Pending sale | $1,038,065$191/sqft |
Source:  UtahRealEstate.com #2174986 Report a problem UtahRealEstate.com #2174986 Report a problem | ||
Public tax history
Tax history is unavailable.
Monthly payment
Est. payment
Payment breakdown
Explore the cost of this home by adjusting the details. Changes won't be saved.Climate risks
Neighborhood: 84096
Nearby schools
Schools provided by the listing agent
- Elementary: Bastian
- High: Herriman
- District: Jordan
Source: UtahRealEstate.com. This data may not be complete. We recommend contacting the local school district to confirm school assignments for this home.
- $1,363,4817 bd5 ba6.6k sqft12331 S Teton Creek Ct W #416, Herriman, UT 84096Pending

- $1,050,2393 bd3 ba5.2k sqft12326 S Teton Creek Ct #417, Herriman, UT 84096Pending
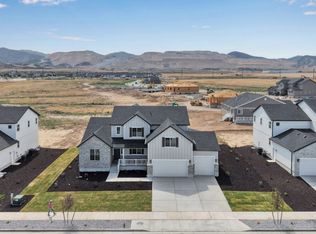
- $994,4005 bd4 ba3.6k sqft6279 W Teton Ranch Dr, Herriman, UT 84096Off Market
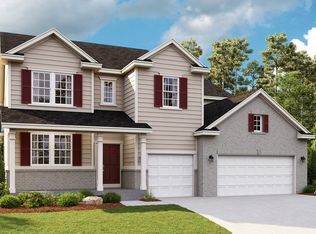
- $989,1735 bd3 ba5.4k sqft12359 S Lupine Meadow Cv W #401, Herriman, UT 84096Pending

Similar homes
- from $649,9004 bd3 ba3.6k sqftNatalie Plan, Capitol Reef, Herriman, UT 84096New Construction
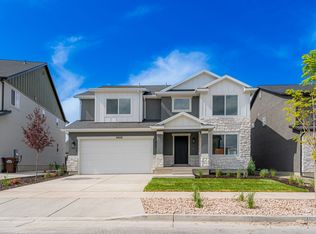 EDGEHomes
 - from $649,9004 bd3 ba3.6k sqftNatalie Plan, Mt. Rainier, Herriman, UT 84096New ConstructionEDGEHomes
- from $636,9004 bd3 ba3.5k sqftNicole Plan, Capitol Reef, Herriman, UT 84096New Construction
 EDGEHomes
 - from $569,9004 bd3 ba2.8k sqftJordan Plan, Capitol Reef, Herriman, UT 84096New Construction
 EDGEHomes
