Discover Your Dream Home at Autumn Vista...because you're worth it! Stunningly renovated home, featuring contemporary design and thoughtful upgrades. Proudly boasting 2,059 square feet of beautifully utilized space, this residence offers four spacious bedrooms, two luxurious bathrooms, or the flexibility of three bedrooms coupled with a separate office. New roof, furnace, appliances, exterior sliding doors, flooring, countertops, fixtures and hardware, backyard decks, along with fresh interior and exterior paint! The kitchen is a true showstopper, with white quartz countertops that provide a clean, sophisticated look and lovely tile backsplash. The adjacent dining area includes a custom buffet, perfect for serving and additional storage. The bathrooms are nothing short of gorgeous, with custom tile and quartz countertops. Open concept design offers a large living room, featuring a cozy fireplace and wet bar. Vaulted ceilings in both the primary suite and living room enhance the sense of space and light. Black accents throughout the home offer a bold and stylish aesthetic. The backyard oasis is another highlight of this property, offering a screened porch with a freshly tuned-up hot tub! New decks provide ample space for outdoor dining, lounging or house gatherings. This area is perfect for entertaining guests or simply enjoying a quiet evening under the stars. Every detail has been meticulously considered to create a home that is both stylish and functional. Nestled in the heart of the vibrant Northwest side of San Antonio, just off I10 and De Zavala, close to major highways, UTSA, USAA, and upscale shopping with La Cantera and The Rim just a short drive away. Come and see why Autumn Vista is the ideal place to make new memories. Because you're worth it!
Sold
Price Unknown
12323 Autumn Vista, San Antonio, TX 78249
4beds
2,059sqft
Single Family Residence
Built in 1981
8,450 Square Feet Lot
$329,000 Zestimate®
$--/sqft
$2,277 Estimated rent
Home value
$329,000
$306,000 - $355,000
$2,277/mo
Zestimate® history
Owner options
List your home for rent
$2,277/mo
Rent Zestimate®
Find your next renter with Zillow Rental Manager. Plus, with online applications, you can quickly screen prospective tenants – for free.
$2,277/mo
Rent Zestimate®
Refinance and save
Refinancing to a lower rate could help reduce your monthly payments and save thousands over the life of the loan.
Explore your selling options
Work with a Zillow partner agent
Leverage their expertise and Zillow's premium Showcase listings to get your home seen by more buyers.
Get startedList with your own agent
Get your home in front of millions of buyers by listing it on Zillow.
Learn how to do itSell it yourself
Take full control of how buyers see your home on Zillow by listing For Sale by Owner (FSBO).
List your homeWhat's special
Cozy fireplaceHot tubBackyard oasisLuxurious bathroomsOutdoor diningCustom buffetSpacious bedrooms
Zillow last checked:
Listing updated:
Listed by:
Courtney Modde TREC #806619 (760) 636-2906,
Courtney Realty
Source: LERA MLS,MLS#: 1857638
Facts & features
Interior
Bedrooms & bathrooms
- Bedrooms: 4
- Bathrooms: 2
- Full bathrooms: 2
Primary bedroom
- Features: Split, Walk-In Closet(s), Ceiling Fan(s), Full Bath
- Area: 240
- Dimensions: 20 x 12
Bedroom 2
- Area: 130
- Dimensions: 13 x 10
Bedroom 3
- Area: 120
- Dimensions: 12 x 10
Bedroom 4
- Area: 120
- Dimensions: 12 x 10
Primary bathroom
- Features: Shower Only, Double Vanity
- Area: 91
- Dimensions: 13 x 7
Dining room
- Area: 156
- Dimensions: 13 x 12
Family room
- Area: 322
- Dimensions: 23 x 14
Kitchen
- Area: 132
- Dimensions: 12 x 11
Office
- Area: 120
- Dimensions: 12 x 10
Heating
- Central, 1 Unit, Natural Gas
Cooling
- Central Air
Appliances
- Included: Self Cleaning Oven, Microwave, Range, Disposal, Dishwasher, Gas Water Heater
- Laundry: Main Level, Laundry Room, Washer Hookup, Dryer Connection
Features
- One Living Area, Breakfast Bar, Study/Library, Florida Room, Utility Room Inside, 1st Floor Lvl/No Steps, High Ceilings, Open Floorplan, All Bedrooms Downstairs, Walk-In Closet(s), Master Downstairs, Ceiling Fan(s), Chandelier, Wet Bar, Solid Counter Tops
- Flooring: Ceramic Tile, Vinyl
- Windows: Skylight(s)
- Has basement: No
- Attic: Pull Down Stairs
- Number of fireplaces: 1
- Fireplace features: One, Living Room, Gas
Interior area
- Total structure area: 2,059
- Total interior livable area: 2,059 sqft
Property
Parking
- Total spaces: 2
- Parking features: Two Car Garage, Garage Door Opener
- Garage spaces: 2
Features
- Levels: One
- Stories: 1
- Has spa: Yes
- Spa features: Heated
Lot
- Size: 8,450 Square Feet
Details
- Parcel number: 167700250060
Construction
Type & style
- Home type: SingleFamily
- Architectural style: Ranch
- Property subtype: Single Family Residence
Materials
- 3 Sides Masonry, Siding
- Foundation: Slab
- Roof: Heavy Composition
Condition
- Pre-Owned
- New construction: No
- Year built: 1981
Utilities & green energy
- Utilities for property: City Garbage service
Community & HOA
Community
- Features: None
- Security: Smoke Detector(s), Security System Owned, Prewired
- Subdivision: Tanglewood
Location
- Region: San Antonio
Financial & listing details
- Annual tax amount: $7,483
- Date on market: 4/11/2025
- Cumulative days on market: 17 days
- Listing terms: Conventional,VA Loan,TX Vet,Cash,Investors OK,USDA Loan
Price history
| Date | Event | Price |
|---|---|---|
| 5/19/2025 | Sold | -- |
Source:  LERA MLS #1857638 Report a problem LERA MLS #1857638 Report a problem | ||
| 4/28/2025 | Pending sale | $339,250$165/sqft |
Source: LERA MLS #1857638 Report a problem | ||
| 4/17/2025 | Contingent | $339,250$165/sqft |
Source: LERA MLS #1857638 Report a problem | ||
| 4/11/2025 | Listed for sale | $339,250$165/sqft |
Source: LERA MLS #1857638 Report a problem | ||
Public tax history
Tax history is unavailable.
Neighborhood: Tanglewood
Nearby homes
- $308,6004 bd2 ba2k sqft12323 Autumn Vista St, San Antonio, TX 78249Off Market
- $271,0003 bd2 ba1.9k sqft12327 Autumn Vista St, San Antonio, TX 78249Off Market
- $322,1004 bd2 ba2.4k sqft12319 Autumn Vista St, San Antonio, TX 78249Off Market

- $285,6004 bd2 ba2.5k sqft12302 Autumn Vista St, San Antonio, TX 78249Off Market
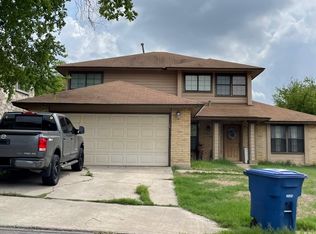
- $318,7004 bd2 ba2.5k sqft12331 Autumn Vista St, San Antonio, TX 78249Off Market
- $349,9994 bd2 ba2.6k sqft12318 Autumn Vis, San Antonio, TX 78249For Sale
- $--3 bd2 ba2k sqft12315 Autumn Vista St, San Antonio, TX 78249Sold
- $290,3003 bd2 ba1.9k sqft12326 Mapletree, San Antonio, TX 78249Off Market
- $311,5003 bd2 ba2k sqft12335 Autumn Vista St, San Antonio, TX 78249Off Market
Nearby schools
GreatSchools rating
- 5/10Boone Elementary SchoolGrades: PK-5Distance: 1 mi
- 7/10Rawlinson Middle SchoolGrades: 6-8Distance: 1.8 mi
- 6/10Clark High SchoolGrades: 9-12Distance: 1.6 mi
Schools provided by the listing agent
- Elementary: Boone
- Middle: Rawlinson
- High: Clark
- District: Northside
Source: LERA MLS. This data may not be complete. We recommend contacting the local school district to confirm school assignments for this home.
Get a cash offer in 3 minutes
Find out how much your home could sell for in as little as 3 minutes with a no-obligation cash offer.
Estimated market value
$329,000
Get a cash offer in 3 minutes
Find out how much your home could sell for in as little as 3 minutes with a no-obligation cash offer.
Estimated market value
$329,000
- Texas
- Bexar County
- San Antonio
- 78249
- Tanglewood
- 12323 Autumn Vista
Nearby cities
Nearby neighborhoods
Nearby zip codes
Other San Antonio Topics
