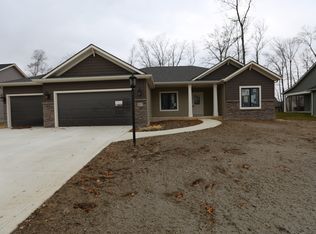
Welcome to your dream home nestled on a peaceful cul-de-sac street in the desirable Autumn Ridge community! This exceptional 5 bed, 3.5 bath residence is situated on the 8th hole of the Autumn Ridge Golf Course. With its impressive curb appeal & inviting entrance, you're greeted by a spacious foyer flanked by an office & formal dining room, which leads you to a grand living room, featuring soaring ceilings, a cozy fireplace, & beautiful built-ins that enhance the room’s charm! The heart of the home boasts a gourmet kitchen equipped with Frigidaire Gallery appliances, & has an abundant amount of countertop & cabinet space, making it a chef’s delight. Adjacent to the kitchen, a hidden sitting area provides the perfect spot to unwind, with easy access to the newly rebuilt deck—ideal for entertaining or enjoying a quiet evening outside! Also on the main floor is a dedicated laundry room that has tons of cabinetry & an Electrolux washer & dryer, which remain with the home. The luxurious primary suite features its own private deck & a recently remodeled en-suite bathroom complete with quartz countertops, dual vanities, skylight, a stunning ceramic walk-in shower, soaking tub, & walk-in closet with tamers. Upstairs, you'll find three spacious bedrooms and a full bath, perfect for family or guests. The full, finished basement offers limitless possibilities with four distinct living areas plus a fifth bedroom, along with a wet bar for entertaining! Step outside & relax with wonderful trees & a picturesque view of the golf course. Residents of Autumn Ridge enjoy exclusive access to a swimming pool & tennis courts, all while being conveniently located just minutes from Parkview Regional Medical Center, I-69 access, & tons of shopping & dining options!
Closed
Street View
$550,000
12323 Bending Oaks Ct, Fort Wayne, IN 46845
5beds
4,383sqft
Single Family Residence
Built in 1993
0.38 Acres Lot
$575,700 Zestimate®
$--/sqft
$3,512 Estimated rent
Home value
$575,700
$547,000 - $604,000
$3,512/mo
Zestimate® history
Owner options
List your home for rent
$3,512/mo
Rent Zestimate®
Find your next renter with Zillow Rental Manager. Plus, with online applications, you can quickly screen prospective tenants – for free.
$3,512/mo
Rent Zestimate®
Refinance and save
$4,404/mo
Est. payment
Refinancing to a lower rate could help reduce your monthly payments and save thousands over the life of the loan.
$4,404/mo
Est. payment
Explore your selling options
Work with a Zillow partner agent
Leverage their expertise and Zillow's premium Showcase listings to get your home seen by more buyers.
Get startedList with your own agent
Get your home in front of millions of buyers by listing it on Zillow.
Learn how to do itSell it yourself
Take full control of how buyers see your home on Zillow by listing For Sale by Owner (FSBO).
List your homeWhat's special
Full finished basementPeaceful cul-de-sac streetCozy fireplaceBeautiful built-insWet barQuartz countertopsImpressive curb appeal
Zillow last checked:
Listing updated:
Listed by:
Evan Riecke Cell:260-466-0609,
Encore Sotheby's International Realty
Bought with:
John Fitzgerald, RB200001951
eXp Realty, LLC
Source: IRMLS,MLS#: 202445782
Facts & features
Interior
Bedrooms & bathrooms
- Bedrooms: 5
- Bathrooms: 4
- Full bathrooms: 3
- 1/2 bathrooms: 1
- Main level bedrooms: 1
Bedroom 1
- Level: Main
Bedroom 2
- Level: Upper
Dining room
- Level: Main
- Area: 154
- Dimensions: 14 x 11
Family room
- Level: Lower
- Area: 340
- Dimensions: 20 x 17
Kitchen
- Level: Main
- Area: 195
- Dimensions: 15 x 13
Living room
- Level: Main
- Area: 336
- Dimensions: 21 x 16
Office
- Level: Main
- Area: 154
- Dimensions: 14 x 11
Heating
- Natural Gas, Forced Air
Cooling
- Central Air
Appliances
- Included: Disposal, Range/Oven Hook Up Elec, Dishwasher, Microwave, Refrigerator, Washer, Electric Cooktop, Dryer-Electric, Electric Oven, Gas Water Heater, Water Softener Owned
- Laundry: Electric Dryer Hookup, Main Level
Features
- 1st Bdrm En Suite, Bookcases, Tray Ceiling(s), Ceiling Fan(s), Walk-In Closet(s), Countertops-Solid Surf, Entrance Foyer, Soaking Tub, Split Br Floor Plan, Double Vanity, Wet Bar, Stand Up Shower, Tub and Separate Shower, Main Level Bedroom Suite, Bidet, Formal Dining Room
- Flooring: Carpet, Laminate, Vinyl
- Windows: Window Treatments
- Basement: Full,Finished,Concrete
- Attic: Pull Down Stairs,Storage
- Number of fireplaces: 2
- Fireplace features: Family Room, Living Room, Gas Log, Basement, Two
Interior area
- Total structure area: 4,533
- Total interior livable area: 4,383 sqft
- Finished area above ground: 2,669
- Finished area below ground: 1,714
Property
Parking
- Total spaces: 3
- Parking features: Attached, Garage Door Opener, Concrete
- Attached garage spaces: 3
- Has uncovered spaces: Yes
Features
- Levels: Two
- Stories: 2
- Patio & porch: Deck
- Pool features: Association
- Fencing: None
- Frontage type: Golf Course
Lot
- Size: 0.38 Acres
- Dimensions: 162x101
- Features: Cul-De-Sac, City/Town/Suburb, Landscaped, Near Walking Trail
Details
- Parcel number: 020226302002.000057
Construction
Type & style
- Home type: SingleFamily
- Architectural style: Traditional
- Property subtype: Single Family Residence
Materials
- Brick, Cement Board
- Roof: Asphalt,Shingle
Condition
- New construction: No
- Year built: 1993
Utilities & green energy
- Sewer: City
- Water: City
- Utilities for property: Cable Connected
Community & HOA
Community
- Features: Pool, Tennis Court(s), Sidewalks
- Security: Smoke Detector(s)
- Subdivision: Autumn Ridge
HOA
- Has HOA: Yes
- HOA fee: $860 annually
Location
- Region: Fort Wayne
Financial & listing details
- Tax assessed value: $562,200
- Annual tax amount: $3,839
- Date on market: 11/29/2024
- Listing terms: Cash,Conventional,FHA,VA Loan
Price history
| Date | Event | Price |
|---|---|---|
| 1/7/2025 | Sold | $550,000-3.5% |
Source:  IRMLS #202445782 Report a problem IRMLS #202445782 Report a problem | ||
| 12/4/2024 | Pending sale | $569,900 |
Source: IRMLS #202445782 Report a problem | ||
| 11/29/2024 | Listed for sale | $569,900 |
Source: IRMLS #202445782 Report a problem | ||
Public tax history
| Year | Property taxes | Tax assessment |
|---|---|---|
| 2025 | $4,253 +10.8% | $562,200 +6.4% |
| 2024 | $3,839 +4.8% | $528,600 +9.3% |
| 2023 | $3,663 +8.6% | $483,600 +6.3% |
| 2022 | $3,371 +3.2% | $454,900 +14.7% |
| 2021 | $3,268 0% | $396,700 +5.6% |
| 2020 | $3,269 -0.5% | $375,500 +2.9% |
| 2019 | $3,286 +10% | $365,000 +1.6% |
| 2018 | $2,988 -1.1% | $359,300 +13.6% |
| 2017 | $3,020 -3.5% | $316,300 +1.7% |
| 2016 | $3,131 -1.9% | $310,900 -2.6% |
| 2014 | $3,192 -0.4% | $319,200 -0.4% |
| 2013 | $3,205 +3.2% | $320,500 +3.2% |
| 2011 | $3,106 | $310,600 -1.5% |
| 2010 | -- | $315,300 +12.1% |
| 2007 | -- | $281,300 +2% |
| 2005 | -- | $275,700 |
| 2004 | -- | $275,700 +62.2% |
| 2001 | -- | $170,000 +200% |
| 1999 | -- | $56,670 |
Find assessor info on the county website
Neighborhood: 46845
Nearby homes
- $538,0003 bd2 ba2k sqft137 Tumbling Stone Ct, Fort Wayne, IN 46845Off Market
- $317,0004 bd3 ba2.3k sqft129 Edenbridge Blvd, Fort Wayne, IN 46845Off Market
- $354,9003 bd2 ba1.6k sqft196 Edenbridge, Fort Wayne, IN 46845Off Market
- $--2 acres0 Tonkel, Fort Wayne, IN 46845Off Market
- $372,6003 bd2 ba2k sqft548 Caracol Court, Fort Wayne, IN 46845Off Market
- $325,6003 bd2 ba1.6k sqft669 Barnsley Cove, Fort Wayne, IN 46845Off Market
- $314,3003 bd2 ba1.6k sqft669 Barnsley, Fort Wayne, IN 46845Off Market
- $---- bd-- ba-- sqftCaspian Cv, FORT WAYNE, IN 46845Off Market
Nearby schools
GreatSchools rating
- 6/10Perry Hill Elementary SchoolGrades: K-5Distance: 1.3 mi
- 8/10Maple Creek Middle SchoolGrades: 6-8Distance: 1.4 mi
- 8/10Carroll High SchoolGrades: 9-12Distance: 4.3 mi
Schools provided by the listing agent
- Elementary: Perry Hill
- Middle: Maple Creek
- High: Carroll
- District: Northwest Allen County
Source: IRMLS. This data may not be complete. We recommend contacting the local school district to confirm school assignments for this home.
Sell for more on Zillow
Get a Zillow Showcase℠ listing at no additional cost and you could sell for .
$575,700
2% more
+$11,514
With Zillow Showcase(estimated)
$587,214
Sell for more on Zillow
Get a Zillow Showcase℠ listing at no additional cost and you could sell for .
$575,700
2% more
+$11,514
With Zillow Showcase(estimated)
$587,214
- Indiana
- Allen County
- Fort Wayne
- 46845
- 12323 Bending Oaks Ct
