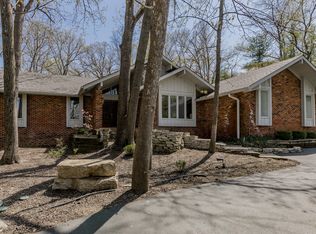
Step into serene, low-maintenance luxury with this beautifully landscaped property sitting on over an acre in the heart of Creve Coeur featuring a thoughtfully designed rock garden hardscape. Perfectly blending form and function, the rock garden adds striking visual appeal while offering a water-wise solution ideal for today's eco-conscious homeowner. Natural stone elements, strategically placed boulders and paved walkways create a calming, Zen-like outdoor retreat—ideal for relaxing or entertaining. Designed and remodeled by a general contractor for his personal residence, it features over 6,000 sq ft of refined living space, including vaulted ceilings, real maple hardwood floors, and custom millwork throughout. The gourmet kitchen boasts two expansive islands, granite countertops, and premium stainless appliances. The primary suite includes two walk-in closets and a spa-like bath, while each additional bedroom has its own en suite. Enjoy dedicated spaces for an office, home gym, ll family room and bar area and mother-in law quarters. Walls of windows provide serene, wooded views, complemented by two private decks and a flagstone patio perfect for outdoor entertaining. Whether you're a gardening enthusiast or simply appreciate sustainable outdoor living, this unique feature enhances curb appeal and adds timeless value to the home. Secluded yet conveniently located near top schools, hospitals, and major highways—this is luxury living at its finest.
Closed
Listed by: Compass Realty Group • Julie Haefner • Contact: 314-409-7969
Bought with: Laura McCarthy- Clayton
Price Unknown
12323 Boothbay Ct, Saint Louis, MO 63141
5beds
6,437sqft
Single Family Residence
Built in 1974
1.14 Acres Lot
$1,796,200 Zestimate®
$--/sqft
$7,664 Estimated rent
Home value
$1,796,200
$1.60M - $2.03M
$7,664/mo
Zestimate® history
Owner options
List your home for rent
$7,664/mo
Rent Zestimate®
Find your next renter with Zillow Rental Manager. Plus, with online applications, you can quickly screen prospective tenants – for free.
$7,664/mo
Rent Zestimate®
Refinance and save
Refinancing to a lower rate could help reduce your monthly payments and save thousands over the life of the loan.
Explore your selling options
Work with a Zillow partner agent
Leverage their expertise and Zillow's premium Showcase listings to get your home seen by more buyers.
Get startedList with your own agent
Get your home in front of millions of buyers by listing it on Zillow.
Learn how to do itSell it yourself
Take full control of how buyers see your home on Zillow by listing For Sale by Owner (FSBO).
List your homeWhat's special
Flagstone patioZen-like outdoor retreatWater-wise solutionGranite countertopsWooded viewsExpansive islandsPrimary suite
Zillow last checked:
Listing updated:
Listed by:
Julie Haefner 314-409-7969,
Compass Realty Group
Bought with:
Mileusnic & Azar, 2010010863
Laura McCarthy- Clayton
Source: MARIS,MLS#: 25029249 Originating MLS: St. Louis Association of REALTORS
Originating MLS: St. Louis Association of REALTORSFacts & features
Interior
Bedrooms & bathrooms
- Bedrooms: 5
- Bathrooms: 7
- Full bathrooms: 5
- 1/2 bathrooms: 2
- Main level bathrooms: 4
- Main level bedrooms: 2
Heating
- Forced Air, Natural Gas
Cooling
- Central Air, Electric
Appliances
- Included: Gas Water Heater
- Laundry: Main Level
Features
- Workshop/Hobby Area, Double Vanity, Tub
- Flooring: Ceramic Tile, Hardwood, Tile
- Doors: Panel Door(s)
- Windows: Blinds, Insulated Windows
- Basement: Full,Walk-Out Access
- Number of fireplaces: 2
- Fireplace features: Recreation Room, Living Room
Interior area
- Total structure area: 6,437
- Total interior livable area: 6,437 sqft
- Finished area above ground: 3,799
- Finished area below ground: 2,638
Property
Parking
- Total spaces: 3
- Parking features: RV Access/Parking, Attached, Garage, Oversized, Off Street
- Attached garage spaces: 3
Features
- Levels: One
- Patio & porch: Composite, Covered, Deck, Front Porch, Patio
- Exterior features: Balcony, Covered Courtyard, Lighting, Outdoor Grill, Private Yard, Storage
Lot
- Size: 1.14 Acres
- Dimensions: 154 x 275
- Features: Adjoins Wooded Area, Wooded
Details
- Additional structures: Shed(s)
- Parcel number: 18O140121
- Special conditions: Standard
Construction
Type & style
- Home type: SingleFamily
- Architectural style: Tudor,Ranch
- Property subtype: Single Family Residence
Materials
- Wood Siding, Cedar
- Foundation: Concrete Perimeter
- Roof: Architectural Shingle
Condition
- Updated/Remodeled
- New construction: No
- Year built: 1974
Utilities & green energy
- Electric: 220 Volts
- Sewer: Public Sewer
- Water: Public
- Utilities for property: Natural Gas Available
Community & HOA
Community
- Subdivision: Ladue Downs 1
HOA
- Has HOA: Yes
- HOA name: Ladue Downs
Location
- Region: Saint Louis
Financial & listing details
- Tax assessed value: $1,304,700
- Annual tax amount: $14,443
- Date on market: 6/6/2025
- Cumulative days on market: 22 days
- Listing terms: Cash,Conventional
- Ownership: Private
- Road surface type: Asphalt
Price history
| Date | Event | Price |
|---|---|---|
| 8/13/2025 | Sold | -- |
Source:  MARIS #25029249 Report a problem MARIS #25029249 Report a problem | ||
| 6/29/2025 | Pending sale | $1,750,000$272/sqft |
Source: MARIS #25029249 Report a problem | ||
| 6/6/2025 | Listed for sale | $1,750,000+60.6%$272/sqft |
Source: MARIS #25029249 Report a problem | ||
| 7/1/2013 | Sold | -- |
Source: MARIS #13025753 Report a problem | ||
| 6/1/2013 | Pending sale | $1,090,000$169/sqft |
Source: Prudential Select Properties #13025753 Report a problem | ||
| 5/21/2013 | Listed for sale | $1,090,000$169/sqft |
Source: Prudential Select Properties #13025753 Report a problem | ||
| 11/27/2012 | Listing removed | $1,090,000$169/sqft |
Source: Avenue Real Estate Group #12042240 Report a problem | ||
| 7/19/2012 | Listed for sale | $1,090,000$169/sqft |
Source: Avenue Real Estate Group #12042240 Report a problem | ||
Public tax history
| Year | Property taxes | Tax assessment |
|---|---|---|
| 2025 | $15,649 +8.4% | $247,900 +14.3% |
| 2024 | $14,443 +1.3% | $216,850 |
| 2023 | $14,259 +4.3% | $216,850 +14.3% |
| 2022 | $13,668 +0.9% | $189,750 |
| 2021 | $13,546 -0.3% | $189,750 +4.5% |
| 2020 | $13,585 -5.3% | $181,530 |
| 2019 | $14,344 | $181,530 +0.9% |
| 2018 | $14,344 | $179,890 +2.4% |
| 2017 | $14,344 +3.3% | $175,750 +2.4% |
| 2016 | $13,880 -1.6% | $171,700 |
| 2015 | $14,109 | $171,700 +45% |
| 2014 | $14,109 +48.5% | $118,410 |
| 2013 | $9,499 | $118,410 +2.7% |
| 2012 | -- | $115,250 |
| 2011 | -- | $115,250 -4.1% |
| 2010 | $8,189 +4.2% | $120,210 |
| 2009 | $7,861 -6.2% | $120,210 -10% |
| 2008 | $8,384 +35.7% | $133,620 |
| 2007 | $6,179 | $133,620 +42.9% |
| 2006 | $6,179 -1.1% | $93,520 |
| 2005 | $6,248 +21.7% | $93,520 -6.5% |
| 2003 | $5,133 +1.3% | $100,040 +32% |
| 2002 | $5,065 +6% | $75,810 |
| 2001 | $4,777 | $75,810 |
Find assessor info on the county website
Neighborhood: 63141
Nearby homes
- $1,044,3003 bd6 ba3.4k sqft12315 Boothbay Ct, Saint Louis, MO 63141Off Market
- $63,200-- bd-- ba-- sqft12321 Boothbay Ct, Saint Louis, MO 63141Off Market
- $1,148,3004 bd6 ba6.7k sqft12317 Boothbay Ct #R, Saint Louis, MO 63141Off Market
- $935,5004 bd4 ba3.4k sqft12329 Boothbay Ct, Saint Louis, MO 63141Off Market
- $1,132,3005 bd7 ba3.7k sqft12318 Boothbay Ct, Saint Louis, MO 63141Off Market
- $1,063,6004 bd5 ba4k sqft12342 Boothbay Ct, Saint Louis, MO 63141Off Market
- $868,9005 bd3 ba3.4k sqft12335 Boothbay Ct, Saint Louis, MO 63141Off Market
- $802,5004 bd5 ba4.4k sqft12301 Boothbay Ct, Saint Louis, MO 63141Off Market
Nearby schools
GreatSchools rating
- 7/10Mason Ridge Elementary SchoolGrades: K-5Distance: 1.8 mi
- 6/10Parkway Central Middle SchoolGrades: 6-8Distance: 2.7 mi
- 8/10Parkway Central High SchoolGrades: 9-12Distance: 2.7 mi
Schools provided by the listing agent
- Elementary: Mason Ridge Elem.
- Middle: Central Middle
- High: Parkway Central High
Source: MARIS. This data may not be complete. We recommend contacting the local school district to confirm school assignments for this home.
Get a cash offer in 3 minutes
Find out how much your home could sell for in as little as 3 minutes with a no-obligation cash offer.
Estimated market value
$1,796,200
Get a cash offer in 3 minutes
Find out how much your home could sell for in as little as 3 minutes with a no-obligation cash offer.
Estimated market value
$1,796,200
- Missouri
- Saint Louis County
- Creve Coeur
- 63141
- 12323 Boothbay Ct
Nearby cities
Nearby zip codes
Other Creve Coeur Topics
