*SELLER MOTIVATED* ASSUMABLE 2.5% VA LOAN! Seller is open to contributing towards Buyer Closing Costs or Rate Buy Down. Charming 2 bedroom/1.5 bathroom END UNIT townhome, offering 1,252 square feet of beautifully designed living space. Nestled in the highly desirable Westchase area, this home combines comfort, style, and convenience at an attractive price point with a LOW HOA and no CDD. As the largest floorplan in the community, it provides ample space for modern living. Upon entering, you will be greeted by an abundance of natural light and a welcoming atmosphere. The open-concept layout flows seamlessly from the living room to the dining area and kitchen, making it easy to host guests and entertain. The kitchen has plenty of cabinet space and includes newer stainless-steel appliances and views looking out to water. Step out through the sliding glass door and enjoy your outdoor living space on the screened-in lanai with beautiful views of the tranquil POND. Convenient half bathroom downstairs and laminate flooring throughout (no carpet) makes maintaining a breeze. Head upstairs, you’ll find the two generously sized bedrooms, each offering a serene retreat with walk-in closets and high vaulted ceilings. The second bedroom is versatile enough for use as a guest room or home office and even has a nice little water view. The upstairs full bathroom has ample counterspace, storage and a tub/shower combo. You will appreciate the updates throughout the years, including a newer Roof (2021), kitchen appliances and hot water heater. This home & community has not experienced any flooding or damage from the past two hurricanes. Community amenities such as a resort-style pool, basketball court and playground ensure there’s always something to do. With ample parking and a prime location near top-tier shopping/dining at Citrus Park Town Center and West Park Village minutes away. Within 15 minutes to Tampa International Airport and Raymond James Stadium; 25 minutes to Clearwater Beach and Downtown Tampa. Don’t miss out on the chance to own this spacious, well-maintained end-unit townhome in a vibrant, sought-after community.
Sold for $250,000
$250,000
12323 COUNTRY WHITE CIRCLE, TAMPA, FL 33635
2beds
1,252sqft
Townhouse
Built in 2003
1,121 Square Feet Lot
$245,000 Zestimate®
$200/sqft
$2,094 Estimated rent
Home value
$245,000
$225,000 - $267,000
$2,094/mo
Zestimate® history
Owner options
List your home for rent
$2,094/mo
Rent Zestimate®
Find your next renter with Zillow Rental Manager. Plus, with online applications, you can quickly screen prospective tenants – for free.
$2,094/mo
Rent Zestimate®
Refinance and save
$2,094/mo
Est. payment
Refinancing to a lower rate could help reduce your monthly payments and save thousands over the life of the loan.
$2,094/mo
Est. payment
Explore your selling options
Work with a Zillow partner agent
Leverage their expertise and Zillow's premium Showcase listings to get your home seen by more buyers.
Get startedList with your own agent
Get your home in front of millions of buyers by listing it on Zillow.
Learn how to do itSell it yourself
Take full control of how buyers see your home on Zillow by listing For Sale by Owner (FSBO).
List your homeWhat's special
Screened-in lanaiGenerously sized bedroomsAbundance of natural lightNice little water viewOutdoor living spaceOpen-concept layoutHigh vaulted ceilings
Zillow last checked:
Listing updated:
Listed by:
Thomas Buscemi, P.A. 813-426-6758,
BHHS FLORIDA PROPERTIES GROUP 813-251-2002
Bought with:
Thomas Buscemi, P.A., 3322029
BHHS FLORIDA PROPERTIES GROUP
Source: Stellar MLS,MLS#: TB8380525 Originating MLS: Suncoast Tampa
Originating MLS: Suncoast Tampa
Facts & features
Interior
Bedrooms & bathrooms
- Bedrooms: 2
- Bathrooms: 2
- Full bathrooms: 1
- 1/2 bathrooms: 1
Primary bedroom
- Features: Walk-In Closet(s)
- Level: Second
- Area: 169 Square Feet
- Dimensions: 13x13
Bedroom 2
- Features: Built-in Closet
- Level: Second
- Area: 120 Square Feet
- Dimensions: 12x10
Dining room
- Level: First
- Area: 90 Square Feet
- Dimensions: 10x9
Kitchen
- Level: First
- Area: 72 Square Feet
- Dimensions: 8x9
Living room
- Level: First
- Area: 182 Square Feet
- Dimensions: 14x13
Heating
- Central
Cooling
- Central Air
Appliances
- Included: Dishwasher, Dryer, Electric Water Heater, Microwave, Range, Refrigerator, Washer
- Laundry: Inside, Upper Level
Features
- Ceiling Fan(s), Living Room/Dining Room Combo, Open Floorplan, PrimaryBedroom Upstairs, Vaulted Ceiling(s), Walk-In Closet(s)
- Flooring: Laminate, Tile
- Doors: Sliding Doors
- Windows: Blinds, Window Treatments
- Has fireplace: No
- Common walls with other units/homes: End Unit
Interior area
- Total structure area: 1,360
- Total interior livable area: 1,252 sqft
Property
Parking
- Parking features: Open
- Has uncovered spaces: Yes
Features
- Levels: Two
- Stories: 2
- Patio & porch: Covered, Enclosed, Rear Porch, Screened
- Exterior features: Sidewalk
- Has view: Yes
- View description: Water, Pond
- Has water view: Yes
- Water view: Water,Pond
- Waterfront features: Pond
Lot
- Size: 1,121 Square Feet
Details
- Parcel number: U2028175X700002500001.0
- Zoning: PD
- Special conditions: None
Construction
Type & style
- Home type: Townhouse
- Property subtype: Townhouse
Materials
- Vinyl Siding, Wood Frame
- Foundation: Slab
- Roof: Shingle
Condition
- New construction: No
- Year built: 2003
Utilities & green energy
- Sewer: Public Sewer
- Water: Public
- Utilities for property: BB/HS Internet Available, Cable Available, Cable Connected, Electricity Available, Sewer Available, Street Lights, Water Connected
Community & HOA
Community
- Features: Clubhouse, Playground, Pool, Sidewalks
- Pet fee: $0 monthly
- Subdivision: COUNTRY CHASE
HOA
- Has HOA: Yes
- Amenities included: Clubhouse, Playground, Pool
- Services included: Community Pool, Insurance, Maintenance Structure, Maintenance Grounds, Pest Control, Recreational Facilities, Trash
- HOA fee: $274 monthly
- HOA name: Stephanie Charpentier
- HOA phone: 727-799-0031
- Second HOA name: Mgmt & Assoc
- Second HOA phone: 813-433-2000
Location
- Region: Tampa
Financial & listing details
- Price per square foot: $200/sqft
- Tax assessed value: $208,559
- Annual tax amount: $3,315
- Date on market: 5/1/2025
- Cumulative days on market: 110 days
- Listing terms: Cash,Conventional,FHA,VA Loan
- Ownership: Fee Simple
- Total actual rent: 0
- Electric utility on property: Yes
- Road surface type: Asphalt
Price history
| Date | Event | Price |
|---|---|---|
| 10/9/2025 | Sold | $250,000-3.5%$200/sqft |
Source:  Stellar MLS #TB8380525 Report a problem Stellar MLS #TB8380525 Report a problem | ||
| 8/20/2025 | Pending sale | $259,000$207/sqft |
Source: Stellar MLS #TB8380525 Report a problem | ||
| 7/15/2025 | Price change | $259,000-4%$207/sqft |
Source: Stellar MLS #TB8380525 Report a problem | ||
| 6/6/2025 | Price change | $269,900-3.3%$216/sqft |
Source: Stellar MLS #TB8380525 Report a problem | ||
| 5/20/2025 | Price change | $279,000-3.5%$223/sqft |
Source: Stellar MLS #TB8380525 Report a problem | ||
| 5/1/2025 | Listed for sale | $289,000+62.4%$231/sqft |
Source: Stellar MLS #TB8380525 Report a problem | ||
| 3/25/2020 | Sold | $178,000-0.6%$142/sqft |
Source: Public Record Report a problem | ||
| 1/18/2020 | Pending sale | $178,990$143/sqft |
Source: RE/MAX ACTION FIRST OF FLORIDA #T3216186 Report a problem | ||
| 12/24/2019 | Listed for sale | $178,990+17%$143/sqft |
Source: RE/MAX ACTION FIRST OF FLORIDA #T3216186 Report a problem | ||
| 9/14/2017 | Sold | $153,000-1.3%$122/sqft |
Source: Public Record Report a problem | ||
| 7/9/2017 | Pending sale | $155,000+3.3%$124/sqft |
Source: CENTURY 21 Coast to Coast #U7823927 Report a problem | ||
| 6/27/2017 | Sold | $150,000-3.2%$120/sqft |
Source: Public Record Report a problem | ||
| 6/26/2017 | Listed for sale | $155,000-3.1%$124/sqft |
Source: CENTURY 21 COAST TO COAST #U7823927 Report a problem | ||
| 5/6/2017 | Listing removed | $160,000$128/sqft |
Source: TAM BAY REALTY LLC #T2879003 Report a problem | ||
| 5/2/2017 | Listed for sale | $160,000+33.3%$128/sqft |
Source: TAM BAY REALTY LLC #T2879003 Report a problem | ||
| 1/11/2014 | Listing removed | $1,100$1/sqft |
Source: TAM BAY REALTY LLC #T2604145 Report a problem | ||
| 12/7/2013 | Price change | $1,100+10%$1/sqft |
Source: TAM BAY REALTY LLC #T2604145 Report a problem | ||
| 10/31/2013 | Price change | $1,000-9.1%$1/sqft |
Source: TAM BAY REALTY LLC #T2585414 Report a problem | ||
| 8/15/2013 | Listed for rent | $1,100$1/sqft |
Source: Tam Bay Realty Llc #T2585414 Report a problem | ||
| 5/7/2003 | Sold | $120,000$96/sqft |
Source: Public Record Report a problem | ||
Public tax history
| Year | Property taxes | Tax assessment |
|---|---|---|
| 2025 | $3,492 +5.3% | $208,559 -0.3% |
| 2024 | $3,316 +4.3% | $209,277 +15.9% |
| 2023 | $3,178 -10.9% | $180,555 +10% |
| 2022 | $3,565 +10.4% | $164,141 +10% |
| 2021 | $3,228 +45% | $149,219 +8.3% |
| 2020 | $2,226 +1.9% | $137,767 +0.2% |
| 2019 | $2,185 | $137,461 +1.3% |
| 2018 | $2,185 +0.3% | $135,736 +15.1% |
| 2017 | $2,178 -5.7% | $117,980 +42.8% |
| 2016 | $2,309 +5.6% | $82,642 +10% |
| 2015 | $2,186 +18.2% | $75,129 +10% |
| 2014 | $1,849 | $68,299 +10% |
| 2013 | $1,849 +18.8% | $62,090 +10% |
| 2012 | $1,557 -8.8% | $56,445 -11.5% |
| 2011 | $1,707 +64.7% | $63,762 -2.7% |
| 2010 | $1,037 -37% | $65,558 -35.5% |
| 2009 | $1,646 -17.9% | $101,719 -15% |
| 2008 | $2,006 -9.6% | $119,715 +2.8% |
| 2007 | $2,220 -4% | $116,417 +2.5% |
| 2006 | $2,313 +0.4% | $113,578 +3% |
| 2005 | $2,304 | $110,270 +3% |
| 2004 | -- | $107,058 +2349.3% |
| 2003 | -- | $4,371 |
| 2002 | -- | $4,371 |
Find assessor info on the county website
Neighborhood: Town 'n' Country
Nearby homes
- $247,1002 bd2 ba1.1k sqft12321 Country White Cir, Tampa, FL 33635Off Market

- $250,3002 bd1 ba1.2k sqft12327 Country White Cir, Tampa, FL 33635Off Market
- $240,0002 bd2 ba1.1k sqft12319 Country White Cir, Tampa, FL 33635Off Market
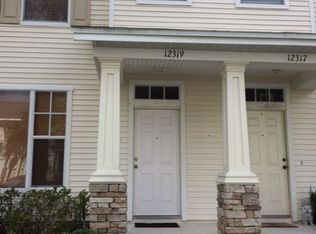
- $231,4002 bd1 ba1.1k sqft12317 Country White Cir, Tampa, FL 33635Off Market
- $249,9002 bd2 ba1.1k sqft12329 Country White Cir, Tampa, FL 33635Sold
- $217,9002 bd2 ba1.1k sqft12331 Country White Cir, Tampa, FL 33635Off Market
- $245,0002 bd2 ba1.1k sqft12315 Country White Cir, Tampa, FL 33635For Sale
- $354,3002 bd1 ba1.2k sqft12408 Country White Cir #0, Tampa, FL 33635Off Market
Nearby schools
GreatSchools rating
- 8/10Lowry Elementary SchoolGrades: PK-5Distance: 0.9 mi
- 9/10Farnell Middle SchoolGrades: 6-8Distance: 2.9 mi
- 6/10Alonso High SchoolGrades: 9-12Distance: 1.4 mi
Schools provided by the listing agent
- Elementary: Lowry-HB
- Middle: Farnell-HB
- High: Alonso-HB
Source: Stellar MLS. This data may not be complete. We recommend contacting the local school district to confirm school assignments for this home.
Get a cash offer in 3 minutes
Find out how much your home could sell for in as little as 3 minutes with a no-obligation cash offer.
Estimated market value
$245,000
Get a cash offer in 3 minutes
Find out how much your home could sell for in as little as 3 minutes with a no-obligation cash offer.
Estimated market value
$245,000
- Florida
- Hillsborough County
- Tampa
- 33635
- Town 'n' Country
- 12323 COUNTRY WHITE CIRCLE
Nearby cities
Nearby neighborhoods
Nearby zip codes
Other Tampa Topics
