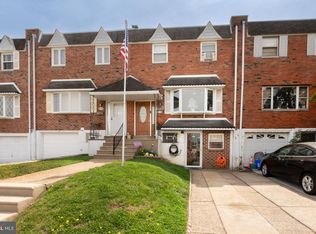
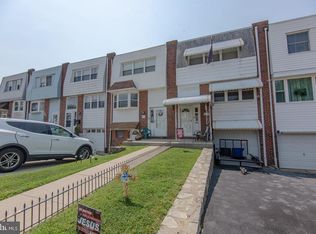
Welcome home to 12323 Dunks Ferry Rd, a charming rowhome situated in Tthe highly desirable Parkwood neighborhood in Northeast Philadelphia. Boasting great curb appeal, the front yard features a beautifully maintained EP Henry-style block retaining wall alongside convenient driveway parking. Inside, you will find a spacious layout featuring 3 bedrooms, 1 full bath, and 2 half baths (!), all kept perfectly cool and comfortable with central air conditioning and heating. The main level offers a spacious living room that connects to a wide-open kitchen and dining area with ample cabinet space: perfect for family meals and daily living. Additionally, peace of mind comes included thanks to a recently replaced sewer line and a one-year home warranty from America's Preferred! What truly sets this home apart is its fully finished walkout basement. Designed with entertainment in mind, this lower level includes a built-in bar, a second powder room (!), and both front and rear exterior entrances, making it an exceptional setup for hosting guests, a home office, or a private recreation hub. Convenient laundry and front storage room round out the basement space. Step out the back to a fenced-in rear yard ready for summer barbecues. Don't miss out on this fantastic Northeast Philly gem! (Some photos have been virtually staged and are labeled as such).
Pending
Price cut: $14.9K (8/13)
$325,000
12323 Dunks Ferry Rd, Philadelphia, PA 19154
3beds
1,360sqft
Townhouse
Built in 1973
1,995 Square Feet Lot
$323,000 Zestimate®
$239/sqft
$-- HOA
What's special
Fully finished walkout basementConvenient driveway parkingGreat curb appealSpacious layoutSecond powder roomAmple cabinet spaceBuilt-in bar
- 67 days
- 168
- 3
Likely to sell faster than
Zillow last checked:
Listing updated:
Listed by:
John Griffin 215-962-5171,
Keller Williams Real Estate-Langhorne (215) 757-6100
Source: Bright MLS,MLS#: PAPH2645470
Facts & features
Interior
Bedrooms & bathrooms
- Bedrooms: 3
- Bathrooms: 3
- Full bathrooms: 1
- 1/2 bathrooms: 2
- Main level bathrooms: 1
Basement
- Area: 0
Heating
- Forced Air, Natural Gas
Cooling
- Central Air, Electric
Appliances
- Included: Gas Water Heater
Features
- Basement: Walk-Out Access,Finished,Front Entrance,Exterior Entry,Rear Entrance,Partial,Full
- Has fireplace: No
Interior area
- Total structure area: 1,360
- Total interior livable area: 1,360 sqft
- Finished area above ground: 1,360
- Finished area below ground: 0
Property
Parking
- Parking features: Driveway, On Street
- Has uncovered spaces: Yes
Accessibility
- Accessibility features: None
Features
- Levels: Three
- Stories: 3
- Pool features: None
Lot
- Size: 1,995 Square Feet
- Dimensions: 20.00 x 100.00
Details
- Additional structures: Above Grade, Below Grade
- Parcel number: 663145800
- Zoning: RSA4
- Special conditions: Standard
Construction
Type & style
- Home type: Townhouse
- Architectural style: Colonial
- Property subtype: Townhouse
Materials
- Masonry
- Foundation: Other
Condition
- New construction: No
- Year built: 1973
Utilities & green energy
- Sewer: Public Sewer
- Water: Public
Community & HOA
Community
- Subdivision: Parkwood
HOA
- Has HOA: No
Location
- Region: Philadelphia
- Municipality: PHILADELPHIA
Financial & listing details
- Price per square foot: $239/sqft
- Tax assessed value: $313,500
- Annual tax amount: $4,388
- Date on market: 7/9/2026
- Listing agreement: Exclusive Right To Sell
- Listing terms: Cash,Conventional,FHA,VA Loan
- Inclusions: Washer, Dryer, Refrigerator. "as Is, No Additional Monetary Value".
- Ownership: Fee Simple
Estimated market value
$323,000
$307,000 - $339,000
$2,330/mo
Price history
| Date | Event | Price |
|---|---|---|
| 8/18/2026 | Pending sale | $325,000$239/sqft |
Source:  Bright MLS #PAPH2645470 Report a problem Bright MLS #PAPH2645470 Report a problem | ||
| 8/13/2026 | Price change | $325,000-4.4%$239/sqft |
Source: Bright MLS #PAPH2645470 Report a problem | ||
| 7/9/2026 | Listed for sale | $339,900+47.8%$250/sqft |
Source: Bright MLS #PAPH2645470 Report a problem | ||
| 12/7/2020 | Sold | $230,000+2.3%$169/sqft |
Source: Public Record Report a problem | ||
| 9/26/2020 | Pending sale | $224,900$165/sqft |
Source: RE/MAX Signature #PAPH938370 Report a problem | ||
| 9/23/2020 | Listed for sale | $224,900$165/sqft |
Source: RE/MAX Signature #PAPH938370 Report a problem | ||
Public tax history
| Year | Property taxes | Tax assessment |
|---|---|---|
| 2025 | $4,388 +23.6% | $313,500 +23.6% |
| 2024 | $3,550 | $253,600 |
| 2023 | $3,550 +21.2% | $253,600 |
| 2022 | $2,930 | -- |
| 2021 | $2,930 +6.2% | -- |
| 2018 | $2,759 +25.5% | -- |
| 2017 | $2,199 +0.2% | -- |
| 2016 | $2,195 | -- |
| 2015 | $2,195 | -- |
| 2014 | $2,195 +4.5% | $186,800 +732.7% |
| 2012 | $2,101 | $22,432 |
| 2011 | -- | $22,432 |
| 2010 | -- | $22,432 |
| 2009 | -- | $22,432 |
| 2008 | -- | $22,432 |
| 2007 | -- | $22,432 +7.5% |
| 2006 | -- | $20,864 |
| 2005 | -- | $20,864 |
| 2004 | -- | $20,864 +9.9% |
| 2003 | -- | $18,976 +10.2% |
| 2002 | -- | $17,216 |
| 2000 | -- | $17,216 |
| 1999 | -- | $17,216 |
Find assessor info on the county website
Monthly payment
Est. payment
Payment breakdown
Explore the cost of this home by adjusting the details. Changes won't be saved.Climate risks
Neighborhood: Parkwood Manor
Nearby schools
Schools provided by the listing agent
- High: George Washington
- District: Philadelphia City
Source: Bright MLS. This data may not be complete. We recommend contacting the local school district to confirm school assignments for this home.
- $306,8003 bd1 ba1.3k sqft12325 Dunks Ferry Rd, Philadelphia, PA 19154Off Market
- $316,6003 bd1 ba1.3k sqft12321 Dunks Ferry Rd, Philadelphia, PA 19154Off Market
- $326,0003 bd1 ba1.3k sqft12327 Dunks Ferry Rd, Philadelphia, PA 19154Sold
- $347,2003 bd2 ba1.3k sqft12319 Dunks Ferry Rd, Philadelphia, PA 19154Off Market
Similar homes
- $350,0003 bd2 ba1.3k sqft12230 Medford Rd, Philadelphia, PA 19154For Sale

 MLS ID #PAPH2669112, Jamie Mizan, McCarthy Real Estate. Bright MLS
 - $354,9003 bd2 ba1.3k sqft12307 Dunks Ferry Rd, Philadelphia, PA 19154For Sale
 MLS ID #PAPH2609690, Christine Pieczynski, Opus Elite Real Estate. Bright MLS
 - $325,0003 bd3 ba1.3k sqft3549 Chalfont Dr, Philadelphia, PA 19154For Sale
 MLS ID #PAPH2621026, Mike Patel, Equity Pennsylvania Real Estate. Bright MLS
 - $350,0003 bd2 ba1.2k sqft4130 Whiting Rd, Philadelphia, PA 19154For Sale
 MLS ID #PAPH2658228, Marta Acevedo, KW Empower. Bright MLS
 - $340,0003 bd2 ba1.7k sqft3648 Essex Ln, Philadelphia, PA 19114For SaleMLS ID #PAPH2667174, Tony Clemente, Keller Williams Real Estate-Blue Bell. Bright MLS
- $327,0003 bd3 ba1.4k sqft9149 Ashton Rd, Philadelphia, PA 19114For SaleMLS ID #PAPH2638682, Brian McNichol, Keller Williams Real Estate-Horsham. Bright MLS
- $349,9003 bd4 ba1.4k sqft6900 E Roosevelt Blvd, Philadelphia, PA 19149For SaleMLS ID #PAPH2669640, Jessica Green, Hometown Realty Associates, LLC. Bright MLS
- $329,9003 bd3 ba1.6k sqft1923 Hartel Ave, Philadelphia, PA 19111For SaleMLS ID #PAPH2664660, Mr. Muhammad L Rahman, Realty Mark Associates-CC. Bright MLS
- $309,9992 bd2 ba1.2k sqft467 Mill Rd, Bensalem, PA 19020For SaleMLS ID #PABU2128032, Jackie Lawler, Better Homes and Gardens Real Estate - Maturo PA. Bright MLS
- $329,5003 bd2 ba1.2k sqft1839 Benson St, Philadelphia, PA 19152For SaleMLS ID #PAPH2621036, Stacy Allen, Keller Williams Real Estate-Langhorne. Bright MLS
- $269,9993 bd2 ba1.1k sqft3269 Holme Ave, Philadelphia, PA 19114For SaleMLS ID #PAPH2655698, Jennifer Higgins, RE/MAX One Realty. Bright MLS
- $375,0003 bd3 ba1.4k sqft9749 Evans St, Philadelphia, PA 19115For SaleMLS ID #PAPH2657470, Mike Cirillo, Better Homes Realty Group. Bright MLS
- $360,0003 bd2 ba1.5k sqft7831 Brier St, Philadelphia, PA 19152For SaleMLS ID #PAPH2663028, Max Shein, LPT Realty, LLC. Bright MLS
- $389,9993 bd2 ba1.2k sqft2012 Tomlinson Rd, Philadelphia, PA 19116For SaleMLS ID #PAPH2660232, Katie Smith, Homestarr Realty. Bright MLS
- $315,0002 bd2 ba1.4k sqft39 River Bank Dr, Roebling, NJ 08554For Sale
 MLS ID #2703280R, ROBERT DEKANSKI. All Jersey MLS
 - $350,0003 bd3 ba2k sqft159 Millbrook Dr, Willingboro, NJ 08046For SaleMLS ID #NJBL2117760, Anita Tavakolian, Keller Williams Realty - Moorestown. Bright MLS
- $413,6503 bd3 ba1.1k sqft1231 Hemlock Dr, Philadelphia, PA 19116For SaleMLS ID #PAPH2663234, Dan Devine, 20/20 Real Estate - Bensalem. Bright MLS
- $299,0003 bd1 ba1.2k sqft56 Cherry St, Willow Grove, PA 19090For SaleMLS ID #PAMC2189276, Nadine Quinn, Keller Williams Real Estate-Blue Bell. Bright MLS
- $330,0003 bd2 ba1.1k sqft813 Columbus Rd, Burlington, NJ 08016For SaleMLS ID #NJBL2116804, Renee Walsh, Keller Williams Realty - Moorestown. Bright MLS
- $315,0002 bd2 ba1k sqft741 Brighton St, Philadelphia, PA 19111For SaleMLS ID #PAPH2662906, Nancy Day, Keller Williams Real Estate-Montgomeryville. Bright MLS
