Skip main navigation
Off market
  • $430,400

    12323 Holmwood Greens Pl, Riverview, FL 33579

    5beds
    3,309sqft
    Single Family Residence
    Built in 2012
    6,969 Square Feet Lot
    $430,400 Zestimate®
    $130/sqft
    $3,307 Estimated rent

    Home value

    $430,400

    $409,000 - $452,000

    $3,307/mo

    Zestimate® history
    Loading
    Loading...

    Owner options

    List your home for rent

    $3,307/mo

    Rent Zestimate®

    Find your next renter with Zillow Rental Manager. Plus, with online applications, you can quickly screen prospective tenants – for free.

    Learn more

    $3,307/mo

    Rent Zestimate®

    Refinance and save

    $3,179/mo

    Est. payment

    Refinancing to a lower rate could help reduce your monthly payments and save thousands over the life of the loan.

    See today's rates

    $3,179/mo

    Est. payment

    Explore your selling options

    Work with a Zillow partner agent

    Leverage their expertise and Zillow's premium Showcase listings to get your home seen by more buyers.

    Get started

    List with your own agent

    Get your home in front of millions of buyers by listing it on Zillow.

    Learn how to do it

    Sell it yourself

    Take full control of how buyers see your home on Zillow by listing For Sale by Owner (FSBO).

    List your home

    What's special

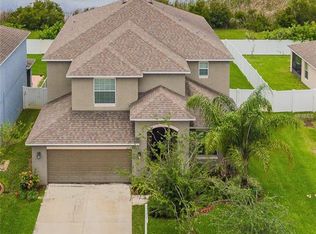
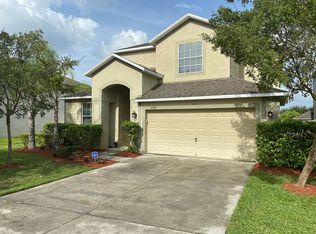
    Get ready to be WOW'D by this stunning Monte Carlo model in the highly coveted Panther Trace Community! This BEAUTIFUL 5 bed 3 bath, is move-in ready and upgraded throughout. When you walk in you're greeted by a well-appointed formal living room connected to a spacious formal dining room. As you continue throughout the home you are amazed by the gourmet kitchen that boasts granite counters, 42" cabinets, large walk-in pantry, stainless appliances (including a double oven), custom backsplash & a breakfast bar that overlooks the breakfast nook & a family large room with views of your huge backyard. One bedroom is located on the first floor and is the perfect space for an office. The laundry room is also located right off the staircase on the first floor and comes complete with IKEA pax shelving. Up the classic stairway, the grand master suite features a large area perfect for your king-sized bed, a walk-in closet, and HUGE upgraded bathroom with dual sinks, a glass shower & a relaxing garden tub. Additionally upstairs are 3 bedrooms, 2 full baths, and a loft area PERFECT for your man cave or theater room. Enjoy entertaining on your large covered and screened lanai that overlooks your large backyard that is fully fenced on all sides with plenty of room for a pool!! Panther Trace community features a pool, playground, tennis, basketball, multipurpose field, and tons of activities such as yoga, dance classes and so much more! A brand new Kindergarten through 8th public school was just announced by the Hillsborough County School Board to break ground in 2023/2024 and will be within walking distance of this home, don't miss your chance to call this one your own!

    This property is not currently displayed as for sale or rent on Zillow. This may be different from what's on other websites or public sources.

    Originating MLS: Tampa

    Facts & features

    Interior

    Bedrooms & bathrooms
    • Bedrooms: 5
    • Bathrooms: 3
    • Full bathrooms: 3
    Heating
    • Other
    Cooling
    • Central
    Appliances
    • Included: Dryer, Garbage disposal, Microwave, Range / Oven
    Features
    • Walk-In Closet(s)
    • Flooring: Tile, Carpet
    • Windows: Blinds
    Interior area
    • Structure area source: Builder
    • Total interior livable area: 3,309 sqft

    Property

    Parking
    • Total spaces: 3
    • Parking features: Garage
    Features
    • Levels: Two
    • Exterior features: Stucco
    Lot
    • Size: 6,969 Square Feet
    • Features: Sidewalk
    Details
    • Parcel number: 2031049QO000000000350U
    • Zoning: PD-MU

    Construction

    Type & style
    • Home type: SingleFamily
    • Architectural style: Contemporary
    • Property subtype: Single Family Residence
    Materials
    • masonry
    • Roof: Composition
    Condition
    • Year built: 2012

    Utilities & green energy

    • Sewer: Public Sewer
    • Water: Public
    • Utilities for property: Electricity Connected, Public

    Community & HOA

    Community
    • Security: Smoke Detector(s)
    • Subdivision: PANTHER TRACE PH 2 TOWNHOME
    HOA
    • Has HOA: Yes
    • Services included: Security, Water
    • HOA fee: $200 monthly
    Location
    • Region: Riverview

    Financial & listing details

    • Price per square foot: $130/sqft
    • Tax assessed value: $406,409
    • Annual tax amount: $7,903
    • Listing terms: Cash, Conventional, FHA, VA Loan
    • Ownership: Fee Simple

    Price history

    DateEventPrice
    5/21/2021Sold$360,000+3.2%$109/sqft
    Source: Public Record Report a problem
    4/13/2021Listed for sale$349,000$105/sqft
    Source: Keller Williams #L4921712 Report a problem
    4/12/2021Pending sale$349,000$105/sqft
    Source: Stellar MLS #L4921712 Report a problem
    4/8/2021Listed for sale$349,000+42.5%$105/sqft
    Source: Stellar MLS #L4921712 Report a problem
    7/27/2012Sold$244,990$74/sqft
    Source: Public Record Report a problem

    Public tax history

    YearProperty taxesTax assessment
    2025$7,903 +6.7%$351,195 +2.9%
    2024$7,408 +3.5%$341,297 +3%
    2023$7,156 +5%$331,356 +3%
    2022$6,817 -1.6%$321,705 +15%
    2021$6,926 +34.4%$279,654 +24.5%
    2020$5,155 +4.7%$224,608 +5.5%
    2019$4,922 $212,956 +1.9%
    2018$4,922 +1.1%$208,985 +2.1%
    2017$4,867 +1.4%$204,687 -11%
    2016$4,797 -9.9%$229,883 +8.7%
    2015$5,327 -3.6%$211,501 +10%
    2014$5,523 $192,274 -8.3%
    2013$5,523 +204.8%$209,700 +958.8%
    2012$1,812 +601%$19,806 +395.1%
    2011$259 +0.2%$4,000
    2010$258 -0.2%$4,000
    2009$258 $4,000
    Find assessor info on the county website

    Neighborhood: Panther Trace

    Nearby schools

    GreatSchools rating
    Schools provided by the listing agent
    • Elementary: Collins-HB
    • Middle: Barrington Middle
    • High: Riverview-HB

    Source: The MLS. This data may not be complete. We recommend contacting the local school district to confirm school assignments for this home.

    Get a cash offer in 3 minutes
    Find out how much your home could sell for in as little as 3 minutes with a no-obligation cash offer.
    Estimated market value
    $430,400
    Get a cash offer in 3 minutes
    Find out how much your home could sell for in as little as 3 minutes with a no-obligation cash offer.
    Estimated market value
    $430,400