Skip main navigation
Sold for $655,000
  • $655,000

    12323 Lavender Loop, Bradenton, FL 34212

    4beds
    2,230sqft
    Single Family Residence
    Built in 2005
    8,276 Square Feet Lot
    $620,100 Zestimate®
    $294/sqft
    $3,682 Estimated rent

    Home value

    $620,100

    $589,000 - $651,000

    $3,682/mo

    Zestimate® history
    Loading
    Loading...

    Owner options

    List your home for rent

    $3,682/mo

    Rent Zestimate®

    Find your next renter with Zillow Rental Manager. Plus, with online applications, you can quickly screen prospective tenants – for free.

    Learn more

    $3,682/mo

    Rent Zestimate®

    Refinance and save

    $4,288/mo

    Est. payment

    Refinancing to a lower rate could help reduce your monthly payments and save thousands over the life of the loan.

    See today's rates

    $4,288/mo

    Est. payment

    Explore your selling options

    Work with a Zillow partner agent

    Leverage their expertise and Zillow's premium Showcase listings to get your home seen by more buyers.

    Get started

    List with your own agent

    Get your home in front of millions of buyers by listing it on Zillow.

    Learn how to do it

    Sell it yourself

    Take full control of how buyers see your home on Zillow by listing For Sale by Owner (FSBO).

    List your home

    What's special

    Fishing dockNew publix supermarket plazaBasketball courtSoccer fieldBaseball fieldGreat school districtAdditional laundry room cabinets
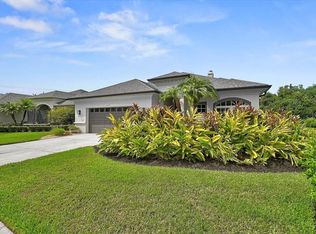
    A brand new Roof with a transferable lifetime warranty was just completed on Feb 1st, and a Brand New wood-looking Luxury vinyl plank flooring was also just installed in the main area. This 4 Bedroom/3 bathroom gorgeous pool home comes with a saltwater heated pool and spa, open backyard view pool home is waiting for you! Located in this east Bradenton area, this highly desirable Greyhawk Landing is a great community with tons of community amenities, and a great school district - Part of the Lakewood Ranch School district. It is only a few minutes from Lakewood Ranch. The house comes with tons of highlight features. Fully upgraded kitchen with high-end SS appliances. Completely remodeled master bathroom. Newly updated paved driveway and walkway just put in 2022. The interior of the whole house has new paint, new flooring(all bedroom carpets were replaced with laminate wood flooring), as well as upgraded guest bathrooms, additional laundry room cabinets with new sink and new quarts countertop, master closet build-in upgrades, and replaced major light fixtures and ceiling fans. The Heated saltwater pool and spa, with a lake/pond view, pool equipment replaced in 2018, and updates and replacement in 2022 and 2023. Hurricane-impact sliding glass doors and windows at the Lanai come with zero-corner sliding upgrades (according to builder Homes by Towne and window manufacture records, thus no hurricane shutters are required for this house). The whole house has 10 ft ceilings, some area 12 ft high ceilings, and a double tray ceiling in the family! Plus an open green area and Waterview backyard to enjoy your private moments! The property is located in the most desirable gated community of Greyhawk Landing, with an extremely low HOA. It is a gated community with a 24-hour guard at the main gate entrance, rich amenities including two clubhouses, two resort-style pools, a fitness center/gym, playground, basketball court, pickleball/tennis court, soccer field, baseball field, miles of trails, fishing dock, and so on! The community is only 15 minutes from the popular UTC Mall shopping center, waterside place, and Lakewood Ranch main street—less than a 10-minute drive to Costco. The new Publix supermarket plaza is right across the community entrance. Book a showing today before it's gone!

    Zillow last checked:

    Listing updated:

    Listing Provided by:

    Jessie Xu, PA 941-216-5803,

    EXP REALTY LLC 888-883-8509

    Bought with:

    Meaghan Rose

    BETTER HOMES AND GARDENS REAL ESTATE ATCHLEY PROPE

    Source: Stellar MLS,MLS#: A4590010MLS LogoOriginating MLS: Sarasota - Manatee

    Facts & features

    Interior

    Bedrooms & bathrooms
    • Bedrooms: 4
    • Bathrooms: 3
    • Full bathrooms: 3
    Primary bedroom
    • Features: Walk-In Closet(s)
    • Level: First
    • Dimensions: 25.2x11.3
    Bedroom 3
    • Features: Walk-In Closet(s)
    • Level: First
    Bedroom 4
    • Features: Walk-In Closet(s)
    • Level: First
    Primary bathroom
    • Level: First
    • Dimensions: 12.4x9.9
    Bathroom 2
    • Level: First
    Bathroom 2
    • Level: First
    Bathroom 3
    • Level: First
    Dining room
    • Level: First
    • Dimensions: 19.3x13.5
    Dining room
    • Level: First
    • Dimensions: 10.9x10
    Family room
    • Level: First
    • Dimensions: 13.6x14.1
    Foyer
    • Level: First
    • Dimensions: 5.1x9
    Kitchen
    • Level: First
    Laundry
    • Level: First
    Living room
    • Level: First
    • Dimensions: 11.8x14.3
    Heating
    • Central, Natural Gas
    Cooling
    • Central Air, Humidity Control
    Appliances
    • Included: Convection Oven, Dishwasher, Disposal, Dryer, Gas Water Heater, Range, Range Hood, Refrigerator, Washer
    Features
    • Ceiling Fan(s), High Ceilings, Kitchen/Family Room Combo, Primary Bedroom Main Floor, Open Floorplan, Solid Surface Counters, Solid Wood Cabinets, Split Bedroom, Stone Counters, Thermostat, Tray Ceiling(s), Walk-In Closet(s)
    • Flooring: Laminate, Tile
    • Doors: Sliding Doors
    • Windows: Window Treatments, Hurricane Shutters, Hurricane Shutters/Windows
    • Has fireplace: No
    Interior area
    • Total structure area: 3,029
    • Total interior livable area: 2,230 sqft

    Property

    Parking
    • Total spaces: 2
    • Parking features: Garage - Attached
    • Attached garage spaces: 2
    Features
    • Levels: One
    • Stories: 1
    • Exterior features: Irrigation System, Lighting, Private Mailbox, Rain Gutters, Sidewalk, Sprinkler Metered
    • Has private pool: Yes
    • Pool features: In Ground
    • Has spa: Yes
    • Spa features: Heated, In Ground
    • Has view: Yes
    • View description: Lake, Pond
    • Has water view: Yes
    • Water view: Lake,Pond
    • Waterfront features: Pond, Lake Privileges, Pond Access
    Lot
    • Size: 8,276 sqft
    • Features: Above Flood Plain
    Details
    • Additional parcels included: N
    • Parcel number: 554828109
    • Zoning: PDR
    • Special conditions: None

    Construction

    Type & style
    • Home type: SingleFamily
    • Property subtype: Single Family Residence
    Materials
    • Block, Cement Siding, Concrete, Stucco
    • Foundation: Slab
    • Roof: Shingle
    Condition
    • New construction: No
    • Year built: 2005

    Utilities & green energy

    • Sewer: Public Sewer
    • Water: Public
    • Utilities for property: Cable Available, Cable Connected, Electricity Available, Electricity Connected, Natural Gas Available, Natural Gas Connected, Phone Available, Public, Sewer Available, Sewer Connected, Sprinkler Meter, Street Lights, Underground Utilities, Water Available, Water Connected
    Green energy
    • Energy efficient items: Appliances

    Community & neighborhood

    Community
    • Community features: Fishing, Association Recreation - Owned, Buyer Approval Required, Clubhouse, Deed Restrictions, Dog Park, Fitness Center, Gated Community - Guard, No Truck/RV/Motorcycle Parking, Park, Playground, Pool, Sidewalks, Special Community Restrictions, Wheelchair Access
    Location
    • Region: Bradenton
    • Subdivision: GREYHAWK LANDING PH 3

    HOA & financial

    HOA
    • Has HOA: Yes
    • HOA fee: $6 monthly
    • Amenities included: Basketball Court, Clubhouse, Fitness Center, Gated, Handicap Modified, Lobby Key Required, Park, Pickleball Court(s), Playground, Pool, Recreation Facilities, Security, Spa/Hot Tub, Tennis Court(s), Trail(s), Vehicle Restrictions, Wheelchair Access
    • Services included: 24-Hour Guard, Common Area Taxes, Community Pool, Reserve Fund, Fidelity Bond, Manager, Private Road, Security
    • Association name: Argus Property Management
    • Association phone: 866-473-2573
    Other fees
    • Pet fee: $0 monthly
    Other financial information
    • Total actual rent: 0

    Other

    Other facts
    • Ownership: Fee Simple
    • Road surface type: Asphalt, Paved

    Price history

    DateEventPrice
    4/11/2024Sold$655,000-2.2%$294/sqft
    Source: Stellar MLS #A4590010 Report a problem
    3/3/2024Pending sale$669,900$300/sqft
    Source: Stellar MLS #A4590010 Report a problem
    2/17/2024Price change$669,900-0.5%$300/sqft
    Source: Stellar MLS #A4590010 Report a problem
    2/2/2024Price change$673,500-1%$302/sqft
    Source: Stellar MLS #A4590010 Report a problem
    1/17/2024Price change$679,980-1.4%$305/sqft
    Source: Stellar MLS #A4590010 Report a problem
    1/10/2024Price change$689,500+0.9%$309/sqft
    Source: Stellar MLS #A4590010 Report a problem
    12/21/2023Price change$683,500-0.9%$307/sqft
    Source: Stellar MLS #A4590010 Report a problem
    11/20/2023Listed for sale$689,500+91.6%$309/sqft
    Source: Stellar MLS #A4590010 Report a problem
    8/27/2018Sold$359,900$161/sqft
    Source: Public Record Report a problem
    7/22/2018Pending sale$359,900$161/sqft
    Source: Coldwell Banker Residential Real Estate - Lakewood Ranch #A4404605 Report a problem
    7/12/2018Price change$359,900-1.4%$161/sqft
    Source: Coldwell Banker Residential Real Estate - Lakewood Ranch #A4404605 Report a problem
    6/21/2018Price change$364,900-2.7%$164/sqft
    Source: Coldwell Banker Residential Real Estate - Lakewood Ranch #A4404605 Report a problem
    5/31/2018Listed for sale$374,900+29.3%$168/sqft
    Source: Coldwell Banker Residential Real Estate - Lakewood Ranch #A4404605 Report a problem
    12/13/2012Sold$290,000-10.8%$130/sqft
    Source: Public Record Report a problem
    10/2/2012Pending sale$325,000$146/sqft
    Source: Michael Saunders & Company - Licensed Real Estate Broker Report a problem
    6/1/2012Listed for sale$325,000-8.1%$146/sqft
    Source: Michael Saunders & Company - Licensed Real Estate Broker Report a problem
    10/10/2005Sold$353,700$159/sqft
    Source: Public Record Report a problem

    Public tax history

    YearProperty taxesTax assessment
    2025$8,540 -9.7%$472,713 -4.9%
    2024$9,455 +52.3%$496,868 +61.7%
    2023$6,209 +2.7%$307,328 +3%
    2022$6,044 +2.7%$298,377 +3%
    2021$5,888 +2.9%$289,686 +1.4%
    2020$5,724 -2.7%$285,686 -4.1%
    2019$5,884 $297,942 +30.5%
    2018$5,884 +24.4%$228,380 +2.1%
    2017$4,732 +4%$223,683 +2.1%
    2016$4,549 $219,082 +0.7%
    2015$4,549 $217,559 +0.8%
    2014$4,549 +0.2%$215,832 +1.5%
    2013$4,539 +453824%$212,642 +15.9%
    2012$1 $183,467 -5.9%
    2011$1 $194,924 -2.6%
    2010-- $200,196 -22.5%
    2009$6,002 +26.5%$258,361 -13.6%
    2008$4,745 -13.8%$299,184 -12.3%
    2007$5,505 +9%$341,052 +17.4%
    2006$5,049 +505.8%$290,441 +524.6%
    2005$833 +266.8%$46,500 +272%
    2004$227 +69%$12,500 +64.5%
    2003$134 $7,600

    Find assessor info on the county website

    Neighborhood: Greyhawk Landing

    Nearby schools

    GreatSchools rating
    Schools provided by the listing agent
    • Elementary: Gullett Elementary
    • Middle: Dr Mona Jain Middle
    • High: Lakewood Ranch High

    Source: Stellar MLS. This data may not be complete. We recommend contacting the local school district to confirm school assignments for this home.

    Get a cash offer in 3 minutes
    Find out how much your home could sell for in as little as 3 minutes with a no-obligation cash offer.
    Estimated market value
    $620,100
    Get a cash offer in 3 minutes
    Find out how much your home could sell for in as little as 3 minutes with a no-obligation cash offer.
    Estimated market value
    $620,100