HUGE PRICE IMPROVEMENT ON THIS Completely Rebuilt in 2024–2025 — Everything Brand New! Welcome to a stunning, fully rebuilt home where no detail has been overlooked. From the brand-new roof to the garage door opener, every element has been constructed with premium 2024–2025 materials. Designed with modern living in mind, this home offers a beautifully open floor plan, featuring a stylish half bath on the main level, a maintenance-free Trex deck, and a level of craftsmanship that is unmatched in the neighborhood. This home is truly new construction: the previous structure was fully removed down to the foundation, and a brand-new home was built in its place. Although public records reflect an earlier year built, this is effectively a 2025 home, offering modern quality, efficiency, and design. Enjoy all-new features throughout, including: Modern, designer kitchen with stunning granite countertops and a kitchen island to die for All bathrooms tastefully designed with stylish finishes and premium materials New roof, siding, and garage door opener Brand-new HIGH QUALITY HVAC system and ALL NEW electric wiring (including A DEDICATED 240 V Circuit for electric car charger installed) New appliances, windows, flooring, and electric fireplace Maintenance-free Trex deck All new pipes for water , new gas pipe lines Open, sun-drenched floor plan perfect for today’s lifestyle everything else above the slab is entirely new, including: All framing and structural wood Drywall throughout the home Firewalls between neighboring properties Roofing, siding, insulation, and flooring All plumbing, electrical, and HVAC systems Windows, doors, and finishes This stunning home features a modern open floor plan, a designer kitchen with granite countertops and a This beautiful home offers 3 bedrooms, 2 full bathrooms, and 2 half bathrooms, crafted with style, comfort, and functionality. Located within the highly sought-after Gainesville school pyramid, your children can attend Gainesville High School and Gainesville Middle School. come enjoy the community pool , the tennis court and basket ball courts Don't miss this rare opportunity to own a brand-new home in an established neighborhood — schedule your showing today and experience the difference!
Sold for $590,000
$590,000
12323 Malvern Way, Bristow, VA 20136
3beds
1,861sqft
Townhouse
Built in 2025
1,642 Square Feet Lot
$592,900 Zestimate®
$317/sqft
$3,354 Estimated rent
Home value
$592,900
$551,000 - $640,000
$3,354/mo
Zestimate® history
Owner options
List your home for rent
$3,354/mo
Rent Zestimate®
Find your next renter with Zillow Rental Manager. Plus, with online applications, you can quickly screen prospective tenants – for free.
$3,354/mo
Rent Zestimate®
Refinance and save
$3,726/mo
Est. payment
Refinancing to a lower rate could help reduce your monthly payments and save thousands over the life of the loan.
$3,726/mo
Est. payment
Explore your selling options
Work with a Zillow partner agent
Leverage their expertise and Zillow's premium Showcase listings to get your home seen by more buyers.
Get startedList with your own agent
Get your home in front of millions of buyers by listing it on Zillow.
Learn how to do itSell it yourself
Take full control of how buyers see your home on Zillow by listing For Sale by Owner (FSBO).
List your homeWhat's special
Electric fireplaceMaintenance-free trex deckOpen floor planStylish finishesBrand-new roofSun-drenched floor planPremium materials
Zillow last checked:
Listing updated:
Listed by:
Summer Ambaye 703-217-1200,
Summer Realtors Inc
Bought with:
Zee AlMaliky, 5006209
Keller Williams Capital Properties
Source: Bright MLS,MLS#: VAPW2093236
Facts & features
Interior
Bedrooms & bathrooms
- Bedrooms: 3
- Bathrooms: 4
- Full bathrooms: 2
- 1/2 bathrooms: 2
- Main level bathrooms: 1
Heating
- Central, Natural Gas
Cooling
- Central Air, Electric
Appliances
- Included: Gas Water Heater
- Laundry: Dryer In Unit, Washer In Unit
Features
- Has basement: No
- Number of fireplaces: 1
Interior area
- Total structure area: 1,861
- Total interior livable area: 1,861 sqft
- Finished area above ground: 1,861
Property
Parking
- Total spaces: 1
- Parking features: Garage Faces Front, Attached
- Attached garage spaces: 1
Accessibility
- Accessibility features: Other
Features
- Levels: Three
- Stories: 3
- Pool features: Community
Lot
- Size: 1,642 Square Feet
Details
- Additional structures: Above Grade, Below Grade
- Parcel number: 7596044012
- Zoning: R1
- Special conditions: Standard
Construction
Type & style
- Home type: Townhouse
- Architectural style: Colonial
- Property subtype: Townhouse
Materials
- Vinyl Siding
- Foundation: Permanent
Condition
- Excellent
- New construction: Yes
- Year built: 2025
- Major remodel year: 2025
Utilities & green energy
- Sewer: Public Sewer
- Water: Public
- Utilities for property: Electricity Available, Natural Gas Available
Community & HOA
Community
- Subdivision: Sheffield Manor
HOA
- Has HOA: Yes
- HOA fee: $111 monthly
Location
- Region: Bristow
Financial & listing details
- Price per square foot: $317/sqft
- Tax assessed value: $193,000
- Annual tax amount: $1,379
- Date on market: 4/27/2025
- Listing agreement: Exclusive Right To Sell
- Ownership: Fee Simple
Price history
| Date | Event | Price |
|---|---|---|
| 5/22/2025 | Sold | $590,000$317/sqft |
Source:  Bright MLS #VAPW2093236 Report a problem Bright MLS #VAPW2093236 Report a problem | ||
| 5/6/2025 | Contingent | $590,000$317/sqft |
Source: Bright MLS #VAPW2093236 Report a problem | ||
| 5/2/2025 | Price change | $590,000-4.4%$317/sqft |
Source: Bright MLS #VAPW2093236 Report a problem | ||
| 4/27/2025 | Listed for sale | $617,000+161%$332/sqft |
Source: Bright MLS #VAPW2093236 Report a problem | ||
| 4/17/2003 | Sold | $236,398$127/sqft |
Source: Public Record Report a problem | ||
Public tax history
| Year | Property taxes | Tax assessment |
|---|---|---|
| 2025 | $1,892 +26.9% | $193,000 +28.8% |
| 2024 | $1,491 -63.5% | $149,900 -61.8% |
| 2023 | $4,081 -2.1% | $392,200 +6.7% |
| 2022 | $4,168 +2.5% | $367,700 +10.8% |
| 2021 | $4,066 +8% | $331,800 +9.1% |
| 2020 | $3,765 +112% | $304,100 +3.4% |
| 2019 | $1,776 -47.2% | $294,100 +5.6% |
| 2018 | $3,363 +1.2% | $278,500 +1.1% |
| 2017 | $3,324 +2.9% | $275,500 +5% |
| 2016 | $3,229 +3.3% | $262,500 -0.4% |
| 2015 | $3,126 | $263,600 +6.1% |
| 2014 | $3,126 | $248,500 +5.9% |
| 2013 | -- | $234,700 +5.8% |
| 2012 | -- | $221,800 +5.9% |
| 2010 | -- | $209,400 +2.3% |
| 2009 | -- | $204,700 -27.8% |
| 2008 | -- | $283,600 -9.9% |
| 2007 | -- | $314,800 -9.5% |
| 2006 | -- | $347,900 +21.5% |
| 2005 | -- | $286,300 +24.2% |
| 2004 | -- | $230,500 |
Find assessor info on the county website
Neighborhood: 20136
Nearby homes
- $464,2003 bd3 ba1.6k sqft12321 Malvern Way, Bristow, VA 20136Off Market
- $548,0003 bd3 ba2.1k sqft12325 Malvern Way, Bristow, VA 20136Off Market
- $536,6003 bd3 ba2.1k sqft12319 Malvern Way, Bristow, VA 20136Off Market

- $545,3003 bd3 ba2.3k sqft12327 Malvern Way, Bristow, VA 20136Off Market
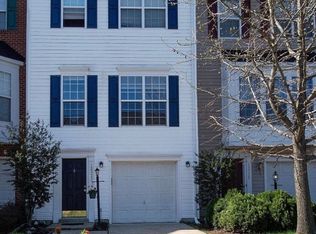
- $538,6003 bd2 ba1.6k sqft12317 Malvern Way, Bristow, VA 20136Off Market
- $540,2003 bd2 ba1.6k sqft12329 Malvern Way, Bristow, VA 20136Off Market
- $563,8003 bd3 ba1.6k sqft12313 Malvern Way, Bristow, VA 20136Off Market
- $507,2003 bd2 ba1.4k sqft12322 Malvern Way, Bristow, VA 20136Off Market
Nearby schools
GreatSchools rating
- 7/10Chris Yung ElementaryGrades: PK-5Distance: 0.7 mi
- 9/10Gainesville Middle SchoolGrades: 6-8Distance: 2.2 mi
- 7/10Gainesville HighGrades: 9-11Distance: 1.9 mi
Schools provided by the listing agent
- Middle: Gainesville
- High: Gainesville
- District: Prince William County Public Schools
Source: Bright MLS. This data may not be complete. We recommend contacting the local school district to confirm school assignments for this home.
Get a cash offer in 3 minutes
Find out how much your home could sell for in as little as 3 minutes with a no-obligation cash offer.
Estimated market value
$592,900
Get a cash offer in 3 minutes
Find out how much your home could sell for in as little as 3 minutes with a no-obligation cash offer.
Estimated market value
$592,900
- Virginia
- Prince William County
- Bristow
- 20136
- 12323 Malvern Way
Nearby cities
Nearby zip codes
Other Bristow Topics
