Color your LIFE beautiful in this 4 bedroom POOL home with LONG LAKE views! This well-designed home with expansive “long-lake views” has been completely remodeled and upgraded throughout. All the modern conveniences are at your fingertips; all within a modern transitional euro-modern environment. The “French-style” gourmet kitchen with wood countertops, floor to ceiling micro-tile, stainless steel appliances, customized high-draft range vent, dedicated large pantry/storage system, lighted customized open shelving, and a perfect “triangle” workflow. The primary bathroom highlights incredible 96” tall closet space and deep storage, the large shower is finished in handmade Zellige tile and has a built-in shower bench that is finished in teak. The primary bedroom utilizes a “floating” clothing storage system for a sleek design and an open feeling. The second bath has a newly refinished bathtub, a large waterfall shower head, and unique tile work. There are 2 large linen closets (1 in the primary bath and 1 in the hallway of the split-bedroom design). A newer high-efficiency (electric bill lowering) 4 ZONE - HVAC / Heat Pump system keeps each zone comfortable (2022) and the internal UV filter system helps keeps the home germ-free and fresh. Recent updates include newer full electric panel (2022), imported tile flooring, high grade “StainMaster” carpet & pad in 3 of the 4 bedrooms (2022), freshly painted inside and out (2023-2024), tinted PGT windows, crown molding, Board & Batten walls in living and dining room. Other attributes include: high-ceilings throughout, a dedicated Home Office / Homework Station built for 2 with soundproofed studio for recording Podcasts and/or attending Zoom meetings (easily converts back to 4th bedroom closet), 2nd bedroom has a soundproofed area for Gaming (also converts back to closet space), a “RING” 3 camera monitoring system, a U-bottom saltwater pool (2023 conversion from chlorine), pool deck coated with heat/slip resistant (2022) surface, full pool safety cage, large sun-bathing demi-lune deck, newer lanai screens (2023), and a fenced dog run accessible by 2 self-service dog doors. The mature and easily maintained landscape and gardens include an advanced irrigation system (2023). The new laundry space system includes HE appliances, built-in deep storage, a new utility sink, newer hot water tank (2021), and drying rack. The 2 car garage boasts sturdy attic access with great storage. There are ceiling fans in each of the bedrooms, the second bathroom, the kitchen pantry area, and in the main TV room. Close to K-12 A-rated schools, advanced education campuses, some of the best shopping in the area, the many fabulous local fine dining restaurants and causal faire are too numerous to mention. The community features recreational activities, team sports opportunities, many groomed pathways, trails, parks and dog specific play parks. The wonderful Main Streets at Lakewood Ranch and Waterside are just down the way. It is approximately 2.5 miles to the Interstate system, 20 minutes to our gorgeous sugary sand beaches and their beach villages, Sarasota International Airport is approximately 8 miles, St. Petersburg and Tampa are “due north” approx. 40 minutes, it is an easy drive to Disney (1.5 hours) and the other coast of Florida (3 hours), and Miami is about 3.5 hours south-east. Perfectly located, very well appointed, your dream home in the Florida sun awaits.
Sold for $575,000
Zillow last checked:
Listing updated:
Bought with:
Daniel Hilts
RE/MAX ALLIANCE GROUP
Source: Stellar MLS,MLS#: O6183138 Originating MLS: Orlando Regional
Originating MLS: Orlando Regional
Price history
| Date | Event | Price |
|---|---|---|
| 8/1/2024 | Sold | $575,000$288/sqft |
Source:  Stellar MLS #O6183138 Report a problem Stellar MLS #O6183138 Report a problem | ||
| 6/17/2024 | Pending sale | $575,000$288/sqft |
Source: Stellar MLS #O6183138 Report a problem | ||
| 6/10/2024 | Price change | $575,000-1.7%$288/sqft |
Source: Stellar MLS #O6183138 Report a problem | ||
| 5/20/2024 | Price change | $585,000-1.7%$293/sqft |
Source: Stellar MLS #O6183138 Report a problem | ||
| 5/3/2024 | Price change | $595,000-0.8%$298/sqft |
Source: Stellar MLS #O6183138 Report a problem | ||
| 4/26/2024 | Price change | $600,000-0.8%$300/sqft |
Source: Stellar MLS #O6183138 Report a problem | ||
| 4/20/2024 | Price change | $605,000-1.5%$303/sqft |
Source: Stellar MLS #O6183138 Report a problem | ||
| 4/16/2024 | Price change | $614,000+0.8%$307/sqft |
Source: Stellar MLS #O6183138 Report a problem | ||
| 4/11/2024 | Price change | $609,000-0.8%$305/sqft |
Source: Stellar MLS #O6183138 Report a problem | ||
| 3/30/2024 | Pending sale | $614,000$307/sqft |
Source: Stellar MLS #O6183138 Report a problem | ||
| 3/28/2024 | Price change | $614,000-1.6%$307/sqft |
Source: Stellar MLS #O6183138 Report a problem | ||
| 3/20/2024 | Price change | $624,000-1%$312/sqft |
Source: Stellar MLS #O6183138 Report a problem | ||
| 3/7/2024 | Price change | $630,000-3.1%$315/sqft |
Source: Stellar MLS #O6183138 Report a problem | ||
| 3/1/2024 | Listed for sale | $649,999+117.4%$325/sqft |
Source: Stellar MLS #O6183138 Report a problem | ||
| 3/25/2022 | Sold | $299,000+4%$150/sqft |
Source: Public Record Report a problem | ||
| 3/25/2015 | Sold | $287,500-2.5%$144/sqft |
Source: Stellar MLS #M5902580 Report a problem | ||
| 12/23/2014 | Price change | $294,900-1.4%$147/sqft |
Source: uKeepCommission Real Estate #M5902580 Report a problem | ||
| 11/22/2014 | Listed for sale | $299,000+4.9%$150/sqft |
Source: uKeepCommission Real Estate #M5902580 Report a problem | ||
| 10/13/2014 | Listing removed | $285,000$143/sqft |
Source: uKeepCommission Real Estate #M5902580 Report a problem | ||
| 10/8/2014 | Listed for sale | $285,000+16.4%$143/sqft |
Source: uKeepCommission Real Estate #M5902580 Report a problem | ||
| 7/8/2010 | Listing removed | $244,900$122/sqft |
Source: UKEEPCOMMISSION REAL ESTATE PL #M5814150 Report a problem | ||
| 6/19/2010 | Listed for sale | $244,900-10.9%$122/sqft |
Source: UKEEPCOMMISSION REAL ESTATE PL #M5814150 Report a problem | ||
| 6/2/2009 | Listing removed | $274,900$137/sqft |
Source: Owner Report a problem | ||
| 1/2/2009 | Price change | $274,900+1.8%$137/sqft |
Source: Owner Report a problem | ||
| 12/29/2008 | Price change | $270,000-1.8%$135/sqft |
Source: Owner Report a problem | ||
| 12/9/2008 | Listed for sale | $275,000+55.4%$138/sqft |
Source: Owner Report a problem | ||
| 1/31/2003 | Sold | $177,000+35.8%$89/sqft |
Source: Public Record Report a problem | ||
| 7/31/1998 | Sold | $130,300$65/sqft |
Source: Public Record Report a problem | ||
Nearby homes
- $415,2004 bd2 ba1.8k sqft12319 Mosswood Pl, Lakewood Ranch, FL 34202Off Market
- $385,6003 bd2 ba1.7k sqft12326 Mosswood Pl, Lakewood Ranch, FL 34202Off Market
- $457,4003 bd2 ba1.9k sqft12315 Mosswood Pl, Lakewood Ranch, FL 34202Off Market
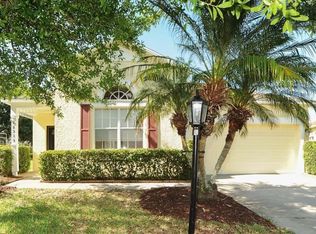
- $463,0003 bd2 ba1.8k sqft12322 Mosswood Pl, Lakewood Ranch, FL 34202Off Market
Get a cash offer in 3 minutes
Find out how much your home could sell for in as little as 3 minutes with a no-obligation cash offer.
Estimated market value
$542,900
