Nestled in the desirable Overlook at Rancho Vistoso community, this exceptional D.R. Horton former model home showcases one of the builder's most sought-after-floor plans and is ideally situated on an elevated homesite. At the heart of the home, the spacious kitchen features crisp white cabinetry, stainless steel appliances, and a large center island that doubles as a breakfast bar, opening seamlessly to the inviting family room with a gas fireplace highlighted by stacked stone accents, an ideal space for gathering and entertaining. The primary suite provides a relaxing retreat, complete with a cozy corner gas fireplace, abundant natural light, and direct access to the backyard. The en-suite bathroom includes a dual vanity with marble countertops, a garden tub, separate shower, and a generous walk-in closet. Three additional bedrooms provide versatility for guests, family, or a home office. Thoughtfully designed, the home features a desirable split 4-bedroom layout, a Jack-and-Jill bathroom, and a 3-car garage, offering both comfort and flexibility for everyday living. Additional features and benefits include a recently replaced roof, Solar panel for lower utility expenses, attractive wood-look tile flooring, recessed lighting, stylish fixtures, and upgraded cabinetry hardware throughout. The north-facing backyard backs to a common area buffer, providing added privacy and a wonderful outdoor setting. Enjoy the covered patio, flagstone accents, a charming kiva fireplace with built-in seating, and a turf side yard with plenty of space for play, pets, or outdoor activities. Located in the highly regarded Rancho Vistoso community, residents enjoy close proximity to parks, walking paths, shopping, dining, and highly rated schools, making this an exceptional place to call home.
Sold for $410,000
$410,000
12323 N Kylene Canyon Dr, Oro Valley, AZ 85755
4beds
1,873sqft
Single Family Residence
Built in 2000
6,969 Square Feet Lot
$408,900 Zestimate®
$219/sqft
$2,179 Estimated rent
Home value
$408,900
$380,000 - $442,000
$2,179/mo
Zestimate® history
Owner options
List your home for rent
$2,179/mo
Rent Zestimate®
Find your next renter with Zillow Rental Manager. Plus, with online applications, you can quickly screen prospective tenants – for free.
$2,179/mo
Rent Zestimate®
Refinance and save
$2,508/mo
Est. payment
Refinancing to a lower rate could help reduce your monthly payments and save thousands over the life of the loan.
$2,508/mo
Est. payment
Explore your selling options
Work with a Zillow partner agent
Leverage their expertise and Zillow's premium Showcase listings to get your home seen by more buyers.
Get startedList with your own agent
Get your home in front of millions of buyers by listing it on Zillow.
Learn how to do itSell it yourself
Take full control of how buyers see your home on Zillow by listing For Sale by Owner (FSBO).
List your homeWhat's special
Covered patioCozy corner gas fireplaceStylish fixturesSpacious kitchenJack-and-jill bathroomSeparate showerAbundant natural light
Zillow last checked:
Listing updated:
Listed by:
Denise Nicole Newton 520-977-5577,
Realty Executives Arizona Territory
Bought with:
Lisa M Bayless, SA585595000
Long Realty
Source: MLS of Southern Arizona,MLS#: 22606433
Facts & features
Interior
Bedrooms & bathrooms
- Bedrooms: 4
- Bathrooms: 2
- Full bathrooms: 2
Heating
- Forced Air, Natural Gas
Cooling
- Central Air, Ceiling Fan(s)
Appliances
- Included: Dishwasher, Refrigerator, Electric Range, Microwave
- Laundry: Laundry Room
Features
- Kitchen Island, Walk-In Closet(s)
- Flooring: Carpet, Ceramic Tile
- Number of fireplaces: 3
- Fireplace features: Gas, Master Bedroom, Patio, Great Room
Interior area
- Total structure area: 1,873
- Total interior livable area: 1,873 sqft
Property
Parking
- Total spaces: 3
- Parking features: Attached Garage Cabinets
- Attached garage spaces: 3
Accessibility
- Accessibility features: None
Features
- Levels: One
- Stories: 1
- Patio & porch: Covered, Patio
- Spa features: None
- Fencing: Block
- Has view: Yes
- View description: Mountain(s), Residential, Sunrise
Lot
- Size: 6,969 Square Feet
- Dimensions: 63' X 110' X 63' X 110'
- Features: Decorative Gravel, Shrubs, Subdivided
Details
- Parcel number: 219540100
- Zoning: Oro Valley - PAD
- Special conditions: None
Construction
Type & style
- Home type: SingleFamily
- Architectural style: Contemporary
- Property subtype: Single Family Residence
Materials
- Frame - Stucco
- Roof: Tile
Condition
- Year built: 2000
Utilities & green energy
- Sewer: Sewer Connected
- Water: Public
- Utilities for property: Phone Connected
Community & HOA
Community
- Features: Paved Street, Sidewalks, Park
- Security: Smoke Detector(s)
- Subdivision: Overlook At Rancho Vistoso (The)
HOA
- Has HOA: Yes
- HOA fee: $36 monthly
- HOA name: Rancho Vistoso HOA
Location
- Region: Oro Valley
Financial & listing details
- Price per square foot: $219/sqft
- Tax assessed value: $327,467
- Annual tax amount: $3,068
- Date on market: 3/10/2026
- Cumulative days on market: 14 days
- Listing terms: FHA,VA Loan,Conventional,Cash
- Road surface type: Paved
Price history
| Date | Event | Price |
|---|---|---|
| 4/20/2026 | Sold | $410,000-1.2%$219/sqft |
Source:  MLS of Southern Arizona #22606433 Report a problem MLS of Southern Arizona #22606433 Report a problem | ||
| 4/1/2026 | Pending sale | $415,000$222/sqft |
Source: MLS of Southern Arizona #22606433 Report a problem | ||
| 3/24/2026 | Contingent | $415,000$222/sqft |
Source: MLS of Southern Arizona #22606433 Report a problem | ||
| 3/10/2026 | Listed for sale | $415,000+62.7%$222/sqft |
Source: MLS of Southern Arizona #22606433 Report a problem | ||
| 6/8/2018 | Sold | $255,000+0%$136/sqft |
Source: MLS of Southern Arizona #21810702 Report a problem | ||
| 4/16/2018 | Pending sale | $254,900$136/sqft |
Source: Keller Williams Realty #21810702 Report a problem | ||
| 4/14/2018 | Listed for sale | $254,900+13.8%$136/sqft |
Source: Keller Williams Southern Arizona #21810702 Report a problem | ||
| 4/30/2015 | Sold | $224,000+16.7%$120/sqft |
Source: Public Record Report a problem | ||
| 1/17/2001 | Sold | $192,000$103/sqft |
Source: Public Record Report a problem | ||
Public tax history
| Year | Property taxes | Tax assessment |
|---|---|---|
| 2026 | $3,069 +4.4% | $32,747 +4.6% |
| 2025 | $2,939 +3.9% | $31,294 -1.6% |
| 2024 | $2,828 +5% | $31,799 +18.9% |
| 2023 | $2,692 +1.3% | $26,744 +21.4% |
| 2022 | $2,658 +1.6% | $22,033 +5.4% |
| 2021 | $2,616 +3.3% | $20,905 +0.7% |
| 2020 | $2,533 | $20,768 +8.8% |
| 2019 | $2,533 +4.5% | $19,086 +8.2% |
| 2018 | $2,424 -3.3% | $17,641 |
| 2017 | $2,506 +7.2% | $17,641 +3.5% |
| 2016 | $2,339 +7.5% | $17,041 +5% |
| 2015 | $2,175 | $16,229 |
| 2014 | -- | -- |
| 2013 | -- | $164,954 |
| 2012 | -- | -- |
| 2011 | -- | -- |
| 2010 | -- | -- |
| 2009 | -- | -- |
| 2007 | -- | -- |
| 2006 | -- | -- |
| 2005 | -- | -- |
| 2004 | -- | -- |
| 2003 | -- | -- |
| 2002 | -- | -- |
| 2001 | $2,032 +1424.8% | -- |
| 2000 | $133 | -- |
Find assessor info on the county website
Neighborhood: 85755
Nearby homes
- $350,0004 bd2 ba1.5k sqft12329 N Kylene Canyon Dr, Oro Valley, AZ 85755Sold
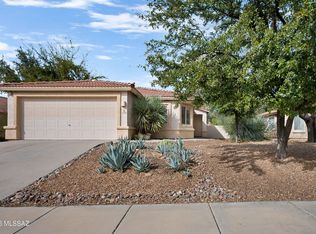
- $350,000-- bd2 ba1.5k sqft12329 N Kylene Canyon Dr, Oro Valley, AZ 85737Sold
- $365,0004 bd2 ba1.5k sqft12317 N Kylene Canyon Dr, Oro Valley, AZ 85755Sold
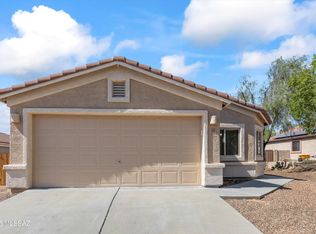
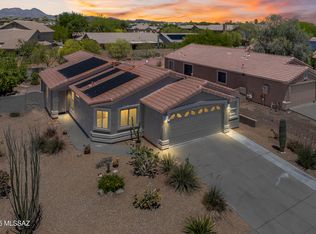
- $379,0003 bd2 ba1.5k sqft12311 N Kylene Canyon Dr, Oro Valley, AZ 85755Sold
- $498,8003 bd2 ba1.8k sqft181 W Blackstone Rd, Oro Valley, AZ 85755Off Market
- $---- bd-- ba-- sqft181 W Blackstone Rd, Tucson, AZ 85755Off Market
- $389,9003 bd2 ba1.8k sqft191 W Blackstone Rd, Oro Valley, AZ 85755Sold
- $362,2003 bd2 ba1.6k sqft12335 N Kylene Canyon Dr, Oro Valley, AZ 85755Off Market
Nearby schools
GreatSchools rating
- 9/10Painted Sky Elementary SchoolGrades: PK-5Distance: 0.4 mi
- 9/10Richard B Wilson Jr SchoolGrades: PK-8Distance: 2.8 mi
- 6/10Ironwood Ridge High SchoolGrades: 9-12Distance: 3.5 mi
Schools provided by the listing agent
- Elementary: Painted Sky
- Middle: Coronado K-8
- High: Ironwood Ridge
Source: MLS of Southern Arizona. This data may not be complete. We recommend contacting the local school district to confirm school assignments for this home.
Get a cash offer in 3 minutes
Find out how much your home could sell for in as little as 3 minutes with a no-obligation cash offer.
Estimated market value
$408,900
Get a cash offer in 3 minutes
Find out how much your home could sell for in as little as 3 minutes with a no-obligation cash offer.
Estimated market value
$408,900
- Arizona
- Pima County
- Oro Valley
- 85755
- 12323 N Kylene Canyon Dr
Nearby cities
Nearby zip codes
Other Oro Valley Topics
