Skip main navigation
Off market
  • $406,700

    12323 Prairie Dr, Urbandale, IA 50323

    4beds
    2,018sqft
    SingleFamily
    Built in 2002
    9,147 Square Feet Lot
    $406,700 Zestimate®
    $202/sqft
    $2,483 Estimated rent

    Home value

    $406,700

    $386,000 - $427,000

    $2,483/mo

    Zestimate® history
    Loading
    Loading...

    Owner options

    List your home for rent

    $2,483/mo

    Rent Zestimate®

    Find your next renter with Zillow Rental Manager. Plus, with online applications, you can quickly screen prospective tenants – for free.

    Learn more

    $2,483/mo

    Rent Zestimate®

    Refinance and save

    $2,755/mo

    Est. payment

    Refinancing to a lower rate could help reduce your monthly payments and save thousands over the life of the loan.

    See today's rates

    $2,755/mo

    Est. payment

    Explore your selling options

    Work with a Zillow partner agent

    Leverage their expertise and Zillow's premium Showcase listings to get your home seen by more buyers.

    Get started

    List with your own agent

    Get your home in front of millions of buyers by listing it on Zillow.

    Learn how to do it

    Sell it yourself

    Take full control of how buyers see your home on Zillow by listing For Sale by Owner (FSBO).

    List your home

    What's special

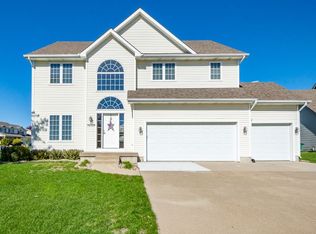
    Seller is open to compensating a Buyer's Agent with qualified buyer. Home is currently priced at an appraised value which was performed in January 2018. You'll want to see this fantastic Urbandale 2-story that's been completely refurbished. It's just-like-new and move-in ready! You'll love the beautiful cherry stained oak hardwood floors when you come in the front door. All new carpet with thick pad has been installed in the fall of 2017 so the new owners can move in with the smell of new carpet. There's a large entryway with a good sized coat closet. To your left, you'll discover an office/study with French doors. The kitchen is stunning with the dark cherry floors, white cabinets and white appliances that are included. There are charcoal laminate countertops with a tile backsplash. There's even an under counter wine chiller. The kitchen flows into a wide-open dining space and a large family room. The dining area includes a sliding door to a brand new treated wood deck and a poured concrete slab for your hot tub (which could be removed upon request). The focal point of the family room is the beautiful gas fireplace flanked by extra large windows in this room with a 12-foot 4-inch ceiling. This room is wired for 5.1 home theater. The master bedroom is also on this level. It includes an ensuite bathroom with tiled floors, a double sink, walk-in shower and separate room for the toilet. There's also a large walk-in closet. There's a powder room conveniently located on this level, as well as the laundry. The upper level includes three more nice sized bedrooms and a full bath. There's a full unfinished basement that's ready for development. It's wide open space and exterior walls are insulated. You'll appreciate the new energy efficient windows with a transferrable lifetime warranty which have been installed throughout the home. All heating and A/C ducts have been cleaned and sanitized as have been the floors where the new carpet has been installed. An ADT security system has been installed and nearly all light fixtures contain LED light bulbs. The garage includes a custom 8' overhead door to accommodate taller vehicles. This fabulous home is in a great family friendly neighborhood of Urbandale. Be sure to view the 3D Virtual Open House and then contact the homeowner direct to schedule a showing. Don't wait, a home of this quality will not be on the market long!

    This property is off market, which means it's not currently listed for sale or rent on Zillow. This may be different from what's available on other websites or public sources.
    Facts & features

    Interior

    Bedrooms & bathrooms
    • Bedrooms: 4
    • Bathrooms: 3
    • Full bathrooms: 2
    • 1/2 bathrooms: 1
    Heating
    • Forced air
    Cooling
    • Central
    Features
    • Basement: Partially finished
    • Has fireplace: Yes
    Interior area
    • Total interior livable area: 2,018 sqft

    Property

    Parking
    • Total spaces: 3
    • Parking features: Garage - Attached
    Features
    • Exterior features: Other
    Lot
    • Size: 9,147 Square Feet
    Details
    • Parcel number: 31203201490037

    Construction

    Type & style
    • Home type: SingleFamily
    • Architectural style: Conventional
    Materials
    • Foundation: Concrete
    • Roof: Asphalt
    Condition
    • Year built: 2002

    Community & HOA

    Location
    • Region: Urbandale

    Financial & listing details

    • Price per square foot: $202/sqft
    • Tax assessed value: $391,300
    • Annual tax amount: $6,748

    Price history

    DateEventPrice
    3/24/2021Listing removed--
    Source: Owner Report a problem
    5/2/2018Sold$280,000+0.4%$139/sqft
    Source: Public Record Report a problem
    4/16/2018Listed for sale$278,900$138/sqft
    Source: Owner Report a problem
    3/12/2018Pending sale$278,900$138/sqft
    Source: Owner Report a problem
    2/22/2018Price change$278,900-0.4%$138/sqft
    Source: Owner Report a problem
    1/29/2018Price change$279,900+2%$139/sqft
    Source: Owner Report a problem
    9/29/2017Price change$274,500-1.8%$136/sqft
    Source: Owner Report a problem
    8/2/2017Listed for sale$279,500+19.7%$139/sqft
    Source: Owner Report a problem
    6/24/2003Sold$233,500$116/sqft
    Source: Public Record Report a problem

    Public tax history

    YearProperty taxesTax assessment
    2025$6,748 +2.1%$391,300 +4.2%
    2024$6,610 +7.7%$375,400
    2023$6,138 +1.2%$375,400 +27.3%
    2022$6,064 -2.2%$294,900
    2021$6,198 +1.8%$294,900 +3.1%
    2020$6,090 +4.7%$286,000
    2019$5,816 +0.2%$286,000 +11%
    2018$5,804 $257,600
    2017$5,804 +6.5%$257,600 +6.1%
    2016$5,448 $242,900
    2015$5,448 +8.1%$242,900 +5%
    2014$5,042 $231,300
    2013-- $231,300 -0.1%
    2012-- $231,600
    2011-- $231,600 -3.1%
    2010-- $238,900
    2009-- $238,900
    2008-- $238,900
    2007-- $238,900 +4.7%
    2006-- $228,200
    2005-- $228,200 +189.6%
    2003-- $78,800 +25319.4%
    2002-- $310
    Find assessor info on the county website

    Neighborhood: 50323

    Nearby schools

    GreatSchools rating
    Get pre-qualified for a loan
    At Zillow Home Loans, we can pre-qualify you in as little as 5 minutes with no impact to your credit score.

    An equal housing lender. NMLS #10287.

    Sell for more on Zillow
    Get a Zillow Showcase℠ listing at no additional cost and you could sell for .
    $406,700
    2% more
    +$8,134
    With Zillow Showcase(estimated)
    $414,834
