Skip main navigation
Sold for $393,000
  • $393,000

    12323 Southbridge Ter, Hudson, FL 34669

    4beds
    1,799sqft
    Single Family Residence
    Built in 2006
    8,453 Square Feet Lot
    $391,800 Zestimate®
    $218/sqft
    $2,570 Estimated rent

    Home value

    $391,800

    $360,000 - $427,000

    $2,570/mo

    Zestimate® history
    Loading
    Loading...

    Owner options

    List your home for rent

    $2,570/mo

    Rent Zestimate®

    Find your next renter with Zillow Rental Manager. Plus, with online applications, you can quickly screen prospective tenants – for free.

    Learn more

    $2,570/mo

    Rent Zestimate®

    Refinance and save

    $2,738/mo

    Est. payment

    Refinancing to a lower rate could help reduce your monthly payments and save thousands over the life of the loan.

    See today's rates

    $2,738/mo

    Est. payment

    Explore your selling options

    Work with a Zillow partner agent

    Leverage their expertise and Zillow's premium Showcase listings to get your home seen by more buyers.

    Get started

    List with your own agent

    Get your home in front of millions of buyers by listing it on Zillow.

    Learn how to do it

    Sell it yourself

    Take full control of how buyers see your home on Zillow by listing For Sale by Owner (FSBO).

    List your home

    What's special

    Electric fireplaceMaytag washer and dryerPull down faucetAmple space for seatingCeramic wood-grain flooring throughoutKitchen features granite countertopsCustom backsplash
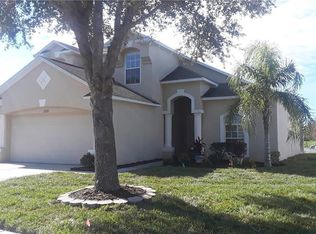
    A beautiful house in a great neighborhood! Step into perfection with this 4 bedroom, 3 bathroom, 1799 square foot single family home! Located in the exclusive gated Verandahs community in Hudson, no expense was spared with the design of this home! As you step through the front door, you’re greeted with a picturesque view of the water all the way through the living room. The entire home boasts ceramic wood-grain flooring throughout. Immediately to your left is a full guest bathroom, with a stylish custom-tiled shower and a pull-down shower head. Directly next to the bathroom is the first guest bedroom. Walking back into the living room area brings you to a perfectly laid out floor plan. There’s a full formal dining room that can fit most size tables. The kitchen features granite countertops, soft close cabinets and drawers, a pull down faucet, custom backsplash, and bar-style seating with recessed lighting, perfect for entertaining! There’s a GE Stove, microwave, and dishwasher, and a Frigidaire refrigerator with a digital display, and a Maytag washer and dryer! The living room has a custom stone wall, electric fireplace, and ample space for seating! Heading towards the back of the living room to the left takes you to two additional guest bedrooms and a jack and jill bathroom conveniently located in between! Across the living room is the large master suite, which has a pool and lake view! The master bathroom has custom tiling, dual sinks, and a walk in closet! Last but definitely not least, stepping onto the pool deck brings you to a custom-paved deck, fully screened in, and a spacious chlorine pool (also able to be converted back to saltwater) and a stunning lake view! The deck also features counter space, shelving, a refrigerator, and additional exterior pavers on the outside of the lanai for grilliing! There’s also a two car garage with extra storage space above! Recent upgrades include - June 2025 roof, a re-done lanai, new pool pump motor, and water heater in 2025. In 2024, the pool deck pavers were re-sealed, garage door springs were replaced, the HVAC compressor fan was replaced. The community features a clubhouse, community pool, and children’s playground. You’re a minute away from Publix, and just a few minutes away from doctor’s offices and restaurants. You’re 30 minutes away from the Tampa International Airport! This house was immaculately maintained and is ready for its new owner! Come check it out before it’s gone!

    Zillow last checked:

    Listing updated:

    Listed by:

    Javad Farjam 386-214-0921,

    AGILE GROUP REALTY 813-569-6294

    Bought with:

    Monika Kedziora, 3463504

    CENTURY 21 LISTSMART

    Source: Stellar MLS,MLS#: TB8480016MLS LogoOriginating MLS: Suncoast Tampa

    Facts & features

    Interior

    Bedrooms & bathrooms
    • Bedrooms: 4
    • Bathrooms: 3
    • Full bathrooms: 3
    Primary bedroom
    • Features: Built-in Closet
    • Level: First
    • Area: 175 Square Feet
    • Dimensions: 12.5x14
    Dining room
    • Level: First
    • Area: 135 Square Feet
    • Dimensions: 10x13.5
    Kitchen
    • Level: First
    Living room
    • Level: First
    • Area: 252 Square Feet
    • Dimensions: 14x18
    Heating
    • Central
    Cooling
    • Central Air
    Appliances
    • Included: Bar Fridge, Dishwasher, Disposal, Dryer, Electric Water Heater, Exhaust Fan, Ice Maker, Microwave, Range, Range Hood, Refrigerator, Washer
    • Laundry: In Kitchen
    Features
    • Ceiling Fan(s), Eating Space In Kitchen, High Ceilings, Kitchen/Family Room Combo, Open Floorplan, Primary Bedroom Main Floor, Split Bedroom, Thermostat, Vaulted Ceiling(s), Walk-In Closet(s)
    • Flooring: Ceramic Tile
    • Windows: Window Treatments
    • Has fireplace: Yes
    • Fireplace features: Living Room
    Interior area
    • Total structure area: 2,345
    • Total interior livable area: 1,799 sqft

    Property

    Parking
    • Total spaces: 2
    • Parking features: Garage - Attached
    • Attached garage spaces: 2
    Features
    • Levels: One
    • Stories: 1
    • Exterior features: Irrigation System, Lighting, Private Yard, Rain Gutters
    • Has private pool: Yes
    • Pool features: Deck, In Ground, Lighting, Screen Enclosure
    • Fencing: Vinyl
    • Has view: Yes
    • View description: Pool, Water, Lake
    • Has water view: Yes
    • Water view: Water,Lake
    Lot
    • Size: 8,453 Square Feet
    • Features: Sidewalk
    Details
    • Parcel number: 0325170070000001520
    • Zoning: MPUD
    • Special conditions: None

    Construction

    Type & style
    • Home type: SingleFamily
    • Property subtype: Single Family Residence
    Materials
    • Block
    • Foundation: Slab
    • Roof: Shingle
    Condition
    • New construction: No
    • Year built: 2006

    Utilities & green energy

    • Sewer: Public Sewer
    • Water: Public
    • Utilities for property: Electricity Connected, Public, Sewer Connected, Water Connected

    Community & HOA

    Community
    • Features: Clubhouse, Gated Community - No Guard, Playground, Pool
    • Pet fee: $0 monthly
    • Subdivision: VERANDAHS
    HOA
    • Has HOA: Yes
    • Services included: Community Pool, Maintenance Grounds, Maintenance Repairs, Recreational Facilities
    • HOA fee: $60 monthly
    • HOA name: na
    Location
    • Region: Hudson

    Financial & listing details

    • Price per square foot: $218/sqft
    • Tax assessed value: $326,163
    • Annual tax amount: $4,936
    • Date on market: 2/24/2026
    • Cumulative days on market: 14 days
    • Listing terms: Cash,Conventional,FHA,VA Loan
    • Ownership: Fee Simple
    • Total actual rent: 0
    • Electric utility on property: Yes
    • Road surface type: Paved

    Price history

    DateEventPrice
    4/17/2026Sold$393,000-1.7%$218/sqft
    Source: Stellar MLS #TB8480016 Report a problem
    3/11/2026Pending sale$399,999$222/sqft
    Source: Stellar MLS #TB8480016 Report a problem
    2/24/2026Listed for sale$399,999+60%$222/sqft
    Source: Stellar MLS #TB8480016 Report a problem
    8/30/2019Sold$250,000+1.7%$139/sqft
    Source: Public Record Report a problem
    7/16/2019Listed for sale$245,900+189.3%$137/sqft
    Source: EQUITY PARTNERS REAL EST LLC #W7814248 Report a problem
    1/15/2015Sold$85,000-10.5%$47/sqft
    Source: Public Record Report a problem
    6/12/2012Sold$95,000+0.4%$53/sqft
    Source: Public Record Report a problem
    12/29/2011Price change$94,600-5.9%$53/sqft
    Source: Garnik, LLC dba Keller Williams Realty #U7527869 Report a problem
    11/18/2011Price change$100,500-2.4%$56/sqft
    Source: Garnik, LLC dba Keller Williams Realty #U7527869 Report a problem
    10/17/2011Listed for sale$103,000-55.7%$57/sqft
    Source: Garnik, LLC dba Keller Williams Realty #U7527869 Report a problem
    3/2/2007Sold$232,490$129/sqft
    Source: Public Record Report a problem

    Public tax history

    YearProperty taxesTax assessment
    2024$4,855 +4.6%$213,960
    2023$4,642 +7.2%$213,960 +3%
    2022$4,330 +5.8%$207,730 +6.1%
    2021$4,094 +1.1%$195,810 +1.4%
    2020$4,049 +22.4%$193,110 +30.2%
    2019$3,308 $148,370 +1.9%
    2018$3,308 +2.4%$145,606 +1.7%
    2017$3,232 +1.6%$143,127 +4.2%
    2016$3,180 -3.2%$137,300 +20.5%
    2015$3,285 +3%$113,940 +0.8%
    2014$3,191 $113,086 +10.8%
    2013-- $102,089 -0.7%
    2012-- $102,795 -24.3%
    2011-- $135,842 +0.8%
    2010-- $134,704 -5.8%
    2009-- $143,071 -21.5%
    2008-- $182,188 -7.6%
    2007-- $197,244 +18%
    2006-- $167,099
    Find assessor info on the county website

    Neighborhood: 34669

    Nearby schools

    GreatSchools rating
    Get a cash offer in 3 minutes
    Find out how much your home could sell for in as little as 3 minutes with a no-obligation cash offer.
    Estimated market value
    $391,800
    Get a cash offer in 3 minutes
    Find out how much your home could sell for in as little as 3 minutes with a no-obligation cash offer.
    Estimated market value
    $391,800