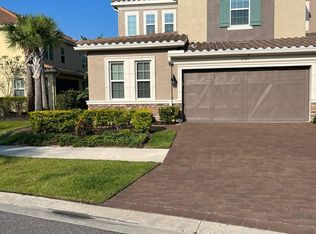
***Back on market! Buyer financing fell through 1 day prior to closing*** A masterful achievement of concept and design, this stunning 2018 custom-built 2,333 sqft townhouse located within a gated community showcases exquisite craftsmanship, classic elegance & cutting-edge design. This three bedroom, two-and-a-half bathroom home boasts modern design, high-end finishes, and a thoughtfully crafted layout. Large owners suite on first floor. Open concept with large kitchen and volume ceilings in great room. Culinary kitchen has contemporary slate cabinets with crown and under cabinet molding and lighting. Single basin sink featuring align spring faucet, sleek glass backsplash and white dreams countertops throughout. Stainless steel appliances. White wood plank style tile throughout the main living areas with level 3 carpet in the bedrooms and loft. Wood stairs with Brazilnut stain and black metal knuckle railing. Laundry sink with both uppers and lower cabinets for extra storage. Master bathroom features a huge, frameless, glass walk in shower enclosure with Espresso cabinets and level 6 white wall tiles and coordinating floor tile. Kichler Eileen lightning in all bathrooms. Pocket sliding glass door in family room that leads out to the back porch which is perfect for grilling or taking in the views of the conservation and wildlife. 2 car garage, paver driveway, tile roof, gated entrance. New exterior paint 2022. PENTAIR Whole House Carbon Filtration and Salt-Based Water Softening System installed April 2021. Over $49,000 in builder upgrades. Taexx in-wall pest system (Owners can use HomeTeam Pest Defense to maintain; current owners have had regular quarterly maintenance since it was built). Updated modern light fixtures in the bedrooms, dining and living room. Townhouse unit backs up to protected conservation area that will never be built on. Entire community is surrounded by conservation area. Great location! This Townhouse Cluster was the second to last building to be completed within the community. HOA covers all exterior maintenance, landscaping, and more! Turn key. A perfect blend of elegance and functionality. Your dream home awaits!
Sold for $505,000
$505,000
12323 TERRACINA CHASE COURT #44, TAMPA, FL 33625
3beds
2,333sqft
Townhouse
Built in 2018
4,000 Square Feet Lot
$477,500 Zestimate®
$216/sqft
$2,961 Estimated rent
Home value
$477,500
$454,000 - $501,000
$2,961/mo
Zestimate® history
Owner options
List your home for rent
$2,961/mo
Rent Zestimate®
Find your next renter with Zillow Rental Manager. Plus, with online applications, you can quickly screen prospective tenants – for free.
$2,961/mo
Rent Zestimate®
Refinance and save
$3,981/mo
Est. payment
Refinancing to a lower rate could help reduce your monthly payments and save thousands over the life of the loan.
$3,981/mo
Est. payment
Explore your selling options
Work with a Zillow partner agent
Leverage their expertise and Zillow's premium Showcase listings to get your home seen by more buyers.
Get startedList with your own agent
Get your home in front of millions of buyers by listing it on Zillow.
Learn how to do itSell it yourself
Take full control of how buyers see your home on Zillow by listing For Sale by Owner (FSBO).
List your homeWhat's special
Zillow last checked:
Listing updated:
Listed by:
Tanner Tillung 727-479-4548,
EXP REALTY LLC 888-883-8509,
Ryan Stojak 727-741-3318,
EXP REALTY LLC
Bought with:
Gissel Fonseca, 3275497
FUTURE HOME REALTY INC
Source: Stellar MLS,MLS#: U8246122 Originating MLS: Sarasota - Manatee
Originating MLS: Sarasota - Manatee
Facts & features
Interior
Bedrooms & bathrooms
- Bedrooms: 3
- Bathrooms: 3
- Full bathrooms: 2
- 1/2 bathrooms: 1
Rooms
- Room types: Great Room, Utility Room, Loft
Primary bedroom
- Features: Walk-In Closet(s)
- Level: First
- Dimensions: 12x18
Bedroom 2
- Features: Walk-In Closet(s)
- Level: Second
- Dimensions: 12x12
Bedroom 3
- Features: Walk-In Closet(s)
- Level: Second
- Dimensions: 12x12
Balcony porch lanai
- Level: First
- Dimensions: 16x8
Bonus room
- Features: Built-in Closet
- Level: Second
- Dimensions: 12x19
Great room
- Level: First
- Dimensions: 15x13
Kitchen
- Features: Pantry
- Level: First
- Dimensions: 10x9
Heating
- Central
Cooling
- Central Air
Appliances
- Included: Dishwasher, Disposal, Dryer, Electric Water Heater, Microwave, Range, Refrigerator, Washer, Water Filtration System, Water Softener
- Laundry: Inside
Features
- In Wall Pest System, Primary Bedroom Main Floor, Solid Surface Counters, Solid Wood Cabinets, Walk-In Closet(s)
- Flooring: Carpet, Ceramic Tile, Tile
- Doors: Sliding Doors
- Windows: Blinds, Thermal Windows, Window Treatments
- Has fireplace: No
Interior area
- Total structure area: 2,800
- Total interior livable area: 2,333 sqft
Property
Parking
- Total spaces: 2
- Parking features: Garage - Attached
- Attached garage spaces: 2
- Details: Garage Dimensions: 17x17
Features
- Levels: Two
- Stories: 2
- Patio & porch: Rear Porch
- Exterior features: Irrigation System, Sidewalk
Lot
- Size: 4,000 Square Feet
- Features: Conservation Area, Above Flood Plain
- Residential vegetation: Trees/Landscaped
Details
- Parcel number: U112817A4Z00000000044.0
- Zoning: RMC-20
- Special conditions: None
Construction
Type & style
- Home type: Townhouse
- Architectural style: Mediterranean
- Property subtype: Townhouse
Materials
- Block, Stone, Stucco
- Foundation: Slab
- Roof: Tile
Condition
- New construction: No
- Year built: 2018
Details
- Builder model: Sienna
- Builder name: Taylor Morrison
Utilities & green energy
- Sewer: Public Sewer
- Water: Public
- Utilities for property: Underground Utilities
Green energy
- Energy efficient items: Appliances
- Water conservation: Drip Irrigation, Fl. Friendly/Native Landscape
Community & HOA
Community
- Features: Deed Restrictions
- Security: Gated Community
- Pet fee: $0 monthly
- Subdivision: TERRACINA TOWNHOMES
HOA
- Has HOA: Yes
- Amenities included: Gated
- Services included: Reserve Fund, Insurance, Maintenance Structure, Maintenance Grounds
- HOA fee: $484 monthly
- HOA name: Creative Management/ Helen Kelley
- HOA phone: 727-478-4909
Location
- Region: Tampa
Financial & listing details
- Price per square foot: $216/sqft
- Annual tax amount: $4,875
- Date on market: 6/11/2024
- Cumulative days on market: 106 days
- Listing terms: Cash,Conventional,FHA,VA Loan
- Ownership: Fee Simple
- Total actual rent: 0
- Road surface type: Asphalt
Price history
| Date | Event | Price |
|---|---|---|
| 6/28/2024 | Sold | $505,000-2.9%$216/sqft |
Source:  Stellar MLS #U8246122 Report a problem Stellar MLS #U8246122 Report a problem | ||
| 6/16/2024 | Pending sale | $520,000$223/sqft |
Source: Stellar MLS #U8246122 Report a problem | ||
| 6/11/2024 | Listed for sale | $520,000$223/sqft |
Source: Stellar MLS #U8246122 Report a problem | ||
| 6/10/2024 | Listing removed | -- |
Source: Stellar MLS #U8224224 Report a problem | ||
| 5/21/2024 | Price change | $520,000-1%$223/sqft |
Source: Stellar MLS #U8224224 Report a problem | ||
| 5/8/2024 | Price change | $525,000-0.5%$225/sqft |
Source: Stellar MLS #U8224224 Report a problem | ||
| 5/2/2024 | Price change | $527,500-0.5%$226/sqft |
Source: Stellar MLS #U8224224 Report a problem | ||
| 4/17/2024 | Listed for sale | $529,900$227/sqft |
Source: Stellar MLS #U8224224 Report a problem | ||
| 2/21/2024 | Pending sale | $529,900$227/sqft |
Source: Stellar MLS #U8224224 Report a problem | ||
| 1/26/2024 | Price change | $529,900-0.9%$227/sqft |
Source: Stellar MLS #U8224224 Report a problem | ||
| 1/13/2024 | Price change | $534,900-0.9%$229/sqft |
Source: Stellar MLS #U8224224 Report a problem | ||
| 1/4/2024 | Listed for sale | $539,900$231/sqft |
Source: Stellar MLS #U8224224 Report a problem | ||
Public tax history
Tax history is unavailable.
Neighborhood: 33625
Nearby homes
- $505,0003 bd3 ba2.3k sqft12323 Terracina Chase Ct, Tampa, FL 33625Sold
- $451,700-- bd2 ba2.3k sqft12321 Terracina Chase Ct, Tampa, FL 33625Off Market
- $500,4003 bd3 ba2.3k sqft12325 Terracina Chase Ct, Tampa, FL 33625Off Market
- $470,600-- bd2 ba2.3k sqft12319 Terracina Chase Ct, Tampa, FL 33625Off Market
- $915-- bd-- ba-- sqftSheldon Rd, Tampa, FL 33625Off Market
- $501,3003 bd3 ba2.2k sqft12323 Terracina Chase Ct, Tampa, FL 33625Off Market
- $475,6003 bd2 ba2.3k sqft8750 Terracina Lake Dr, Tampa, FL 33625Off Market
- $485,8003 bd3 ba2.3k sqft12315 Terracina Chase Ct, Tampa, FL 33625Off Market
Nearby schools
GreatSchools rating
- 9/10Westchase Elementary SchoolGrades: PK-5Distance: 1.4 mi
- 8/10Sergeant Paul R Smith Middle SchoolGrades: 6-8Distance: 1.1 mi
- 8/10Sickles High SchoolGrades: 9-12Distance: 1.3 mi
Schools provided by the listing agent
- Elementary: Westchase-HB
- Middle: Sergeant Smith Middle-HB
- High: Sickles-HB
Source: Stellar MLS. This data may not be complete. We recommend contacting the local school district to confirm school assignments for this home.
Get a cash offer in 3 minutes
Find out how much your home could sell for in as little as 3 minutes with a no-obligation cash offer.
Estimated market value
$477,500
Get a cash offer in 3 minutes
Find out how much your home could sell for in as little as 3 minutes with a no-obligation cash offer.
Estimated market value
$477,500
- Florida
- Hillsborough County
- Citrus Park
- 33625
- 12323 TERRACINA CHASE COURT Unit 44
Nearby cities
Nearby zip codes
Other Citrus Park Topics
