Welcome to this charming 2-bedroom, 1.75-bath home nestled in the desirable Sun City West community. This beautifully maintained property offers a spacious, open living area with vaulted ceilings and easy access to a large, private backyard featuring lush fruit trees and an extended covered patio with epoxy coating—perfect for relaxing or entertaining. The kitchen boasts granite countertops and a cozy eat-in dining area. The oversized laundry room provides ample storage space, and the 2-car garage is equipped with epoxy flooring and built-in storage cabinets. The light and bright primary bedroom includes patio access and an ensuite bath with dual sinks, a vanity, a walk-in shower, and a safety bar for added convenience. The generously sized secondary bedroom is warm and inviting... while the second bath features a tub-shower combo with a safety bar. Wood-look tile flooring extends throughout most of the home, enhancing its warmth and style. Security screens on most windows provide shade and peace of mind, ideal for a lock-and-leave lifestyle. Additional highlights include ceiling fans in most rooms, leased solar panels to reduce energy costs, and a roof replaced less than five years ago. This home is a must-see!
Sold for $380,000
$380,000
12323 W FIELDSTONE Drive, Sun City West, AZ 85375
2beds
2baths
1,864sqft
Single Family Residence
Built in 1985
0.26 Acres Lot
$375,800 Zestimate®
$204/sqft
$2,420 Estimated rent
Home value
$375,800
$342,000 - $413,000
$2,420/mo
Zestimate® history
Owner options
List your home for rent
$2,420/mo
Rent Zestimate®
Find your next renter with Zillow Rental Manager. Plus, with online applications, you can quickly screen prospective tenants – for free.
$2,420/mo
Rent Zestimate®
Refinance and save
$2,209/mo
Est. payment
Refinancing to a lower rate could help reduce your monthly payments and save thousands over the life of the loan.
$2,209/mo
Est. payment
Explore your selling options
Work with a Zillow partner agent
Leverage their expertise and Zillow's premium Showcase listings to get your home seen by more buyers.
Get startedList with your own agent
Get your home in front of millions of buyers by listing it on Zillow.
Learn how to do itSell it yourself
Take full control of how buyers see your home on Zillow by listing For Sale by Owner (FSBO).
List your homeWhat's special
Extended covered patioEpoxy flooringLush fruit treesCozy eat-in dining areaLarge private backyardGranite countertopsWalk-in shower
Zillow last checked:
Listing updated:
Listed by:
Susan H. Evans 480-287-3644,
Coldwell Banker Realty
Bought with:
Susan H. Evans, BR650892000
Coldwell Banker Realty
Lani Adams, SA704888000
Coldwell Banker Realty
Source: ARMLS,MLS#: 6823442
Facts & features
Interior
Bedrooms & bathrooms
- Bedrooms: 2
- Bathrooms: 2
Heating
- Electric
Cooling
- Central Air, Ceiling Fan(s)
Features
- High Speed Internet, Double Vanity, Other, See Remarks, Eat-in Kitchen, Breakfast Bar, 9+ Flat Ceilings, No Interior Steps, Roller Shields, Vaulted Ceiling(s), 3/4 Bath Master Bdrm
- Flooring: Other, Carpet, Tile
- Windows: Low Emissivity Windows, Solar Screens, Double Pane Windows, ENERGY STAR Qualified Windows, Mechanical Sun Shds, Vinyl Frame
- Has basement: No
Interior area
- Total structure area: 1,864
- Total interior livable area: 1,864 sqft
Property
Parking
- Total spaces: 4
- Parking features: Garage Door Opener, Direct Access, Attch'd Gar Cabinets
- Garage spaces: 2
- Uncovered spaces: 2
Accessibility
- Accessibility features: Bath Grab Bars
Features
- Stories: 1
- Patio & porch: Covered, Patio
- Exterior features: Other, Misting System, Private Yard
- Pool features: None
- Spa features: None
- Fencing: See Remarks,Block
Lot
- Size: 0.26 Acres
- Features: Sprinklers In Front, Desert Back, Desert Front, Gravel/Stone Front, Gravel/Stone Back, Auto Timer H2O Front
Details
- Parcel number: 23214170
- Special conditions: Age Restricted (See Remarks)
Construction
Type & style
- Home type: SingleFamily
- Architectural style: Spanish
- Property subtype: Single Family Residence
Materials
- Stucco, Wood Frame, Painted
- Roof: Composition
Condition
- Year built: 1985
Utilities & green energy
- Sewer: Private Sewer
- Water: Pvt Water Company
Community & HOA
Community
- Features: Racquetball, Golf, Community Spa, Community Spa Htd, Community Pool, Community Media Room, Tennis Court(s), Biking/Walking Path, Fitness Center
- Subdivision: SUN CITY WEST UNIT 21
HOA
- Has HOA: No
- Services included: No Fees
Location
- Region: Sun City West
Financial & listing details
- Price per square foot: $204/sqft
- Tax assessed value: $305,200
- Annual tax amount: $1,306
- Date on market: 10/8/2025
- Cumulative days on market: 49 days
- Listing terms: Cash,Conventional,VA Loan
- Ownership: Fee Simple
Price history
| Date | Event | Price |
|---|---|---|
| 5/30/2025 | Sold | $380,000-5%$204/sqft |
Source:  ARMLS #6823442 Report a problem ARMLS #6823442 Report a problem | ||
| 4/10/2025 | Pending sale | $400,000$215/sqft |
Source: ARMLS #6823442 Report a problem | ||
| 2/20/2025 | Listed for sale | $400,000+45.5%$215/sqft |
Source: ARMLS #6823442 Report a problem | ||
| 3/10/2020 | Sold | $275,000$148/sqft |
Source: ARMLS #6034908 Report a problem | ||
| 2/28/2020 | Pending sale | $275,000$148/sqft |
Source: Arizona Premier Realty Homes & Land, LLC #6034908 Report a problem | ||
| 2/9/2020 | Listed for sale | $275,000+59.9%$148/sqft |
Source: Arizona Premier Realty Homes & Land, LLC #6034908 Report a problem | ||
| 9/19/2014 | Sold | $172,000$92/sqft |
Source: Public Record Report a problem | ||
Public tax history
| Year | Property taxes | Tax assessment |
|---|---|---|
| 2025 | $579 +10.2% | $30,520 +11.5% |
| 2024 | $526 -3.1% | $27,360 +49.5% |
| 2023 | $543 -56.2% | $18,306 -17.2% |
| 2022 | $1,239 -1.7% | $22,100 +9.8% |
| 2021 | $1,260 +2.1% | $20,120 +7% |
| 2020 | $1,234 +3.9% | $18,810 +14.1% |
| 2019 | $1,188 | $16,480 +7% |
| 2018 | $1,188 +3.9% | $15,400 +4.8% |
| 2017 | $1,143 +8.8% | $14,700 +7.1% |
| 2016 | $1,050 +4.3% | $13,730 +9.2% |
| 2015 | $1,006 | $12,570 +6.5% |
| 2014 | -- | $11,800 +1.5% |
| 2013 | -- | $11,630 -6.4% |
| 2012 | -- | $12,430 -8.7% |
| 2011 | -- | $13,620 -3.5% |
| 2010 | -- | $14,120 -16% |
| 2009 | -- | $16,800 -13.8% |
| 2008 | -- | $19,500 +2.6% |
| 2007 | -- | $19,000 +55.1% |
| 2006 | -- | $12,250 |
| 2005 | -- | $12,250 -0.4% |
| 2004 | -- | $12,300 |
| 2003 | -- | $12,300 +21.2% |
| 2002 | -- | $10,150 |
Find assessor info on the county website
Neighborhood: 85375
Nearby homes
- $355,2002 bd2 ba1.3k sqft12327 W Fieldstone Dr, Sun City West, AZ 85375Off Market
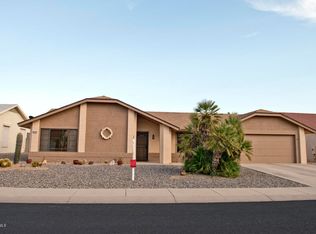
- $377,6002 bd2 ba2.1k sqft12319 W Fieldstone Dr, Sun City West, AZ 85375Off Market
- $298,2002 bd1 ba1.2k sqft12322 W Aurora Dr, Sun City West, AZ 85375Off Market
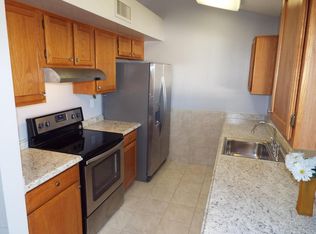
- $380,0002 bd2 ba1.5k sqft12328 W Aurora Dr, Sun City West, AZ 85375Sold

- $346,1002 bd2 ba1.6k sqft12318 W Aurora Dr, Sun City West, AZ 85375Off Market
- $383,1002 bd2 ba2.1k sqft12331 W Fieldstone Dr, Sun City West, AZ 85375Off Market
- $383,0002 bd2 ba2k sqft12315 W Fieldstone Dr, Sun City West, AZ 85375Off Market
- $377,300-- bd2 ba1.8k sqft12322 W Fieldstone Dr, Sun City West, AZ 85375Off Market
Nearby schools
GreatSchools rating
- 7/10Zuni Hills Elementary SchoolGrades: PK-8Distance: 2.1 mi
- NANorthwest CampusGrades: 10-12Distance: 3.2 mi
Get a cash offer in 3 minutes
Find out how much your home could sell for in as little as 3 minutes with a no-obligation cash offer.
Estimated market value
$375,800
Get a cash offer in 3 minutes
Find out how much your home could sell for in as little as 3 minutes with a no-obligation cash offer.
Estimated market value
$375,800
- Arizona
- Maricopa County
- Sun City West
- 85375
- 12323 W FIELDSTONE Drive
Nearby cities
Nearby zip codes
Other Sun City West Topics
